Welcome to some of the best views in Surf City! 106 Charlotte Avenue has so much to love about it. It is less than a minute walk to the beach, it is less than half a mile to the shops and restaurants in Surf City, and it has some absolutely incredible Ocean and Intracoastal views from the massive rooftop deck. This updated home has over 3,700 square feet of indoor living space with 6 bedrooms and 6 bathrooms, plenty of room for friends and family to enjoy the beach life.
With recent AirDNA rental projections of $230,000, this property also makes a fantastic second home or investment. The in-ground pool and hot tub in the backyard make it feel like you are on vacation. The outdoor shower lets you keep all the sand and salt outside where it should be. The sunsets and sunrises from the rooftop deck are second to none, there is a lot to love about 106 Charlotte Avenue!
For sale
Price cut: $51K (7/27)
$2,099,000
106 Charlotte Avenue, Surf City, NC 28445
6beds
3,734sqft
Single Family Residence
Built in 2020
4,792 Square Feet Lot
$-- Zestimate®
$562/sqft
$-- HOA
What's special
Updated homeOutdoor shower
- 185 days |
- 478 |
- 25 |
Zillow last checked:
Listing updated:
Listed by:
Garrett A Williams 910-380-0764,
Intracoastal Realty Corporation,
Vance B Young 910-232-8850,
Intracoastal Realty Corporation
Source: Hive MLS,MLS#: 100554934 Originating MLS: Cape Fear Realtors MLS, Inc.
Originating MLS: Cape Fear Realtors MLS, Inc.Facts & features
Interior
Bedrooms & bathrooms
- Bedrooms: 6
- Bathrooms: 6
- Full bathrooms: 4
- 1/2 bathrooms: 2
Rooms
- Room types: Master Bedroom, Bedroom 2, Bedroom 3, Bedroom 4, Bedroom 5, Other, Living Room, Dining Room, Bedroom 6
Primary bedroom
- Level: Third
- Dimensions: 24 x 12
Bedroom 2
- Level: Third
- Dimensions: 15 x 13
Bedroom 3
- Level: Second
- Dimensions: 16 x 13
Bedroom 4
- Level: Second
- Dimensions: 12 x 10
Bedroom 5
- Level: Second
- Dimensions: 12 x 11
Bedroom 6
- Level: Fourth
- Dimensions: 14 x 10
Dining room
- Level: Fourth
- Dimensions: 13 x 10
Kitchen
- Level: Fourth
- Dimensions: 14 x 13
Living room
- Level: Fourth
- Dimensions: 24 x 13
Other
- Description: Sitting Room
- Level: Second
- Dimensions: 13 x 6
Heating
- Electric, Forced Air, Heat Pump
Cooling
- Central Air
Appliances
- Included: Mini Refrigerator, Electric Oven, Electric Cooktop, Built-In Microwave, Washer, Refrigerator, Dishwasher, Cooktop
- Laundry: In Hall, Laundry Closet
Features
- Sound System, Walk-in Closet(s), Kitchen Island, Ceiling Fan(s), Elevator, Furnished, Hot Tub, Reverse Floor Plan, Walk-in Shower, Blinds/Shades, Walk-In Closet(s)
- Flooring: LVT/LVP
- Number of fireplaces: 1
- Furnished: Yes
Interior area
- Total structure area: 3,734
- Total interior livable area: 3,734 sqft
Property
Parking
- Total spaces: 6
- Parking features: On Site, Underhouse
Features
- Levels: Three Or More
- Patio & porch: Deck, Balcony
- Exterior features: Outdoor Shower
- Has private pool: Yes
- Pool features: In Ground, Pool/Spa Combo, Private
- Fencing: Back Yard,Wood,Fenced
- Has view: Yes
- View description: ICW, Ocean, Sound, Water
- Has water view: Yes
- Water view: Ocean,Sound,Water
- Waterfront features: Third Row
- Frontage type: See Remarks
Lot
- Size: 4,792 Square Feet
- Dimensions: 50'by80'by50'by87'
- Features: Third Row
Details
- Parcel number: 42347800440000
- Zoning: INCORP
- Special conditions: Standard
Construction
Type & style
- Home type: SingleFamily
- Property subtype: Single Family Residence
Materials
- Vinyl Siding, Wood Frame
- Foundation: Other, Pilings
- Roof: Flat
Condition
- New construction: No
- Year built: 2020
Utilities & green energy
- Sewer: Public Sewer
- Water: Public
- Utilities for property: Sewer Connected, Water Connected
Community & HOA
Community
- Subdivision: Topsail Cove
HOA
- Has HOA: No
Location
- Region: Surf City
Financial & listing details
- Price per square foot: $562/sqft
- Tax assessed value: $432,163
- Annual tax amount: $5,358
- Date on market: 2/19/2026
- Cumulative days on market: 185 days
- Listing agreement: Exclusive Right To Sell
- Listing terms: Cash,Conventional
- Road surface type: Paved
Estimated market value
Not available
Estimated sales range
Not available
$4,646/mo
Price history
| Date | Event | Price |
|---|---|---|
| 7/27/2026 | Price change | $2,099,000-2.4%$562/sqft |
Source:  Hive MLS #100554934 Report a problem Hive MLS #100554934 Report a problem | ||
| 6/11/2026 | Price change | $2,150,000-3.4%$576/sqft |
Source: Hive MLS #100554934 Report a problem | ||
| 4/3/2026 | Price change | $2,225,000-1.1%$596/sqft |
Source: Hive MLS #100554934 Report a problem | ||
| 2/19/2026 | Listed for sale | $2,250,000-8.2%$603/sqft |
Source: Hive MLS #100554934 Report a problem | ||
| 8/1/2024 | Listing removed | -- |
Source: Hive MLS #100422979 Report a problem | ||
| 1/19/2024 | Listed for sale | $2,450,000+63.3%$656/sqft |
Source: Hive MLS #100422979 Report a problem | ||
| 2/11/2021 | Sold | $1,500,000-5.7%$402/sqft |
Source: Hive MLS #100239318 Report a problem | ||
| 11/23/2020 | Price change | $1,590,000-6.1%$426/sqft |
Source: Coldwell Banker Sea Coast Advantage - Jacksonville #100239318 Report a problem | ||
| 10/20/2020 | Price change | $1,692,980-0.1%$453/sqft |
Source: Coldwell Banker Sea Coast Advantage - Jacksonville #100239318 Report a problem | ||
| 10/1/2020 | Listed for sale | $1,695,000+966%$454/sqft |
Source: Coldwell Banker Sea Coast Advantage - Jacksonville #100239318 Report a problem | ||
| 5/31/2017 | Sold | $159,000-44%$43/sqft |
Source: Public Record Report a problem | ||
| 5/28/2009 | Sold | $284,000$76/sqft |
Source: Public Record Report a problem | ||
Public tax history
| Year | Property taxes | Tax assessment |
|---|---|---|
| 2025 | $3,587 | $1,238,979 +186.7% |
| 2024 | $3,587 | $432,163 |
| 2023 | $3,587 +12.5% | $432,163 |
| 2022 | $3,187 | $432,163 |
| 2021 | $3,187 | $432,163 +236.3% |
| 2020 | -- | $128,503 |
| 2019 | $948 | $128,503 +8.4% |
| 2018 | $948 +2.9% | $118,500 |
| 2017 | $921 +1.3% | $118,500 |
| 2016 | $909 | $118,500 |
| 2015 | $909 | $118,500 |
| 2014 | $909 | $118,500 |
| 2013 | $909 | $118,500 |
Find assessor info on the county website
Monthly payment
Est. payment
Payment breakdown
Explore the cost of this home by adjusting the details. Changes won't be saved.Climate risks
Neighborhood: 28445
Nearby schools
GreatSchools rating
- 7/10Surf City ElementaryGrades: PK-5Distance: 3.1 mi
- 9/10Surf City MiddleGrades: 6-8Distance: 3.1 mi
- 8/10Topsail High SchoolGrades: 9-12Distance: 7.7 mi
Schools provided by the listing agent
- Elementary: Topsail
- Middle: Topsail
- High: Topsail
Source: Hive MLS. This data may not be complete. We recommend contacting the local school district to confirm school assignments for this home.
- $1,103,9006 bd3 ba2.7k sqft108 Charlotte Ave, Surf City, NC 28445Off Market
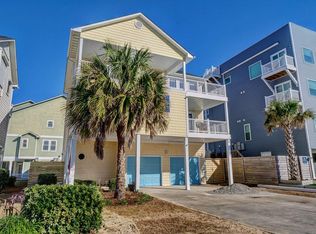
- $1,390,0005 bd4 ba2.4k sqft511 S Shore Dr, Surf City, NC 28445Sold
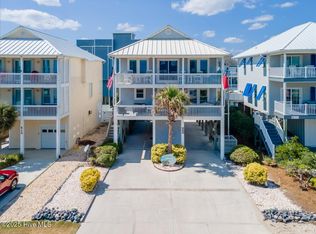
- $1,049,0005 bd4 ba2.4k sqft513 S Shore Dr, Surf City, NC 28445Off Market
- $989,1004 bd4 ba2k sqft509 S Shore Dr, Surf City, NC 28445Off Market
- $826,7004 bd3 ba1.8k sqft110 Charlotte Ave, Surf City, NC 28445Off Market
- $---- bd-- ba-- sqft510 S Topsail Dr #B, Holly Ridge, NC 28445Off Market
- $754,3004 bd3 ba1.7k sqft510A S Topsail Dr, Surf City, NC 28445Off Market
- $1,247,8003 bd3 ba3.1k sqft507 S Shore Dr, Surf City, NC 28445Off Market
A local agent can set up tours, give advice and negotiate with sellers.
A local lender can help you make sure your offer is ready when you are.
Similar homes
- $2,474,0006 bd7 ba3.9k sqft825 S Topsail Drive, Surf City, NC 28445For Sale
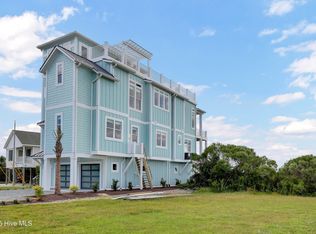
 MLS ID #100555615, Tidewater Property Group, Intracoastal Realty Corporation. Hive MLS
 - $1,949,0005 bd6 ba3.7k sqft107 Raleigh Avenue, Surf City, NC 28445New Construction
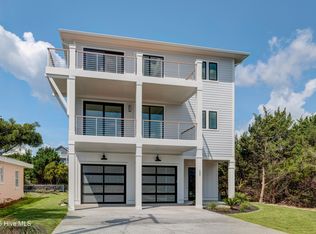 MLS ID #100519024, Shelly W Wagner, Wicker Properties of the Carolinas, Inc.. Hive MLS
 - $2,495,0005 bd5 ba4.2k sqft10 West Ridge, Surf City, NC 28445For Sale
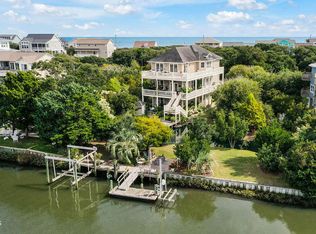 MLS ID #100564861, Jordan Lanier Barkman, Teresa Batts Real Estate, LLC. Hive MLS
 - $2,195,0006 bd6 ba3.9k sqft1826 N New River Drive, Surf City, NC 28445New Construction
 MLS ID #100561823, Frank Travolina, Keller Williams Innovate-Wilmington. Hive MLS
 - $1,395,0006 bd5 ba2.8k sqft611 S Topsail Drive #A, Surf City, NC 28445New ConstructionMLS ID #100565849, Jordan Lanier Barkman, Teresa Batts Real Estate, LLC. Hive MLS
- $1,900,0008 bd5 ba4.4k sqft1617 S Shore Drive, Surf City, NC 28445For SaleMLS ID #100561977, Team KBT Realty, Keller Williams Innovate-KBT. Hive MLS
- $1,795,0005 bd5 ba3.2k sqft1919 N New River Drive, Surf City, NC 28445New ConstructionMLS ID #100589927, Frank Travolina, Keller Williams Innovate-Wilmington. Hive MLS
- $1,399,0004 bd4 ba3.1k sqft24 Sandy Lane, Surf City, NC 28445For SaleMLS ID #100559155, Nick Phillips Group, Landmark Sotheby's International Realty. Hive MLS
- $2,600,0006 bd7 ba3.3k sqft736 Dune Ridge Court, Surf City, NC 28445New ConstructionMLS ID #100590720, Alex McKinney, SERHANT. Hive MLS
- $1,675,0004 bd3 ba3k sqft113 Diamond Pt Court, Surf City, NC 28445New ConstructionMLS ID #100556414, Kristen Downing, RE/MAX Executive. Hive MLS
- $1,065,0007 bd4 ba3.3k sqft822 S Topsail Drive #B, Surf City, NC 28445For SaleMLS ID #100552667, The Rising Tide Team, Intracoastal Realty Corporation. Hive MLS
- $1,499,0005 bd5 ba4k sqft53 Ballast Point Road, Hampstead, NC 28443For SaleMLS ID #100595898, Irena B Kohler, Coldwell Banker Sea Coast Advantage-Hampstead. Hive MLS
- $1,450,0005 bd6 ba3.5k sqft111 Cutlass Drive, Surf City, NC 28445For SaleMLS ID #100547126, Mollie M Barrett, Berkshire Hathaway HomeServices Carolina Premier Properties. Hive MLS
- $1,265,0005 bd3 ba3.1k sqft3011 3rd Street, Surf City, NC 28445For SaleMLS ID #100542826, Robin E Mills, Coldwell Banker Sea Coast Advantage-Leland. Hive MLS
- $1,295,0005 bd5 ba3k sqft117 Beachwood Drive, Surf City, NC 28445For SaleMLS ID #100571919, Sandy C Ledbetter, Intracoastal Realty Corporation. Hive MLS
- $2,100,0009 bd7 ba4.6k sqft2387 New River Inlet Road, North Topsail Beach, NC 28460For SaleMLS ID #100590400, Joann Marie McDermon, Better Homes and Gardens Real Estate Treasure. Hive MLS
- $1,299,0006 bd5 ba2.2k sqft321 N New River Drive, Surf City, NC 28445For SaleMLS ID #100565541, Andrea W Hartley, Wit Realty LLC. Hive MLS
- $1,850,0004 bd3 ba3k sqft36 Sailview Dr, North Topsail Beach, NC 28460For Sale By Owner
- $1,695,0004 bd6 ba3.8k sqft110 Seven Oaks Court, Hampstead, NC 28443For SaleMLS ID #100521788, Andrew Kelly, Nest Realty. Hive MLS
- $2,000,0007 bd7 ba3.9k sqft430 New River Inlet Road, North Topsail Beach, NC 28460For SaleMLS ID #100562244, The Smith Group, Landmark Sotheby's International Realty. Hive MLS
