Experience luxury coastal living in this fully furnished, move-in-ready new construction home. This property combines modern design, high-end finishes, and exceptional comfort, making it ideal as a primary residence, second home, or investment opportunity. Don't miss your chance to own a beautifully crafted coastal retreat ready for immediate enjoyment. This stunning new construction home offers 3,900 sq ft, featuring 6 bedrooms, 4 full bathrooms, and 2 half baths, designed for comfort, luxury, and exceptional rental or personal use potential.
Just one block from public beach access #3, this property delivers easy access to the shoreline along with stunning ocean views. Inside, the spacious floor plan is ideal for hosting large groups, featuring open living areas filled with natural light and coastal charm. A private elevator servicing the first three floors adds convenience and accessibility.
The top floor showcases a unique cupola, offering panoramic views of both the Atlantic Ocean and the Intracoastal Waterway--perfect for sunrise coffee or sunset relaxation. Each bedroom is generously sized, and the home comes fully furnished with high-end, brand-new furniture, making it completely turnkey.
Whether you're seeking a luxury beach retreat, primary residence, or high-performing investment property, this home checks every box. With its prime location, expansive layout, premium finishes, and breathtaking views, 1826 N New River Dr offers the ultimate blend of style, function, and coastal lifestyle
New construction
Price cut: $100K (7/20)
$2,195,000
1826 N New River Drive, Surf City, NC 28445
6beds
3,913sqft
Single Family Residence
Built in 2026
6,970 Square Feet Lot
$2,157,600 Zestimate®
$561/sqft
$-- HOA
What's special
Modern designStunning ocean viewsPremium finishesHigh-end finishesBreathtaking viewsSpacious floor planExpansive layout
- 165 days
- 514
- 17
Zillow last checked:
Listing updated:
Listed by:
Frank Travolina 708-491-6624,
Keller Williams Innovate-Wilmington
Source: Hive MLS,MLS#: 100561823 Originating MLS: Cape Fear Realtors MLS, Inc.
Originating MLS: Cape Fear Realtors MLS, Inc.Facts & features
Interior
Bedrooms & bathrooms
- Bedrooms: 6
- Bathrooms: 6
- Full bathrooms: 4
- 1/2 bathrooms: 2
Rooms
- Room types: Master Bedroom, Bedroom 1, Bedroom 2, Bedroom 3, Bedroom 4, Bedroom 5, Bedroom 6, Living Room, Dining Room
Heating
- Electric, Heat Pump
Cooling
- Central Air
Features
- High Ceilings, Kitchen Island, Elevator, Pantry, Wet Bar, Blinds/Shades
- Flooring: Wood
- Attic: Other
- Has fireplace: No
- Furnished: Yes
Interior area
- Total structure area: 3,913
- Total interior livable area: 3,913 sqft
Video & virtual tour
Property
Parking
- Total spaces: 4
- Parking features: Gravel, Garage
- Attached garage spaces: 4
Accessibility
- Accessibility features: Accessible Elevator Installed
Features
- Levels: Three Or More
- Patio & porch: Deck, Balcony
- Fencing: None
- Has view: Yes
- View description: ICW, Ocean, Sound, Water
- Has water view: Yes
- Water view: Ocean,Sound,Water
- Waterfront features: None
- Frontage type: See Remarks
Lot
- Size: 6,970 Square Feet
- Dimensions: 54 x 125
Details
- Parcel number: 80172
- Zoning: R-5
- Special conditions: Standard
Construction
Type & style
- Home type: SingleFamily
- Property subtype: Single Family Residence
Materials
- Fiber Cement, Wood Frame
- Foundation: Other, Pilings
- Roof: Architectural Shingle
Condition
- New Construction
- New construction: Yes
- Year built: 2026
Utilities & green energy
- Sewer: Public Sewer
- Water: Public
- Utilities for property: Sewer Connected, Water Connected
Community & HOA
Community
- Subdivision: Old Settlers Beach
HOA
- Has HOA: No
Location
- Region: Surf City
Financial & listing details
- Price per square foot: $561/sqft
- Tax assessed value: $125,000
- Annual tax amount: $1,481
- Date on market: 3/21/2026
- Cumulative days on market: 165 days
- Listing agreement: Exclusive Right To Sell
- Listing terms: Cash,Conventional,FHA,VA Loan
- Road surface type: Paved
Estimated market value
$2,157,600
$2.05M - $2.27M
$4,201/mo
Price history
| Date | Event | Price |
|---|---|---|
| 7/20/2026 | Price change | $2,195,000-4.4%$561/sqft |
Source:  Hive MLS #100561823 Report a problem Hive MLS #100561823 Report a problem | ||
| 6/14/2026 | Price change | $2,295,000-6.1%$587/sqft |
Source: Hive MLS #100561823 Report a problem | ||
| 5/28/2026 | Price change | $2,445,000-2%$625/sqft |
Source: Hive MLS #100561823 Report a problem | ||
| 3/21/2026 | Listed for sale | $2,495,000+799.1%$638/sqft |
Source: Hive MLS #100561823 Report a problem | ||
| 12/3/2021 | Sold | $277,500+122%$71/sqft |
Source: Public Record Report a problem | ||
| 9/29/2021 | Sold | $125,000$32/sqft |
Source: Public Record Report a problem | ||
Public tax history
| Year | Property taxes | Tax assessment |
|---|---|---|
| 2025 | $818 | $125,000 |
| 2024 | $818 | $125,000 |
| 2023 | $818 -0.1% | $125,000 |
| 2022 | $819 +29% | $125,000 +38.9% |
| 2021 | $635 | $90,000 |
| 2020 | -- | $90,000 |
| 2019 | $635 | $90,000 |
| 2018 | $635 -41.3% | $90,000 -43.8% |
| 2017 | $1,080 | $160,000 |
| 2016 | $1,080 | $160,000 |
| 2015 | $1,080 | $160,000 |
Find assessor info on the county website
Monthly payment
Est. payment
Payment breakdown
Explore the cost of this home by adjusting the details. Changes won't be saved.Climate risks
Neighborhood: 28445
Nearby schools
Schools provided by the listing agent
- Elementary: Dixon
- Middle: Dixon
- High: Dixon
Source: Hive MLS. This data may not be complete. We recommend contacting the local school district to confirm school assignments for this home.


Similar homes
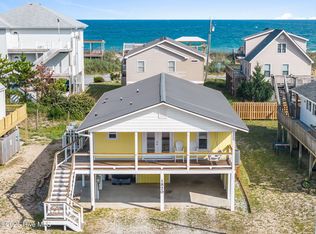
- $1,795,0005 bd5 ba3.2k sqft1919 N New River Drive, Surf City, NC 28445New Construction
 MLS ID #100589927, Frank Travolina, Keller Williams Innovate-Wilmington. Hive MLS
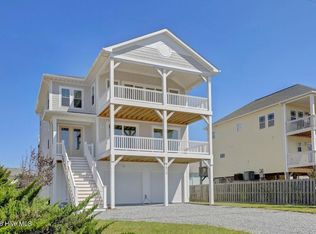
 - $2,099,0006 bd6 ba3.7k sqft106 Charlotte Avenue, Surf City, NC 28445For Sale
 MLS ID #100554934, Garrett A Williams, Intracoastal Realty Corporation. Hive MLS
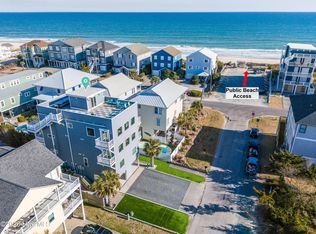
 - $1,445,0007 bd6 ba2.3k sqft1115 N Shore Drive, Surf City, NC 28445For Sale
 MLS ID #100600386, Tenley E. Grazioli, Ocean Life Realty. Hive MLS
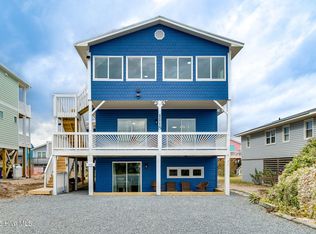
 - $1,700,0006 bd2 ba2.5k sqft616 N Shore Drive, Surf City, NC 28445For Sale
 MLS ID #100598707, Streamline Realty Team, REAL Broker LLC. Hive MLS
 - $2,449,0006 bd7 ba3.9k sqft825 S Topsail Drive, Surf City, NC 28445For SaleMLS ID #100555615, Tidewater Property Group, Intracoastal Realty Corporation. Hive MLS
- $1,265,0005 bd3 ba3.1k sqft3011 3rd Street, Surf City, NC 28445For SaleMLS ID #100542826, Robin E Mills, Coldwell Banker Sea Coast Advantage-Leland. Hive MLS
- $2,495,0005 bd5 ba4.2k sqft10 West Ridge, Surf City, NC 28445For SaleMLS ID #100564861, Jordan Lanier Barkman, Teresa Batts Real Estate, LLC. Hive MLS
- $2,925,0007 bd7 ba4.1k sqft608 S Topsail Drive, Surf City, NC 28445New ConstructionMLS ID #100599620, Andrew Davis, REAL Broker LLC. Hive MLS
- $1,849,0005 bd6 ba3.7k sqft107 Raleigh Avenue, Surf City, NC 28445New ConstructionMLS ID #100519024, Shelly W Wagner, Wicker Properties of the Carolinas, Inc.. Hive MLS
- $2,499,0004 bd5 ba3.3k sqft141 Cove Side Lane, Hampstead, NC 28443For SaleMLS ID #100599243, Lisa A Mathews, RE/MAX Essential. Hive MLS
- $1,900,0008 bd5 ba4.4k sqft1617 S Shore Drive, Surf City, NC 28445For SaleMLS ID #100561977, Team KBT Realty, Keller Williams Innovate-KBT. Hive MLS
- $2,000,0007 bd7 ba3.9k sqft430 New River Inlet Road, North Topsail Beach, NC 28460For SaleMLS ID #100562244, The Smith Group, Landmark Sotheby's International Realty. Hive MLS
- $1,675,0004 bd3 ba3k sqft113 Diamond Pt Court, Surf City, NC 28445New ConstructionMLS ID #100556414, Kristen Downing, RE/MAX Executive. Hive MLS
- $1,395,0006 bd5 ba2.8k sqft611 S Topsail Drive #A, Surf City, NC 28445New ConstructionMLS ID #100565849, Jordan Lanier Barkman, Teresa Batts Real Estate, LLC. Hive MLS
- $1,975,0005 bd5 ba5.6k sqft283 Ballast Point Road, Hampstead, NC 28443For SaleMLS ID #100548763, Andrew Kelly, Nest Realty. Hive MLS
- $1,299,0006 bd5 ba2.2k sqft321 N New River Drive, Surf City, NC 28445For SaleMLS ID #100565541, Andrea W Hartley, Wit Realty LLC. Hive MLS
- $1,450,0005 bd3 ba2.2k sqft266 Sea Shore Drive, North Topsail Beach, NC 28460For SaleMLS ID #100586392, Laurie Simmons, ACCESS REALTY GROUP. Hive MLS
- $1,499,0005 bd5 ba4k sqft53 Ballast Point Road, Hampstead, NC 28443For SaleMLS ID #100595898, Irena B Kohler, Coldwell Banker Sea Coast Advantage-Hampstead. Hive MLS
- $2,100,0009 bd7 ba4.6k sqft2387 New River Inlet Road, North Topsail Beach, NC 28460For SaleMLS ID #100590400, Joann Marie McDermon, Better Homes and Gardens Real Estate Treasure. Hive MLS
- $1,350,0005 bd6 ba3.5k sqft111 Cutlass Drive, Surf City, NC 28445For SaleMLS ID #100547126, Mollie M Barrett, Berkshire Hathaway HomeServices Carolina Premier Properties. Hive MLS
