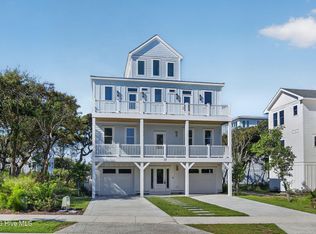
Live like you're on vacation every day! This location simply cannot be overstated. Leave your car parked and walk, bike, or take your golf cart to Surf City's beautiful beaches, the Surf City Bridge, waterfront parks, coffee shops, restaurants, boutiques, seafood markets, grocery stores, and the town's year-round festivals and community events. Skip the weekend beach traffic and enjoy the convenience of having everything just minutes away. You can launch from your dock and explore the waterways or paddle across to Topsail Island for waterfront dining and entertainment. Positioned along the Intracoastal Waterway with panoramic water views, this custom-built home offers the rare combination with deeded boat slip, private saline pool, elevator, and strong vacation rental potential, all just minutes from the beach, dining, and shopping. Designed for gathering and effortless coastal living, the reverse floorplan captures stunning sunrise-to-sunset water views from the main living spaces and expansive covered porches. Whether you're hosting friends after a day on the water, enjoying evenings poolside, or welcoming vacation guests, the layout was built to maximize both comfort and experience. With 4 bedrooms and 3 full baths, including a newly completed second-floor full bath, the home comfortably accommodates full-time living, second-home use, or multi-generational vacation stays. The open-concept main level features vaulted ceilings, a spacious great room, and a chef's kitchen centered around entertaining, complete with quartz countertops, premium ZLINE appliances, and oversized gathering spaces that flow seamlessly outdoors. The deeded boat slip offer direct access to the Intracoastal Waterway for boating, fishing, paddleboarding, or sunset cruises, while the custom saline pool creates a true resort-style atmosphere at home. An elevator services all levels, adding convenience for owners and guests alike. Built by Channel Marker Builders, the Driftwood Cottage floorplan blends elevated coastal design with durable low-maintenance construction, making it as practical as it is beautiful. Whether you're searching for a luxury waterfront retreat, an investment opportunity, or a home designed around the coastal lifestyle, 113 Diamond Point delivers the experience buyers come to Surf City looking for. head, handheld, and dual body sprays. Additional features include a three stop elevator, 15 SEER Trane zoned HVAC system with Honeywell thermostats, mini split in the ground level storage area, Navien tankless water heater with recirculating pump, surround sound prewire, security system wiring, and 200 amp electrical service. With waterfront access, a boat slip, private pool, elevator, reverse floorplan, and luxury new construction in Surf City, 113 Diamond Point presents a rare opportunity for coastal living at its finest.
Under contract
Price cut: $76K (9/20)
$1,599,000
113 Diamond Pt Court, Surf City, NC 28445
4beds
3,052sqft
Single Family Residence
Built in 2025
10,454 Square Feet Lot
$-- Zestimate®
$524/sqft
$300/mo HOA
What's special
Three stop elevatorPrivate saline poolElevator services all levelsVaulted ceilingsDeeded boat slipPremium zline appliancesExpansive covered porches
- 236 days
- 1,224
- 71
Zillow last checked:
Listing updated:
Listed by:
Kristen Downing 910-650-6174,
RE/MAX Executive,
Summit Realty Group 910-714-5534,
RE/MAX Executive
Source: Hive MLS,MLS#: 100556414 Originating MLS: Jacksonville Board of Realtors
Originating MLS: Jacksonville Board of RealtorsFacts & features
Interior
Bedrooms & bathrooms
- Bedrooms: 4
- Bathrooms: 3
- Full bathrooms: 3
Rooms
- Room types: Living Room, Dining Room, Bedroom 2, Bedroom 3, Bedroom 4, Master Bedroom, Laundry, Bonus Room
Primary bedroom
- Level: First
- Dimensions: 17 x 14
Bedroom 2
- Level: First
- Dimensions: 13 x 12
Bedroom 3
- Level: First
- Dimensions: 11 x 13
Bedroom 4
- Level: Second
- Dimensions: 13 x 11
Bonus room
- Description: Mini Split
- Level: Ground
- Dimensions: 20 x 17
Dining room
- Level: Second
- Dimensions: 15 x 13
Kitchen
- Level: Second
- Dimensions: 14 x 13
Laundry
- Level: First
- Dimensions: 9 x 6
Living room
- Level: Second
- Dimensions: 20 x 17
Heating
- Heat Pump, Electric
Cooling
- Heat Pump
Appliances
- Included: Vented Exhaust Fan, Gas Cooktop, Refrigerator, Range, Disposal, Dishwasher, Tankless Water Heater, Gas Range
- Laundry: Laundry Room
Features
- Master Downstairs, Walk-in Closet(s), Vaulted Ceiling(s), High Ceilings, Entrance Foyer, Mud Room, Kitchen Island, Elevator, Ceiling Fan(s), Pantry, Reverse Floor Plan, Walk-in Shower, Wet Bar, Gas Log, Walk-In Closet(s)
- Flooring: Laminate, Tile
- Number of fireplaces: 1
- Fireplace features: Gas Log
Interior area
- Total structure area: 3,052
- Total interior livable area: 3,052 sqft
Video & virtual tour
Property
Parking
- Total spaces: 2
- Parking features: Garage Faces Front, Attached, Garage Door Opener, On Site, Garage, Underhouse
- Attached garage spaces: 2
Accessibility
- Accessibility features: Accessible Elevator Installed
Features
- Levels: Three Or More
- Patio & porch: Covered, Deck, Porch, See Remarks, Rear Porch
- Exterior features: Irrigation System, Gas Grill, Outdoor Kitchen, Cluster Mailboxes, DP50 Windows, Outdoor Grill
- Has private pool: Yes
- Pool features: In Ground, Private
- Fencing: Metal/Ornamental,Back Yard
- Has view: Yes
- View description: ICW, Marsh, Water
- Has water view: Yes
- Water view: Marsh,Water
- Waterfront features: Deeded Water Access, Deeded Water Rights, Waterfront, Water Access Comm, Water Depth 4+, Marsh Front, ICW Front, Sound Front
- Frontage type: Marsh Front,ICW Front,Sound Front
Lot
- Size: 10,454 Square Feet
- Dimensions: 12 x 33 x 52 x 141 x 49 x 209
- Features: Cul-De-Sac, Dead End, Boat Slip, Boat Dock, Deeded Water Access, Deeded Water Rights, Deeded Waterfront, Water Access Comm, Water Depth 4+, Landscaped
Details
- Parcel number: 42355106020000
- Zoning: INCORP
- Special conditions: Standard
Construction
Type & style
- Home type: SingleFamily
- Property subtype: Single Family Residence
Materials
- Fiber Cement, Wood Frame
- Foundation: Other, Pilings
- Roof: Metal
Condition
- New Construction
- New construction: Yes
- Year built: 2025
Utilities & green energy
- Sewer: Public Sewer
- Water: Public
- Utilities for property: Sewer Connected, Water Connected
Community & HOA
Community
- Security: Smoke Detector(s)
- Subdivision: Diamond Point
HOA
- Has HOA: Yes
- Amenities included: Waterfront Community, Boat Dock, Boat Slip - Assigned, Maintenance Common Areas
- HOA fee: $3,600 annually
- HOA name: Diamond Point HOA
- HOA phone: 910-679-3012
Location
- Region: Surf City
Financial & listing details
- Price per square foot: $524/sqft
- Tax assessed value: $131,742
- Annual tax amount: $1,633
- Date on market: 3/10/2026
- Cumulative days on market: 236 days
- Listing agreement: Exclusive Right To Sell
- Listing terms: Cash,Conventional,FHA,USDA Loan,VA Loan
- Road surface type: Paved
Estimated market value
Not available
Estimated sales range
Not available
$4,710/mo
Price history
| Date | Event | Price |
|---|---|---|
| 10/5/2026 | Contingent | $1,599,000$524/sqft |
Source:  Hive MLS #100556414 Report a problem Hive MLS #100556414 Report a problem | ||
| 9/20/2026 | Price change | $1,599,000-4.5%$524/sqft |
Source: Hive MLS #100556414 Report a problem | ||
| 8/13/2026 | Price change | $1,675,000-1.4%$549/sqft |
Source: Hive MLS #100556414 Report a problem | ||
| 6/19/2026 | Price change | $1,699,000-2.6%$557/sqft |
Source: Hive MLS #100556414 Report a problem | ||
| 4/9/2026 | Price change | $1,745,000-2.8%$572/sqft |
Source: Hive MLS #100556414 Report a problem | ||
| 3/10/2026 | Listed for sale | $1,795,000-0.2%$588/sqft |
Source: Hive MLS #100556414 Report a problem | ||
| 1/7/2026 | Listing removed | $1,799,000$589/sqft |
Source: Hive MLS #100544743 Report a problem | ||
| 12/10/2025 | Listed for sale | $1,799,000$589/sqft |
Source: Hive MLS #100544743 Report a problem | ||
| 12/9/2025 | Listing removed | $1,799,000$589/sqft |
Source: Hive MLS #100499858 Report a problem | ||
| 10/21/2025 | Contingent | $1,799,000$589/sqft |
Source: Hive MLS #100499858 Report a problem | ||
| 8/12/2025 | Price change | $1,799,000-2.8%$589/sqft |
Source: Hive MLS #100499858 Report a problem | ||
| 4/8/2025 | Listed for sale | $1,850,000+208.3%$606/sqft |
Source: Hive MLS #100499858 Report a problem | ||
| 9/12/2023 | Sold | $600,000$197/sqft |
Source: Public Record Report a problem | ||
Public tax history
| Year | Property taxes | Tax assessment |
|---|---|---|
| 2025 | $3,293 +201.2% | $637,768 +384.1% |
| 2024 | $1,093 | $131,742 |
| 2023 | $1,093 +12.5% | $131,742 |
| 2022 | $972 | $131,742 |
| 2021 | $972 | $131,742 |
| 2020 | -- | $131,742 |
| 2019 | $972 | $131,742 +5.4% |
| 2018 | $972 0% | $125,000 |
| 2017 | $972 +1.3% | $125,000 |
| 2016 | $959 | $125,000 |
| 2015 | $959 | $125,000 |
| 2014 | $959 | $125,000 |
| 2013 | $959 | $125,000 |
Find assessor info on the county website
Monthly payment
Est. payment
Payment breakdown
Explore the cost of this home by adjusting the details. Changes won't be saved.Climate risks
Neighborhood: 28445
Nearby schools
Schools provided by the listing agent
- Elementary: Surf City
- Middle: Surf City
- High: Topsail
Source: Hive MLS. This data may not be complete. We recommend contacting the local school district to confirm school assignments for this home.
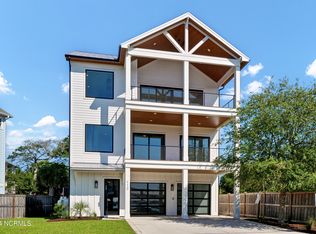
- $1,146,6664 bd3 ba2.6k sqft112 Diamond Point Ct, Surf City, NC 28445Sold
- $367,5003 bd-- ba1.1k sqft146 Little Kinston Rd, Surf City, NC 28445Off Market
- $808,6005 bd5 ba2.6k sqft110 Diamond Point Ct, Surf City, NC 28445Off Market
- $801,6003 bd2 ba1.4k sqft136 Little Kinston Rd, Surf City, NC 28445Off Market
Similar homes
- $1,445,0007 bd6 ba2.3k sqft1115 N Shore Drive, Surf City, NC 28445For Sale
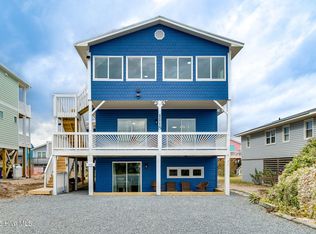
 MLS ID #100600386, Tenley E. Grazioli, Ocean Life Realty. Hive MLS
 - $930,0004 bd4 ba2.6k sqft444 Little Kinston Road, Surf City, NC 28455For Sale
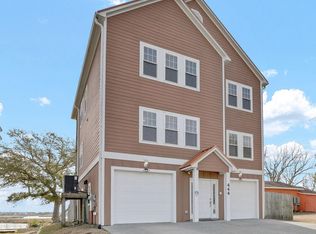 MLS ID #100551649, Jackie L James, Coastal Carolina Real Estate. Hive MLS
 - $1,395,0006 bd5 ba2.8k sqft611 S Topsail Drive #A, Surf City, NC 28445New Construction
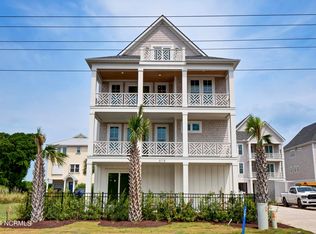 MLS ID #100565849, Jordan Lanier Barkman, Teresa Batts Real Estate, LLC. Hive MLS
 - $1,375,0004 bd4 ba2.6k sqft55 Accolade Drive, Surf City, NC 28445New Construction
 MLS ID #100585639, Jim A Spicuzza, Coastal Properties. Hive MLS
 - $1,249,0004 bd4 ba1.7k sqft1215 N New River Drive, Surf City, NC 28445For SaleMLS ID #100603027, Tracy S Moore, Berkshire Hathaway HomeServices Carolina Premier Properties. Hive MLS
- $1,049,0004 bd3 ba1.8k sqft609 S Shore Dr, Surf City, NC 28445For Sale
 MLS ID #10195996, Johnathan Jackson. Doorify MLS
 - $1,299,0006 bd5 ba2.2k sqft321 N New River Drive, Surf City, NC 28445For SaleMLS ID #100565541, Andrea W Hartley, Wit Realty LLC. Hive MLS
- $1,265,0005 bd3 ba3.1k sqft3011 3rd Street, Surf City, NC 28445For SaleMLS ID #100542826, Robin E Mills, Coldwell Banker Sea Coast Advantage-Leland. Hive MLS
- $2,099,0006 bd6 ba3.7k sqft106 Charlotte Avenue, Surf City, NC 28445For SaleMLS ID #100554934, Garrett A Williams, Intracoastal Realty Corporation. Hive MLS
- $1,695,0004 bd6 ba3.8k sqft110 Seven Oaks Court, Hampstead, NC 28443For SaleMLS ID #100521788, Andrew Kelly, Nest Realty. Hive MLS
- $1,790,0005 bd5 ba3.2k sqft1919 N New River Drive, Surf City, NC 28445New ConstructionMLS ID #100589927, Frank Travolina, Keller Williams Innovate-Wilmington. Hive MLS
- $975,0005 bd4 ba2.5k sqft1110 N New River Drive, Surf City, NC 28445For SaleMLS ID #100601038, Christina C Howard, Coldwell Banker Sea Coast Advantage-Hampstead. Hive MLS
- $1,799,0003 bd3 ba1.9k sqft715 N Anderson Boulevard, Topsail Beach, NC 28445For SaleMLS ID #100608643, Glynda Bradshaw, Ward Realty Corp. Hive MLS
- $969,0005 bd4 ba2.3k sqft1720 N New River Drive, Surf City, NC 28445For SaleMLS ID #100607289, Jackie L James, Coastal Carolina Real Estate. Hive MLS
- $1,399,0003 bd4 ba3k sqft1017 Mallard Bay Road, Hampstead, NC 28443For SaleMLS ID #100609519, Adam B Sink, Coastal Realty Associates LLC. Hive MLS
- $1,650,0004 bd4 ba2.6k sqft103 Mcleod Avenue, Topsail Beach, NC 28445For SaleMLS ID #100553858, Lindsay Barbour, Nest Realty. Hive MLS
- $2,295,0005 bd5 ba4.2k sqft10 West Ridge, Surf City, NC 28445For SaleMLS ID #100564861, Jordan Lanier Barkman, Teresa Batts Real Estate, LLC. Hive MLS
- $999,9984 bd3 ba2.1k sqft9021 W 9th Street, Surf City, NC 28445For SaleMLS ID #100566113, Ashley ReBarker, Rebarker Real Estate, LLC. Hive MLS
- $829,0004 bd4 ba1.7k sqft1001 S Topsail Drive, Surf City, NC 28445For SaleMLS ID #100577530, Nicholas Huscroft, Chosen Realty of NC. Hive MLS
- $849,0004 bd3 ba1.8k sqft1125 S Topsail Drive, Surf City, NC 28445For SaleMLS ID #100564791, Erica B Anderson, Team Anderson Realty. Hive MLS
