Experience luxury coastal living at 1919 N New River Drive in Surf City. This stunning furnished, new construction home offers 3,200 square feet, 5 bedrooms, and 4.5 bathrooms, including three private en-suite bedrooms. Designed to capture breathtaking panoramic ocean and canal views, the home is located directly across from public beach access for effortless days on the sand. Features include an elevator, open-concept living, premium finishes, an irrigation system, outdoor shower, and privacy fence. Whether you're seeking a short-term rental investment, primary residence, or second home, this exceptional property offers the perfect blend of luxury, comfort, and location in one of Surf City's most desirable coastal communities.
New construction
$1,795,000
1919 N New River Drive, Surf City, NC 28445
5beds
3,200sqft
Single Family Residence
Built in 2026
7,405 Square Feet Lot
$1,761,700 Zestimate®
$561/sqft
$-- HOA
What's special
Privacy fencePremium finishesOpen-concept livingIrrigation systemThree private en-suite bedroomsOutdoor shower
- 44 days
- 481
- 23
Zillow last checked:
Listing updated:
Listed by:
Frank Travolina 708-491-6624,
Keller Williams Innovate-Wilmington
Source: Hive MLS,MLS#: 100589927 Originating MLS: Cape Fear Realtors MLS, Inc.
Originating MLS: Cape Fear Realtors MLS, Inc.Facts & features
Interior
Bedrooms & bathrooms
- Bedrooms: 5
- Bathrooms: 5
- Full bathrooms: 4
- 1/2 bathrooms: 1
Rooms
- Room types: Bathroom 2, Bathroom 3, Basement, Bathroom 5, Bedroom 2, Bedroom 3, Bedroom 4, Bedroom 5, Dining Room, Laundry, Bathroom 1, Master Bedroom
Primary bedroom
- Dimensions: 13.41 x 17.17
Bedroom 2
- Dimensions: 13.41 x 16.91
Bedroom 4
- Dimensions: 12.29 x 13.71
Bathroom 1
- Dimensions: 10.48 x 9.25
Bathroom 2
- Dimensions: 10.48 x 8.83
Bathroom 3
- Dimensions: 4.86 x 9.93
Bathroom 4
- Dimensions: 5.2 x 7.88
Bathroom 5
- Dimensions: 5.13 x 4.9
Laundry
- Dimensions: 6.31 x 8.52
Heating
- Electric, Heat Pump
Cooling
- Central Air
Appliances
- Laundry: Laundry Room
Features
- Walk-in Closet(s), High Ceilings, Mud Room, Elevator, Ceiling Fan(s), Furnished, Pantry, Walk-In Closet(s)
- Number of fireplaces: 2
- Furnished: Yes
Interior area
- Total structure area: 3,200
- Total interior livable area: 3,200 sqft
Property
Parking
- Total spaces: 4
- Parking features: Gravel, Garage
- Attached garage spaces: 4
Accessibility
- Accessibility features: Accessible Elevator Installed
Features
- Levels: Three Or More
- Patio & porch: Covered, Deck, Balcony, Front Porch, Rear Porch
- Fencing: Privacy
- Has view: Yes
- View description: Canal, ICW, Ocean, Water
- Has water view: Yes
- Water view: Canal,Ocean,Water
- Waterfront features: Third Row, None
- Frontage type: See Remarks
Lot
- Size: 7,405 Square Feet
- Dimensions: 60 x 122
- Features: Third Row
Details
- Parcel number: 80466
- Zoning: MHS
- Special conditions: Standard
Construction
Type & style
- Home type: SingleFamily
- Property subtype: Single Family Residence
Materials
- Fiber Cement, Wood Frame
- Foundation: Other, Pilings
- Roof: Architectural Shingle
Condition
- New construction: Yes
- Year built: 2026
Utilities & green energy
- Sewer: Public Sewer
- Water: Public
- Utilities for property: Water Connected
Community & HOA
Community
- Subdivision: Old Settlers Beach
HOA
- Has HOA: No
Location
- Region: Surf City
Financial & listing details
- Price per square foot: $561/sqft
- Tax assessed value: $212,865
- Annual tax amount: $2,522
- Date on market: 7/18/2026
- Cumulative days on market: 44 days
- Listing agreement: Exclusive Right To Sell
- Listing terms: Cash,Conventional,FHA,VA Loan
Estimated market value
$1,761,700
$1.67M - $1.85M
$3,174/mo
Price history
| Date | Event | Price |
|---|---|---|
| 7/18/2026 | Listed for sale | $1,795,000+577.4%$561/sqft |
Source:  Hive MLS #100589927 Report a problem Hive MLS #100589927 Report a problem | ||
| 2/18/2026 | Sold | $265,000$83/sqft |
Source: Hive MLS #100549871 Report a problem | ||
| 1/18/2026 | Contingent | $265,000$83/sqft |
Source: Hive MLS #100549871 Report a problem | ||
| 1/17/2026 | Listed for sale | $265,000$83/sqft |
Source: Hive MLS #100549871 Report a problem | ||
Public tax history
| Year | Property taxes | Tax assessment |
|---|---|---|
| 2025 | $1,431 +2.7% | $212,865 |
| 2024 | $1,394 | $212,865 |
| 2023 | $1,394 0% | $212,865 |
| 2022 | $1,394 +80.3% | $212,865 +94.1% |
| 2021 | $773 | $109,660 |
| 2020 | $773 | $109,660 |
| 2019 | $773 | $109,660 |
| 2018 | $773 +16.1% | $109,660 +11.2% |
| 2017 | $666 | $98,620 |
| 2016 | $666 | $98,620 |
| 2015 | $666 | $98,620 |
| 2014 | $666 -7.8% | $98,620 -20.1% |
| 2013 | $722 | $123,470 |
| 2012 | $722 | $123,470 |
| 2011 | $722 | $123,470 |
| 2010 | $722 -62.3% | $123,470 -62% |
| 2009 | $1,918 +17.3% | $325,107 |
| 2008 | $1,635 | $325,107 |
| 2007 | $1,635 | $325,107 |
| 2006 | $1,635 +246.5% | $325,107 +361.5% |
| 2005 | $472 | $70,440 |
Find assessor info on the county website
Monthly payment
Est. payment
Payment breakdown
Explore the cost of this home by adjusting the details. Changes won't be saved.Climate risks
Neighborhood: 28445
Nearby schools
Schools provided by the listing agent
- Elementary: Coastal Elementary
- Middle: Dixon
- High: Onslow Early College
Source: Hive MLS. This data may not be complete. We recommend contacting the local school district to confirm school assignments for this home.

Similar homes
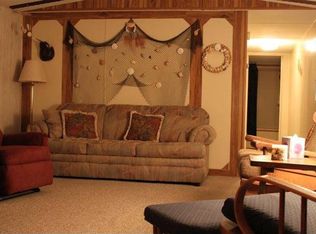
- $899,0005 bd3 ba2.1k sqft8020 8th Street, Surf City, NC 28445For Sale
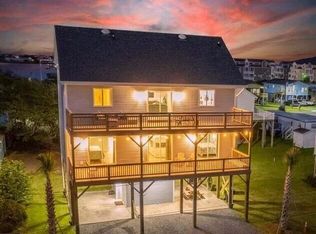
 MLS ID #100598677, Andrew Davis, REAL Broker LLC. Hive MLS
 - $2,195,0006 bd6 ba3.9k sqft1826 N New River Drive, Surf City, NC 28445New Construction
 MLS ID #100561823, Frank Travolina, Keller Williams Innovate-Wilmington. Hive MLS
 - $1,265,0005 bd3 ba3.1k sqft3011 3rd Street, Surf City, NC 28445For Sale
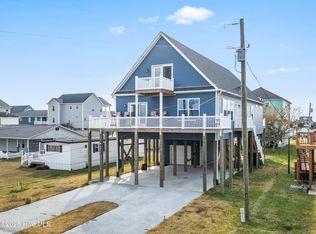 MLS ID #100542826, Robin E Mills, Coldwell Banker Sea Coast Advantage-Leland. Hive MLS
 - $1,849,0005 bd6 ba3.7k sqft107 Raleigh Avenue, Surf City, NC 28445New Construction
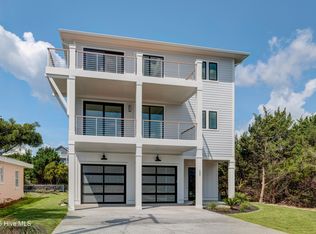 MLS ID #100519024, Shelly W Wagner, Wicker Properties of the Carolinas, Inc.. Hive MLS
 - $1,675,0004 bd3 ba3k sqft113 Diamond Pt Court, Surf City, NC 28445New ConstructionMLS ID #100556414, Kristen Downing, RE/MAX Executive. Hive MLS
- $2,099,0006 bd6 ba3.7k sqft106 Charlotte Avenue, Surf City, NC 28445For SaleMLS ID #100554934, Garrett A Williams, Intracoastal Realty Corporation. Hive MLS
- $999,9984 bd3 ba2.1k sqft9021 W 9th Street, Surf City, NC 28445For SaleMLS ID #100566113, Ashley ReBarker, Rebarker Real Estate, LLC. Hive MLS
- $1,399,0004 bd4 ba3.1k sqft24 Sandy Lane, Surf City, NC 28445For SaleMLS ID #100559155, Nick Phillips Group, Landmark Sotheby's International Realty. Hive MLS
- $1,650,0005 bd5 ba2.8k sqft221 Porto Vista Drive, North Topsail Beach, NC 28460For SaleMLS ID #100584853, Donna Waller, Corcoran HM Properties. Hive MLS
- $1,499,0005 bd5 ba4k sqft53 Ballast Point Road, Hampstead, NC 28443For SaleMLS ID #100595898, Irena B Kohler, Coldwell Banker Sea Coast Advantage-Hampstead. Hive MLS
- $1,900,0008 bd5 ba4.4k sqft1617 S Shore Drive, Surf City, NC 28445For SaleMLS ID #100561977, Team KBT Realty, Keller Williams Innovate-KBT. Hive MLS
- $1,395,0006 bd5 ba2.8k sqft611 S Topsail Drive #A, Surf City, NC 28445New ConstructionMLS ID #100565849, Jordan Lanier Barkman, Teresa Batts Real Estate, LLC. Hive MLS
- $1,050,0007 bd4 ba3.3k sqft822 S Topsail Drive #B, Surf City, NC 28445For SaleMLS ID #100552667, The Rising Tide Team, Intracoastal Realty Corporation. Hive MLS
- $1,299,0006 bd5 ba2.2k sqft321 N New River Drive, Surf City, NC 28445For SaleMLS ID #100565541, Andrea W Hartley, Wit Realty LLC. Hive MLS
- $1,295,0005 bd5 ba3k sqft117 Beachwood Drive, Surf City, NC 28445For SaleMLS ID #100571919, Sandy C Ledbetter, Intracoastal Realty Corporation. Hive MLS
- $1,695,0004 bd6 ba3.8k sqft110 Seven Oaks Court, Hampstead, NC 28443For SaleMLS ID #100521788, Andrew Kelly, Nest Realty. Hive MLS
- $1,375,0004 bd4 ba2.6k sqft55 Accolade Drive, Surf City, NC 28445New ConstructionMLS ID #100585639, Jim A Spicuzza, Coastal Properties. Hive MLS
- $1,848,0004 bd5 ba3.3k sqft1509 New River Inlet Road, North Topsail Beach, NC 28460For SaleMLS ID #100559863, Joann Marie McDermon, Better Homes and Gardens Real Estate Treasure. Hive MLS
- $2,474,0006 bd7 ba3.9k sqft825 S Topsail Drive, Surf City, NC 28445For SaleMLS ID #100555615, Tidewater Property Group, Intracoastal Realty Corporation. Hive MLS
- $995,0004 bd3 ba2.7k sqft401 Caspian Court, Holly Ridge, NC 28445For SaleMLS ID #100577952, Karl Johanson, REAL Broker LLC. Hive MLS
