This stunning 2024-built 8-bedroom, 5-bathroom beach home sits in a prime second-row location in Surf City, with public beach access just steps away. Fully furnished and immediately rental-ready, the property offers approximately 4,400 square feet of modern coastal luxury that comfortably sleeps 24 guests. Thoughtfully designed for high-performing short-term rentals, it features a private elevator, multiple expansive Trex decks including a brand-new ground-floor deck with hot tub and stairs added in March 2026, energy-efficient Bosch 18 SEER app-controlled zoned HVAC, two 50-gallon water heaters, and a spacious primary suite with luxury finishes. Unfinished top-floor rooms provide sweeping ocean and sound views, presenting excellent potential for future expansion or an entertainment area to boost rental income even further.
Already professionally managed by Carolina Retreats with existing 2026 summer bookings secured, this turnkey property is located in Flood Zone X -- eliminating the need for flood insurance. Built with durable Hardie board siding for low maintenance and boasting a large backyard ideal for a future pool, this exceptional Surf City beach house delivers proven rental performance and strong investment potential in one of Surf City's most desirable coastal locations.
For sale
Price cut: $100K (6/22)
$1,900,000
1617 S Shore Drive, Surf City, NC 28445
8beds
4,400sqft
Single Family Residence
Built in 2024
6,534 Square Feet Lot
$-- Zestimate®
$432/sqft
$-- HOA
What's special
- 150 days |
- 292 |
- 18 |
Zillow last checked:
Listing updated:
Listed by:
Team KBT Realty 910-679-6577,
Keller Williams Innovate-KBT,
Glen P Thompson 732-407-3540,
Keller Williams Innovate-KBT
Source: Hive MLS,MLS#: 100561977 Originating MLS: Cape Fear Realtors MLS, Inc.
Originating MLS: Cape Fear Realtors MLS, Inc.Facts & features
Interior
Bedrooms & bathrooms
- Bedrooms: 8
- Bathrooms: 5
- Full bathrooms: 5
Rooms
- Room types: Master Bedroom, Bedroom 2, Bedroom 3, Bedroom 4, Bedroom 5, Bedroom 6, Bedroom 7, Bedroom 8, Living Room, Dining Room, Laundry, Bonus Room
Primary bedroom
- Level: Third
Bedroom 2
- Level: Second
Bedroom 3
- Level: Second
Bedroom 4
- Level: Second
Bedroom 5
- Level: Third
Bedroom 6
- Level: Third
Other
- Level: Third
Other
- Level: Third
Bonus room
- Description: Unfinished Room
- Level: Fourth
Dining room
- Level: Second
Kitchen
- Level: Second
Laundry
- Level: Third
Living room
- Level: Second
Heating
- Electric, Heat Pump
Cooling
- Central Air
Appliances
- Included: Vented Exhaust Fan, Electric Cooktop, Built-In Microwave, Washer, Refrigerator, Ice Maker, Dryer, Disposal, Dishwasher, Convection Oven
- Laundry: Laundry Room
Features
- Walk-in Closet(s), High Ceilings, Solid Surface, Kitchen Island, Elevator, Furnished, Pantry, Walk-in Shower, Blinds/Shades, Walk-In Closet(s)
- Flooring: LVT/LVP
- Basement: None
- Attic: Partially Floored,Walk-In
- Number of fireplaces: 1
- Furnished: Yes
Interior area
- Total structure area: 4,400
- Total interior livable area: 4,400 sqft
Video & virtual tour
Property
Parking
- Total spaces: 6
- Parking features: Attached, Paved
- Attached garage spaces: 2
Accessibility
- Accessibility features: Accessible Elevator Installed
Features
- Levels: Three Or More
- Patio & porch: Covered, Deck, Balcony
- Exterior features: Outdoor Shower, Gas Grill
- Fencing: None
- Has view: Yes
- View description: ICW, Ocean, Sound, Water
- Has water view: Yes
- Water view: Ocean,Sound,Water
- Waterfront features: Second Row
- Frontage type: See Remarks
Lot
- Size: 6,534 Square Feet
- Dimensions: 54 x 126 x 54 x 126
- Features: See Remarks, Second Row
Details
- Additional structures: Covered Area
- Parcel number: 42340391020000
- Zoning: INCORP
- Special conditions: Standard
Construction
Type & style
- Home type: SingleFamily
- Property subtype: Single Family Residence
Materials
- Fiber Cement, Wood Frame
- Foundation: Other, Pilings
- Roof: Metal
Condition
- New construction: No
- Year built: 2024
Utilities & green energy
- Sewer: Public Sewer
- Water: Public
- Utilities for property: Sewer Connected, Water Connected
Green energy
- Energy efficient items: Thermostat
Community & HOA
Community
- Security: Smoke Detector(s)
- Subdivision: Sandy Ridge
HOA
- Has HOA: No
Location
- Region: Surf City
Financial & listing details
- Price per square foot: $432/sqft
- Tax assessed value: $210,321
- Annual tax amount: $2,607
- Date on market: 3/31/2026
- Cumulative days on market: 150 days
- Listing agreement: Exclusive Agency
- Listing terms: Cash,Conventional,VA Loan
- Lease term: Short Term Lease
- Road surface type: Paved
Estimated market value
Not available
Estimated sales range
Not available
$4,825/mo
Price history
| Date | Event | Price |
|---|---|---|
| 6/22/2026 | Price change | $1,900,000-5%$432/sqft |
Source:  Hive MLS #100561977 Report a problem Hive MLS #100561977 Report a problem | ||
| 3/31/2026 | Listed for sale | $2,000,000+21.2%$455/sqft |
Source: Hive MLS #100561977 Report a problem | ||
| 3/10/2025 | Listing removed | $1,650,000$375/sqft |
Source: Hive MLS #100456266 Report a problem | ||
| 2/27/2025 | Price change | $1,650,000-4.3%$375/sqft |
Source: Hive MLS #100456266 Report a problem | ||
| 2/7/2025 | Price change | $1,725,000-3.6%$392/sqft |
Source: Hive MLS #100456266 Report a problem | ||
| 1/13/2025 | Price change | $1,789,000-0.1%$407/sqft |
Source: Hive MLS #100456266 Report a problem | ||
| 12/8/2024 | Price change | $1,790,000+0.1%$407/sqft |
Source: Hive MLS #100456266 Report a problem | ||
| 10/23/2024 | Price change | $1,789,000-0.1%$407/sqft |
Source: Hive MLS #100456266 Report a problem | ||
| 10/3/2024 | Price change | $1,790,000-5%$407/sqft |
Source: Hive MLS #100456266 Report a problem | ||
| 9/26/2024 | Price change | $1,885,000-0.3%$428/sqft |
Source: Hive MLS #100456266 Report a problem | ||
| 9/10/2024 | Price change | $1,890,000-5%$430/sqft |
Source: Hive MLS #100456266 Report a problem | ||
| 8/15/2024 | Price change | $1,990,000-7.4%$452/sqft |
Source: Hive MLS #100456266 Report a problem | ||
| 7/18/2024 | Listed for sale | $2,150,000+377.8%$489/sqft |
Source: Hive MLS #100456266 Report a problem | ||
| 3/6/2006 | Sold | $450,000+4.7%$102/sqft |
Source: Public Record Report a problem | ||
| 10/10/2005 | Sold | $430,000$98/sqft |
Source: Hive MLS #30345535 Report a problem | ||
Public tax history
| Year | Property taxes | Tax assessment |
|---|---|---|
| 2025 | $6,481 +44.1% | $1,408,543 +569.7% |
| 2024 | $4,498 +157.6% | $210,321 |
| 2023 | $1,746 +12.5% | $210,321 |
| 2022 | $1,551 | $210,321 |
| 2021 | $1,551 | $210,321 |
| 2020 | -- | $210,321 |
| 2019 | $1,551 | $210,321 +20.2% |
| 2018 | $1,551 +14% | $175,000 |
| 2017 | $1,361 +1.3% | $175,000 |
| 2016 | $1,343 | $175,000 |
| 2015 | $1,343 | $175,000 |
| 2014 | $1,343 | $175,000 |
| 2013 | $1,343 | $175,000 |
Find assessor info on the county website
Monthly payment
Est. payment
Payment breakdown
Explore the cost of this home by adjusting the details. Changes won't be saved.Climate risks
Neighborhood: 28445
Nearby schools
GreatSchools rating
- 7/10Surf City ElementaryGrades: PK-5Distance: 3.7 mi
- 9/10Surf City MiddleGrades: 6-8Distance: 3.6 mi
- 8/10Topsail High SchoolGrades: 9-12Distance: 6.4 mi
Schools provided by the listing agent
- Elementary: North Topsail
- Middle: Topsail
- High: Topsail
Source: Hive MLS. This data may not be complete. We recommend contacting the local school district to confirm school assignments for this home.
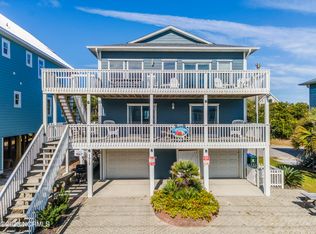
- $1,025,0004 bd4 ba2.6k sqft1615 S Shore Dr, Surf City, NC 28445Sold
- $632,0003 bd2 ba1k sqft1619 S Shore Dr, Surf City, NC 28445Off Market
- $1,161,4004 bd4 ba2.6k sqft1621 S Shore Dr, Surf City, NC 28445Off Market
- $833,4004 bd3 ba1.6k sqft1613 S Shore Dr, Surf City, NC 28445Off Market
- $936,4006 bd4 ba2.7k sqft3 West Rdg, Surf City, NC 28445Off Market
- $--5,819 sqft5 W Ridge LOT 5, Holly Ridge, NC 28445Off Market
- $1,200,2003 bd3 ba1.9k sqft1620-1620 S Shore Dr #B, Holly Ridge, NC 28445Off Market
- $1,200,2003 bd3 ba1.9k sqft1620-1620 S Shore Dr #A, Holly Ridge, NC 28445Off Market
A local agent can set up tours, give advice and negotiate with sellers.
A local lender can help you make sure your offer is ready when you are.
Similar homes
- $2,495,0005 bd5 ba4.2k sqft10 West Ridge, Surf City, NC 28445For Sale
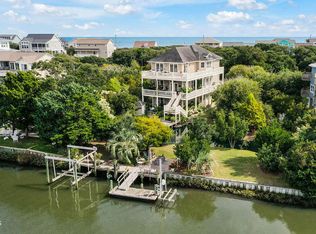
 MLS ID #100564861, Jordan Lanier Barkman, Teresa Batts Real Estate, LLC. Hive MLS
 - $2,099,0006 bd6 ba3.7k sqft106 Charlotte Avenue, Surf City, NC 28445For Sale
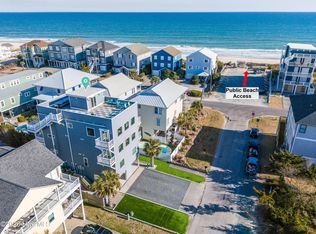 MLS ID #100554934, Garrett A Williams, Intracoastal Realty Corporation. Hive MLS
 - $2,390,00010 bd10 ba5.1k sqft2216 S Shore Drive #A & B, Surf City, NC 28445For Sale
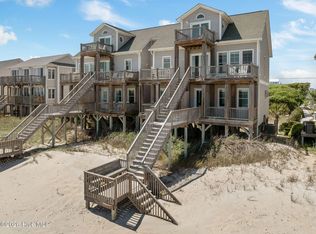 MLS ID #100570241, Bethanie A Dudley, Lewis Realty. Hive MLS
 - $1,499,0005 bd5 ba4k sqft53 Ballast Point Road, Hampstead, NC 28443For Sale
 MLS ID #100595898, Irena B Kohler, Coldwell Banker Sea Coast Advantage-Hampstead. Hive MLS
 - $1,975,0005 bd5 ba5.6k sqft283 Ballast Point Road, Hampstead, NC 28443For SaleMLS ID #100548763, Andrew Kelly, Nest Realty. Hive MLS
- $1,450,0005 bd6 ba3.5k sqft111 Cutlass Drive, Surf City, NC 28445For SaleMLS ID #100547126, Mollie M Barrett, Berkshire Hathaway HomeServices Carolina Premier Properties. Hive MLS
- $1,795,0005 bd5 ba3.2k sqft1919 N New River Drive, Surf City, NC 28445New ConstructionMLS ID #100589927, Frank Travolina, Keller Williams Innovate-Wilmington. Hive MLS
- $2,474,0006 bd7 ba3.9k sqft825 S Topsail Drive, Surf City, NC 28445For SaleMLS ID #100555615, Tidewater Property Group, Intracoastal Realty Corporation. Hive MLS
- $1,295,0005 bd5 ba3k sqft117 Beachwood Drive, Surf City, NC 28445For SaleMLS ID #100571919, Sandy C Ledbetter, Intracoastal Realty Corporation. Hive MLS
- $1,065,0007 bd4 ba3.3k sqft822 S Topsail Drive #B, Surf City, NC 28445For SaleMLS ID #100552667, The Rising Tide Team, Intracoastal Realty Corporation. Hive MLS
- $2,195,0006 bd6 ba3.9k sqft1826 N New River Drive, Surf City, NC 28445New ConstructionMLS ID #100561823, Frank Travolina, Keller Williams Innovate-Wilmington. Hive MLS
- $1,900,0007 bd6 ba3.9k sqft1042 New River Inlet Road, North Topsail Beach, NC 28460For SaleMLS ID #100570987, Alex McKinney, SERHANT. Hive MLS
- $1,395,0006 bd5 ba2.8k sqft611 S Topsail Drive #A, Surf City, NC 28445New ConstructionMLS ID #100565849, Jordan Lanier Barkman, Teresa Batts Real Estate, LLC. Hive MLS
- $2,600,0006 bd7 ba3.3k sqft736 Dune Ridge Court, Surf City, NC 28445New ConstructionMLS ID #100590720, Alex McKinney, SERHANT. Hive MLS
- $1,800,0005 bd5 ba3.9k sqft104 Dragonfly Lane, Hampstead, NC 28443New ConstructionMLS ID #100587778, Matthew C Costin, Nest Realty. Hive MLS
- $1,895,0008 bd8 ba3.4k sqft1079 New River Inlet Road, North Topsail Beach, NC 28460For SaleMLS ID #100590615, Frederick E Barton, Cadence Realty Corporation. Hive MLS
- $1,299,0005 bd4 ba2.3k sqft103 Katelyn Drive, Surf City, NC 28445For SaleMLS ID #100502638, Teresa G. Batts, Teresa Batts Real Estate, LLC. Hive MLS
- $1,299,0006 bd5 ba2.2k sqft321 N New River Drive, Surf City, NC 28445For SaleMLS ID #100565541, Andrea W Hartley, Wit Realty LLC. Hive MLS
- $1,849,0008 bd6 ba3k sqft1111 New River Inlet Road, North Topsail Beach, NC 28460For SaleMLS ID #100577331, Chris A Spellman, Sea Scape Properties. Hive MLS
- $1,875,0005 bd7 ba6.5k sqft314 E Rolling Meadows Road, Hampstead, NC 28443For SaleMLS ID #100532333, Dawn J Berard, Sold Buy the Sea Realty. Hive MLS
