Welcome to 2216 S Shore Drive, Units A & B, a rare oceanfront duplex opportunity in the heart of Surf City. Perfectly positioned along the highly desirable south end of Topsail Island, this income-producing property offers breathtaking, unobstructed Views of the Atlantic Ocean with direct beach access right out your door. Each unit features a bright, open-concept living area designed to maximize coastal views with large windows that flood the space with natural light. Spacious kitchens flow seamlessly into the dining & living areas, creating an ideal setup for entertaining or relaxing after a day on the beach. Each unit offers 5 bedrooms & bathrooms providing comfortable accommodations for guests while maximizing rental potential. Expansive oceanfront decks invite you to enjoy morning sunrises, salty breezes, & the soothing sound of waves year-round. Whether used as a vacation rental investment, second home, or primary residence with additional income, this duplex delivers flexibility & strong earning potential.Located just minutes from local dining, shopping & entertainment yet tucked away enough to enjoy the tranquility of Oceanfront living this property offers the best of both convenience & coastal charm.Don't miss this rare opportunity to own a premier oceanfront property on Topsail Island.Make your private showing appointment today.
For sale
$2,390,000
2216 S Shore Drive #A & B, Surf City, NC 28445
10beds
5,100sqft
Single Family Residence
Built in 2006
0.28 Acres Lot
$2,225,900 Zestimate®
$469/sqft
$-- HOA
What's special
- 122 days |
- 739 |
- 41 |
Zillow last checked:
Listing updated:
Listed by:
Bethanie A Dudley 910-470-5481,
Lewis Realty,
Ed McKenna 910-232-1010,
Lewis Realty
Source: Hive MLS,MLS#: 100570241 Originating MLS: Topsail Island Association of Realtors
Originating MLS: Topsail Island Association of RealtorsFacts & features
Interior
Bedrooms & bathrooms
- Bedrooms: 10
- Bathrooms: 10
- Full bathrooms: 8
- 1/2 bathrooms: 2
Rooms
- Room types: Master Bedroom, Bedroom 1, Bedroom 2, Bedroom 3, Bedroom 4, Bedroom 5, Living Room, Bedroom 6, Bedroom 7, Bedroom 8, Bedroom 9, Bedroom 10, Laundry
Heating
- Heat Pump, Electric, Forced Air
Cooling
- Central Air, Heat Pump
Appliances
- Included: Electric Oven, Electric Cooktop, Built-In Microwave, Washer, Refrigerator, Dryer, Dishwasher, Electric Range
- Laundry: Laundry Room
Features
- Walk-in Closet(s), Elevator, Ceiling Fan(s), Furnished, Pantry, Reverse Floor Plan, Walk-in Shower, Blinds/Shades, Walk-In Closet(s)
- Flooring: LVT/LVP, Carpet, Ceramic Tile, Hardwood
- Has fireplace: No
- Furnished: Yes
Interior area
- Total structure area: 5,100
- Total interior livable area: 5,100 sqft
Property
Parking
- Parking features: Underhouse
Accessibility
- Accessibility features: Accessible Elevator Installed
Features
- Levels: Three Or More
- Patio & porch: Deck, Balcony
- Fencing: None
- Has view: Yes
- View description: Ocean
- Has water view: Yes
- Water view: Ocean
- Waterfront features: Ocean Front
- Frontage type: Oceanfront
Lot
- Size: 0.28 Acres
- Features: Ocean Side
Details
- Parcel number: 42248025430000
- Zoning: R
- Special conditions: Standard
Construction
Type & style
- Home type: SingleFamily
- Property subtype: Single Family Residence
Materials
- Vinyl Siding, Wood Frame
- Foundation: Other, Pilings
- Roof: Architectural Shingle
Condition
- New construction: No
- Year built: 2006
Utilities & green energy
- Sewer: Public Sewer
- Water: Public
- Utilities for property: Cable Available
Community & HOA
Community
- Subdivision: Not In Subdivision
HOA
- Has HOA: No
Location
- Region: Holly Ridge
Financial & listing details
- Price per square foot: $469/sqft
- Tax assessed value: $1,861,989
- Date on market: 4/29/2026
- Cumulative days on market: 122 days
- Listing agreement: Exclusive Right To Sell
- Listing terms: Cash,Conventional,FHA
- Lease term: Weekly
Estimated market value
$2,225,900
$2.11M - $2.34M
$1,852/mo
Price history
| Date | Event | Price |
|---|---|---|
| 4/29/2026 | Listed for sale | $2,390,000-8.1%$469/sqft |
Source:  Hive MLS #100570241 Report a problem Hive MLS #100570241 Report a problem | ||
| 9/23/2025 | Listing removed | $2,600,000$510/sqft |
Source: Hive MLS #100498261 Report a problem | ||
| 6/3/2025 | Price change | $2,600,000-7.1%$510/sqft |
Source: Hive MLS #100498261 Report a problem | ||
| 4/7/2025 | Price change | $2,800,000-6.7%$549/sqft |
Source: Hive MLS #100498261 Report a problem | ||
| 4/1/2025 | Listed for sale | $3,000,000+60.4%$588/sqft |
Source: Hive MLS #100498261 Report a problem | ||
| 9/12/2022 | Sold | $1,870,000+1.1%$367/sqft |
Source: Hive MLS #100341437 Report a problem | ||
| 8/1/2022 | Pending sale | $1,850,000$363/sqft |
Source: Hive MLS #100341437 Report a problem | ||
| 7/28/2022 | Listed for sale | $1,850,000$363/sqft |
Source: Hive MLS #100341437 Report a problem | ||
Public tax history
Tax history is unavailable.
Monthly payment
Est. payment
Payment breakdown
Explore the cost of this home by adjusting the details. Changes won't be saved.Climate risks
Neighborhood: 28445
Nearby schools
GreatSchools rating
- 7/10Surf City ElementaryGrades: PK-5Distance: 4.2 mi
- 9/10Surf City MiddleGrades: 6-8Distance: 4.1 mi
- 8/10Topsail High SchoolGrades: 9-12Distance: 5.8 mi
Schools provided by the listing agent
- Elementary: Surf City
- Middle: Surf City
- High: Topsail
Source: Hive MLS. This data may not be complete. We recommend contacting the local school district to confirm school assignments for this home.
- $546,2755 bd5 ba2.5k sqft2216 S Shore Dr #B, SURF CITY, NC 28445Off Market
- $2,070,9005 bd3 ba3.9k sqft2216 S Shore Dr, Surf City, NC 28445Off Market
- $533,6586 bd5 ba2.5k sqft2216 S Shore Dr #A, Surf City, NC 28445Off Market
- $806,1003 bd3 ba1.5k sqft2242 S. Shore Drive, Topsail Beach, NC 28445Off Market
- $1,088,2004 bd3 ba1.8k sqft2302 S Shore Dr, Surf City, NC 28445Off Market
- $801,7004 bd3 ba1.4k sqft2214 S Shore Dr #A, Holly Ridge, NC 28445Off Market
- $793,4004 bd3 ba1.4k sqft2214 S Shore Dr #B, Holly Ridge, NC 28445Off Market
- $398,0006,098 sqft2217 S Shore Dr, Surf City, NC 28445Off Market
A local agent can set up tours, give advice and negotiate with sellers.
Similar homes
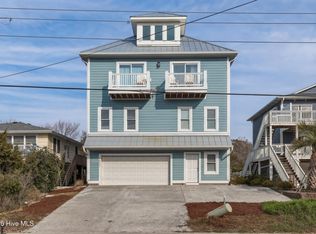
- $1,900,0008 bd5 ba4.4k sqft1617 S Shore Drive, Surf City, NC 28445For Sale
 MLS ID #100561977, Team KBT Realty, Keller Williams Innovate-KBT. Hive MLS
 - $2,580,0008 bd8 ba4.5k sqft130 & 132 N Permuda Wynd Drive, North Topsail Beach, NC 28460For Sale
 MLS ID #100581270, Jordan Lanier Barkman, Teresa Batts Real Estate, LLC. Hive MLS
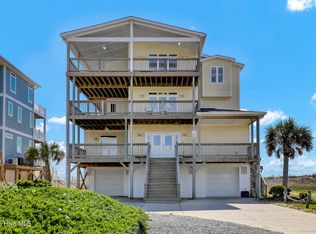
 - $2,825,0008 bd8 ba5.8k sqft116 Scotch Bonnet Drive, North Topsail Beach, NC 28460For Sale
 MLS ID #100538324, Jason Hyde, SeaShore Realty Group, Inc.. Hive MLS
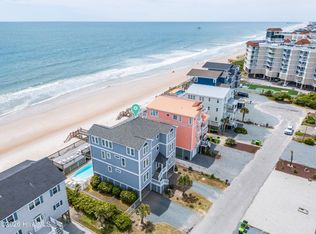
 - $2,549,0008 bd10 ba4.7k sqft37 Porpoise Place, North Topsail Beach, NC 28460For Sale
 MLS ID #100570829, Garrett A Williams, Intracoastal Realty Corporation. Hive MLS
 - $2,295,00011 bd13 ba4.8k sqft39 Porpoise Place, North Topsail Beach, NC 28460For SaleMLS ID #100492719, Joann Marie McDermon, Better Homes and Gardens Real Estate Treasure. Hive MLS
- $2,100,0009 bd7 ba4.6k sqft2387 New River Inlet Road, North Topsail Beach, NC 28460For SaleMLS ID #100590400, Joann Marie McDermon, Better Homes and Gardens Real Estate Treasure. Hive MLS
- $2,000,0007 bd7 ba3.9k sqft430 New River Inlet Road, North Topsail Beach, NC 28460For SaleMLS ID #100562244, The Smith Group, Landmark Sotheby's International Realty. Hive MLS
- $1,900,0007 bd6 ba3.9k sqft1042 New River Inlet Road, North Topsail Beach, NC 28460For SaleMLS ID #100570987, Alex McKinney, SERHANT. Hive MLS
- $1,799,9007 bd7 ba4.2k sqft31 Porpoise Place, North Topsail Beach, NC 28460For SaleMLS ID #100588355, Joseph Powers, Joe Powers Realty. Hive MLS
- $1,849,0008 bd6 ba3k sqft1111 New River Inlet Road, North Topsail Beach, NC 28460For SaleMLS ID #100577331, Chris A Spellman, Sea Scape Properties. Hive MLS
- $1,850,0007 bd8 ba3.3k sqft418 New River Inlet Road, North Topsail Beach, NC 28460For SaleMLS ID #100539376, The Smith Group, Landmark Sotheby's International Realty. Hive MLS
- $1,649,0008 bd6 ba3k sqft1113 New River Inlet Road, North Topsail Beach, NC 28460For SaleMLS ID #100578567, Stacy R Owens, eXp Realty. Hive MLS
- $1,999,00010 bd10 ba4.3k sqft4254 Island Drive, North Topsail Beach, NC 28460For SaleMLS ID #100544154, Chris A Spellman, Sea Scape Properties. Hive MLS
- $1,650,0008 bd5 ba3.2k sqft601 New River Inlet Road, North Topsail Beach, NC 28460For SaleMLS ID #100509337, Joann Marie McDermon, Better Homes and Gardens Real Estate Treasure. Hive MLS
- $1,895,0008 bd8 ba3.4k sqft1079 New River Inlet Road, North Topsail Beach, NC 28460For SaleMLS ID #100590615, Frederick E Barton, Cadence Realty Corporation. Hive MLS
- $2,200,00012 bd10 ba5.4k sqft876-878 Villas Drive, North Topsail Beach, NC 28460For SaleMLS ID #100510415, Joann Marie McDermon, Better Homes and Gardens Real Estate Treasure. Hive MLS
- $1,375,0008 bd5 ba2.9k sqft109 Old Village Lane, North Topsail Beach, NC 28460New ConstructionMLS ID #100565526, Andrea W Hartley, Wit Realty LLC. Hive MLS
- $3,300,0007 bd6 ba6.6k sqft1511 New River Inlet Road, North Topsail Beach, NC 28460For SaleMLS ID #100499001, Michael L Nelson, Landmark Sotheby's International Realty. Hive MLS
- $1,474,0008 bd6 ba3.1k sqft117 Lacosta Place, North Topsail Beach, NC 28460New ConstructionMLS ID #100544602, Wanda Martin Davis, Better Homes and Gardens Real Estate Treasure. Hive MLS
