INVESTMENT OPPORTUNITY - Fully furnished, turnkey 10-bedroom North Topsail Beach vacation rental with over $172K in 2025 gross rental revenue, over $154K in gross rental revenue so far for 2026, and over $51,500 in gross rental revenue already booked for 2027. May be of interest to buyers seeking replacement property for a 1031 exchange; buyers should consult their own tax and legal advisors regarding eligibility and requirements.
This incredible oceanside retreat offers a rare opportunity to own a fully furnished, true turn-key short-term rental on one of the most desirable stretches of Topsail Island. Thoughtfully designed to elevate the coastal experience, this 10-bedroom, 10-bathroom beachside retreat blends high-capacity rental potential with the kind of lifestyle that keeps guests returning year after year. From sunrise coffee on the ocean-view decks to sunset gatherings overlooking the marsh, every part of the home embraces the natural beauty and rhythm of the island lifestyle.
Inside, spacious common areas, coastal-modern decor, multiple ensuite bedrooms, a game-filled recreation room, and a private hot tub create an experience that appeals to large groups looking for a beach getaway, multi-family groups, and retreat travelers. Enjoy community pool access, 18 feet of deeded beach access just steps away, and included amenities such as bikes, beach chairs, and thoughtfully curated furnishings. This luxury retreat is fully furnished for a true turn-key experience.
With strong 2025 rental income of over 171K and over 154K in revenue already secured for 2026, plus a design that consistently draws high guest demand, this home stands as an exceptional opportunity for investors seeking a high-capacity, established, and experience-driven property with immediate income potential on Topsail Island. Whether you are looking for your next oceanside retreat or high performing rental investment, this home offers an elevated Topsail Island lifestyle that's ready to enjoy from day one.
For sale
$1,999,000
4254 Island Drive, North Topsail Beach, NC 28460
10beds
4,336sqft
Single Family Residence
Built in 2024
0.29 Acres Lot
$1,918,500 Zestimate®
$461/sqft
$92/mo HOA
What's special
Coastal-modern decorPrivate hot tubOcean-view decksMultiple ensuite bedroomsCommunity pool accessGame-filled recreation roomIncredible oceanside retreat
- 271 days
- 543
- 18
Zillow last checked:
Listing updated:
Listed by:
Chris A Spellman 910-231-1470,
Sea Scape Properties
Source: Hive MLS,MLS#: 100544154 Originating MLS: Cape Fear Realtors MLS, Inc.
Originating MLS: Cape Fear Realtors MLS, Inc.Facts & features
Interior
Bedrooms & bathrooms
- Bedrooms: 10
- Bathrooms: 10
- Full bathrooms: 8
- 1/2 bathrooms: 2
Rooms
- Room types: Other, Bedroom 1, Bedroom 2, Bedroom 3, Bedroom 4, Bedroom 5, Bedroom 6, Bedroom 7, Bedroom 8, Bedroom 9, Bedroom 10, Dining Room, Living Room
Bedroom 1
- Level: Second
- Dimensions: 12 x 10
Bedroom 2
- Level: Second
- Dimensions: 12 x 10
Bedroom 3
- Level: Second
- Dimensions: 12 x 10
Bedroom 4
- Level: Second
- Dimensions: 12 x 10
Bedroom 5
- Level: Second
- Dimensions: 12 x 10
Bedroom 6
- Level: Second
- Dimensions: 12 x 11
Other
- Level: Third
- Dimensions: 12 x 10
Other
- Level: Third
- Dimensions: 15 x 12
Other
- Level: Third
- Dimensions: 15 x 12
Other
- Level: Third
- Dimensions: 12 x 11
Dining room
- Level: Fourth
- Dimensions: 16 x 15
Kitchen
- Level: Fourth
- Dimensions: 15 x 11
Living room
- Level: Fourth
- Dimensions: 19 x 12
Other
- Description: FOYER
- Level: First
- Dimensions: 24 x 12
Heating
- Electric, Heat Pump
Cooling
- Central Air
Appliances
- Included: Electric Oven, Built-In Microwave, Washer, Refrigerator, Dryer, Disposal, Dishwasher
- Laundry: Laundry Closet, Laundry Room
Features
- Vaulted Ceiling(s), High Ceilings, Solid Surface, Kitchen Island, Ceiling Fan(s), Elevator, Walk-in Shower, Blinds/Shades
- Flooring: LVT/LVP
- Windows: Thermal Windows
- Has fireplace: No
- Furnished: Yes
Interior area
- Total structure area: 4,336
- Total interior livable area: 4,336 sqft
Property
Parking
- Total spaces: 4
- Parking features: Garage Faces Side, Attached, Garage Door Opener, On Site, Tandem
- Attached garage spaces: 4
Features
- Levels: Three Or More
- Patio & porch: Open, Covered, Deck, Balcony
- Exterior features: Outdoor Shower
- Pool features: See Remarks, Pool/Spa Combo
- Fencing: None
- Has view: Yes
- View description: Marsh, Ocean, Water
- Has water view: Yes
- Water view: Marsh,Ocean,Water
- Waterfront features: Deeded Beach Access, Deeded Water Access, Deeded Water Rights, Waterfront, Ocean Front
- Frontage type: Oceanfront
Lot
- Size: 0.29 Acres
- Features: Deeded Beach Access, Deeded Water Access, Deeded Water Rights, Deeded Waterfront, Ocean Side
Details
- Additional structures: Shower
- Parcel number: 768a159
- Zoning: R-15
- Special conditions: Standard
Construction
Type & style
- Home type: SingleFamily
- Property subtype: Single Family Residence
Materials
- Fiber Cement, Wood Frame
- Foundation: Other, Slab, Pilings
- Roof: Architectural Shingle
Condition
- New construction: No
- Year built: 2024
Utilities & green energy
- Sewer: Private Sewer
- Water: Public
- Utilities for property: Water Available
Green energy
- Energy efficient items: Thermostat
Community & HOA
Community
- Security: Smoke Detector(s)
- Subdivision: Ocean Ridge Village
HOA
- Has HOA: Yes
- Amenities included: Waterfront Community, Pool, Maintenance Common Areas, Management, Street Lights, Taxes
- HOA fee: $1,108 annually
- HOA name: Ocean Ridge Village HOA
- HOA phone: 252-354-6333
Location
- Region: North Topsail Beach
Financial & listing details
- Price per square foot: $461/sqft
- Tax assessed value: $1,127,633
- Annual tax amount: $12,234
- Date on market: 12/5/2025
- Cumulative days on market: 271 days
- Listing agreement: Exclusive Right To Sell
- Listing terms: Cash,Conventional
Estimated market value
$1,918,500
$1.82M - $2.01M
$4,762/mo
Price history
| Date | Event | Price |
|---|---|---|
| 8/11/2026 | Price change | $1,999,000-7%$461/sqft |
Source:  Hive MLS #100544154 Report a problem Hive MLS #100544154 Report a problem | ||
| 12/5/2025 | Listed for sale | $2,150,000$496/sqft |
Source: Hive MLS #100544154 Report a problem | ||
| 10/1/2025 | Listing removed | $2,150,000$496/sqft |
Source: Hive MLS #100497102 Report a problem | ||
| 5/29/2025 | Price change | $2,150,000-4.4%$496/sqft |
Source: Hive MLS #100497102 Report a problem | ||
| 3/27/2025 | Listed for sale | $2,250,000+15.7%$519/sqft |
Source: Hive MLS #100497102 Report a problem | ||
| 6/25/2024 | Sold | $1,945,000+398.8%$449/sqft |
Source: Hive MLS #100452364 Report a problem | ||
| 6/28/2023 | Sold | $389,900$90/sqft |
Source: Hive MLS #100188297 Report a problem | ||
| 4/21/2023 | Pending sale | $389,900$90/sqft |
Source: Hive MLS #100188297 Report a problem | ||
| 3/23/2022 | Price change | $389,900+15%$90/sqft |
Source: Hive MLS #100188297 Report a problem | ||
| 2/13/2022 | Price change | $339,000+9.7%$78/sqft |
Source: Hive MLS #100188297 Report a problem | ||
| 1/8/2022 | Listed for sale | $309,000$71/sqft |
Source: Hive MLS #100188297 Report a problem | ||
| 1/1/2022 | Listing removed | -- |
Source: Hive MLS #100188297 Report a problem | ||
| 10/1/2021 | Listed for sale | $309,000+37.4%$71/sqft |
Source: Hive MLS #100188297 Report a problem | ||
| 1/19/2021 | Listing removed | -- |
Source: Hive MLS Report a problem | ||
| 10/11/2019 | Listed for sale | $224,900$52/sqft |
Source: Treasure Realty Inc #100188297 Report a problem | ||
| 1/20/2019 | Listing removed | $224,900$52/sqft |
Source: Treasure Realty Inc #100047330 Report a problem | ||
| 4/19/2018 | Listed for sale | $224,900$52/sqft |
Source: Treasure Realty Inc #100047330 Report a problem | ||
Public tax history
| Year | Property taxes | Tax assessment |
|---|---|---|
| 2025 | $12,234 +540.9% | $1,127,633 +540.7% |
| 2024 | $1,909 +0.1% | $176,000 |
| 2023 | $1,908 -0.1% | $176,000 |
| 2022 | $1,910 +5.8% | $176,000 +13.5% |
| 2021 | $1,806 +4.5% | $155,000 |
| 2020 | $1,728 | $155,000 |
| 2019 | $1,728 +6.3% | $155,000 |
| 2018 | $1,625 +21.7% | $155,000 +24% |
| 2017 | $1,335 | $125,000 |
| 2016 | $1,335 | $125,000 |
| 2015 | $1,335 | $125,000 |
Find assessor info on the county website
Monthly payment
Est. payment
Payment breakdown
Explore the cost of this home by adjusting the details. Changes won't be saved.Climate risks
Neighborhood: 28460
Nearby schools
Schools provided by the listing agent
- Elementary: Coastal Elementary
- Middle: Dixon
- High: Dixon
Source: Hive MLS. This data may not be complete. We recommend contacting the local school district to confirm school assignments for this home.
- $176,0000.29 acres4250 Island Dr, North Topsail Beach, NC 28460Off Market
- $1,333,4005 bd4 ba2.4k sqft4246 Island Dr, North Topsail Beach, NC 28460Off Market
- $1,450,0005 bd6 ba2.9k sqft4256 Island Dr, North Topsail Beach, NC 28460Sold

- $176,0000.29 acres4244 Island Dr, North Topsail Beach, NC 28460Off Market
Similar homes
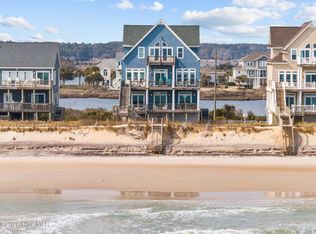
- $2,000,0007 bd7 ba3.9k sqft430 New River Inlet Road, North Topsail Beach, NC 28460For Sale
 MLS ID #100562244, The Smith Group, Landmark Sotheby's International Realty. Hive MLS
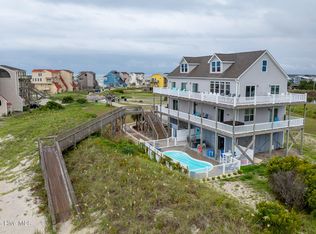
 - $2,100,0009 bd7 ba4.6k sqft2387 New River Inlet Road, North Topsail Beach, NC 28460For Sale
 MLS ID #100590400, Joann Marie McDermon, Better Homes and Gardens Real Estate Treasure. Hive MLS
 - $1,895,0008 bd8 ba3.4k sqft1079 New River Inlet Road, North Topsail Beach, NC 28460For Sale
 MLS ID #100590615, Frederick E Barton, Cadence Realty Corporation. Hive MLS
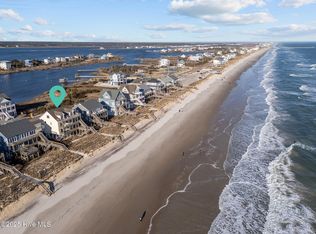
 - $1,850,0007 bd8 ba3.3k sqft418 New River Inlet Road, North Topsail Beach, NC 28460For Sale
 MLS ID #100539376, The Smith Group, Landmark Sotheby's International Realty. Hive MLS
 - $1,849,0008 bd6 ba3k sqft1111 New River Inlet Road, North Topsail Beach, NC 28460For SaleMLS ID #100577331, Chris A Spellman, Sea Scape Properties. Hive MLS
- $1,900,0007 bd6 ba3.9k sqft1042 New River Inlet Road, North Topsail Beach, NC 28460For SaleMLS ID #100570987, Alex McKinney, SERHANT. Hive MLS
- $1,799,9007 bd7 ba4.2k sqft31 Porpoise Place, North Topsail Beach, NC 28460For SaleMLS ID #100588355, Joseph Powers, Joe Powers Realty. Hive MLS
- $1,649,0008 bd6 ba3k sqft1113 New River Inlet Road, North Topsail Beach, NC 28460For SaleMLS ID #100578567, Stacy R Owens, eXp Realty. Hive MLS
- $1,650,0008 bd5 ba3.2k sqft601 New River Inlet Road, North Topsail Beach, NC 28460For SaleMLS ID #100509337, Joann Marie McDermon, Better Homes and Gardens Real Estate Treasure. Hive MLS
- $2,295,00011 bd13 ba4.8k sqft39 Porpoise Place, North Topsail Beach, NC 28460For SaleMLS ID #100492719, Joann Marie McDermon, Better Homes and Gardens Real Estate Treasure. Hive MLS
- $2,549,0008 bd10 ba4.7k sqft37 Porpoise Place, North Topsail Beach, NC 28460For SaleMLS ID #100570829, Garrett A Williams, Intracoastal Realty Corporation. Hive MLS
- $2,200,00012 bd10 ba5.4k sqft876-878 Villas Drive, North Topsail Beach, NC 28460For SaleMLS ID #100510415, Joann Marie McDermon, Better Homes and Gardens Real Estate Treasure. Hive MLS
- $1,474,0008 bd6 ba3.1k sqft117 Lacosta Place, North Topsail Beach, NC 28460New ConstructionMLS ID #100544602, Wanda Martin Davis, Better Homes and Gardens Real Estate Treasure. Hive MLS
- $2,825,0008 bd8 ba5.8k sqft116 Scotch Bonnet Drive, North Topsail Beach, NC 28460For SaleMLS ID #100538324, Jason Hyde, SeaShore Realty Group, Inc.. Hive MLS
- $1,375,0008 bd5 ba2.9k sqft109 Old Village Lane, North Topsail Beach, NC 28460New ConstructionMLS ID #100565526, Andrea W Hartley, Wit Realty LLC. Hive MLS
- $2,390,00010 bd10 ba5.1k sqft2216 S Shore Drive #A & B, Surf City, NC 28445For SaleMLS ID #100570241, Bethanie A Dudley, Lewis Realty. Hive MLS
- $1,900,0008 bd5 ba4.4k sqft1617 S Shore Drive, Surf City, NC 28445For SaleMLS ID #100561977, Team KBT Realty, Keller Williams Innovate-KBT. Hive MLS
- $2,925,0007 bd7 ba4.1k sqft608 S Topsail Drive, Surf City, NC 28445New ConstructionMLS ID #100599620, Andrew Davis, REAL Broker LLC. Hive MLS
- $1,050,0007 bd4 ba3.3k sqft822 S Topsail Drive #B, Surf City, NC 28445For SaleMLS ID #100552667, The Rising Tide Team, Intracoastal Realty Corporation. Hive MLS
- $1,900,0007 bd3 ba2.3k sqft151 Pansy Lane, Hampstead, NC 28443For SaleMLS ID #100584183, Jeffrey Amato, Coastal Properties. Hive MLS
