Skip main navigation
Sold for $1,450,000
  • $1,450,000

    4256 Island Drive, North Topsail Beach, NC 28460

    5beds
    2,953sqft
    Single Family Residence
    Built in 2005
    0.32 Acres Lot
    $1,463,100 Zestimate®
    $491/sqft
    $3,691 Estimated rent

    Home value

    $1,463,100

    $1.35M - $1.59M

    $3,691/mo

    Zestimate® history
    Loading
    Loading...

    Owner options

    List your home for rent

    $3,691/mo

    Rent Zestimate®

    Find your next renter with Zillow Rental Manager. Plus, with online applications, you can quickly screen prospective tenants – for free.

    Learn more

    $3,691/mo

    Rent Zestimate®

    Refinance and save

    $8,534/mo

    Est. payment

    Refinancing to a lower rate could help reduce your monthly payments and save thousands over the life of the loan.

    See today's rates

    $8,534/mo

    Est. payment

    Explore your selling options

    Work with a Zillow partner agent

    Leverage their expertise and Zillow's premium Showcase listings to get your home seen by more buyers.

    Get started

    List with your own agent

    Get your home in front of millions of buyers by listing it on Zillow.

    Learn how to do it

    Sell it yourself

    Take full control of how buyers see your home on Zillow by listing For Sale by Owner (FSBO).

    List your home

    What's special

    Oceanfront deckOceanfront master suitesCommunity poolCustom built kitchen
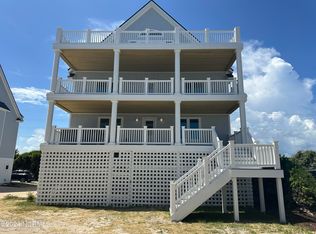
    Welcome to Ocean Ridge where views meet tranquility on Topsail Island. This 5 bedroom home has direct access to the ocean and is located in one of the largest oceanfront developments on Topsail Island providing a secluded feel for your beach retreat! This community boasts a community pool and shared crosswalks and driveways. When you set foot in to the dry weather entry you are greeted by two sitting rooms that connect to the two separate garages. On the next level there are two bedrooms, a double living area with fireplace, a dining area and custom built kitchen. On the top level there are two master suites plus bunk room. Each room upstairs and down connect to full bathrooms, as well, including an additional half bathroom off the living room. The two oceanfront master suites connect to an oceanfront deck that will invite you to relax and take in the breathtaking views! Off the main living area, there is another oceanfront covered deck with a hot tub to relax day or night! This property has years on the rental program with 2024 bringing in over 120K . This home was custom built by a local builder and these sellers have been the only owners. Be sure to explore the Matterport link to do a virtual walkthrough of this fantastic 5 Bedroom, 5 1/2 Bath oceanfront home.

    Zillow last checked:

    Listing updated:

    Listed by:

    Andrea Ana Scott 910-545-5119,

    Better Homes and Gardens Real Estate Treasure 4

    Bought with:

    Malissa Lorson, 297465

    HomeSmart Connections

    Source: Hive MLS,MLS#: 100480548MLS LogoOriginating MLS: Jacksonville Board of Realtors

    Facts & features

    Interior

    Bedrooms & bathrooms
    • Bedrooms: 5
    • Bathrooms: 6
    • Full bathrooms: 5
    • 1/2 bathrooms: 1
    Rooms
    • Room types: Living Room, Master Bedroom, Bedroom 2, Bedroom 3, Dining Room, Bedroom 4, Bedroom 5, Bedroom 6, Bathroom 2, Bathroom 3, Basement, Bathroom 5, Bathroom 6
    Primary bedroom
    • Dimensions: 15.52 x 24.7
    Bedroom 2
    • Dimensions: 11.26 x 16.92
    Bedroom 3
    • Dimensions: 11.26 x 16.74
    Bedroom 5
    • Dimensions: 11.43 x 11.7
    Bedroom 6
    • Dimensions: 10.12 x 10.68
    Bathroom 2
    • Dimensions: 10.95 x 5.81
    Bathroom 3
    • Dimensions: 5.25 x 7.43
    Bathroom 4
    • Dimensions: 7.58 x 4.92
    Other
    • Dimensions: 3.34 x 10.05
    Dining room
    • Dimensions: 11.39 x 11.68
    Kitchen
    • Dimensions: 12.57 x 14.35
    Living room
    • Dimensions: 15.66 x 11.01
    Living room
    • Dimensions: 22.63 x 11.68
    Heating
    • Fireplace(s), Heat Pump, Electric
    Cooling
    • Central Air
    Features
    • Mud Room, Kitchen Island, Ceiling Fan(s), Furnished, Walk-in Shower, Gas Log
    • Flooring: LVT/LVP
    • Basement: None
    • Attic: Other
    • Has fireplace: Yes
    • Fireplace features: Gas Log
    • Furnished: Yes
    Interior area
    • Total structure area: 2,953
    • Total interior livable area: 2,953 sqft

    Property

    Parking
    • Total spaces: 4
    • Parking features: Concrete, Aggregate
    • Uncovered spaces: 2
    Features
    • Levels: Three Or More
    • Stories: 3
    • Patio & porch: Covered, Deck, Balcony
    • Exterior features: Outdoor Shower
    • Pool features: Pool/Spa Combo
    • Fencing: Other
    • Has view: Yes
    • View description: Sound
    • Has water view: Yes
    • Water view: Sound
    • Waterfront features: Deeded Beach Access, Deeded Water Rights, Waterfront, Ocean Front
    • Frontage type: Oceanfront
    Lot
    • Size: 0.32 Acres
    • Features: Deeded Beach Access, Deeded Water Rights, Deeded Waterfront
    Details
    • Parcel number: 768a150
    • Zoning: R-15
    • Special conditions: Standard

    Construction

    Type & style
    • Home type: SingleFamily
    • Property subtype: Single Family Residence
    Materials
    • See Remarks
    • Foundation: Other, Pilings
    • Roof: Architectural Shingle
    Condition
    • New construction: No
    • Year built: 2005

    Utilities & green energy

    • Utilities for property: See Remarks

    Community & HOA

    Community
    • Security: Smoke Detector(s)
    • Subdivision: Ocean Ridge Village
    HOA
    • Has HOA: Yes
    • Amenities included: Waterfront Community, Pool
    • HOA fee: $1,108 monthly
    • HOA name: Premier Management Company
    • HOA phone: 910-679-3012
    Location
    • Region: North Topsail Beach

    Financial & listing details

    • Price per square foot: $491/sqft
    • Tax assessed value: $946,430
    • Annual tax amount: $10,268
    • Date on market: 2/10/2025
    • Cumulative days on market: 249 days
    • Listing agreement: Exclusive Right To Sell
    • Listing terms: Cash,Conventional
    • Lease term: Short Term Lease

    Price history

    DateEventPrice
    10/10/2025Sold$1,450,000-7%$491/sqft
    Source: Hive MLS #100480548 Report a problem
    8/25/2025Contingent$1,559,000$528/sqft
    Source: Hive MLS #100480548 Report a problem
    7/9/2025Price change$1,559,000-0.6%$528/sqft
    Source: Hive MLS #100480548 Report a problem
    5/4/2025Price change$1,569,000-1.3%$531/sqft
    Source: Hive MLS #100480548 Report a problem
    12/18/2024Listed for sale$1,589,000+108.4%$538/sqft
    Source: Hive MLS #100480548 Report a problem
    6/3/2005Sold$762,500$258/sqft
    Source: Public Record Report a problem

    Public tax history

    YearProperty taxesTax assessment
    2025$10,268 $946,430
    2024$10,268 $946,430
    2023$10,268 0%$946,430
    2022$10,269 +19.3%$946,430 +28.1%
    2021$8,604 +4.5%$738,570
    2020$8,235 $738,570
    2019$8,235 +6.3%$738,570
    2018$7,744 +6.1%$738,570 +8.1%
    2017$7,301 $683,520
    2016$7,301 $683,520
    2015$7,301 $683,520
    2014$7,301 +8.2%$683,520 -2.7%
    2013$6,747 +17.1%$702,460
    2012$5,764 $702,460
    2011$5,764 -2.4%$702,460
    2010$5,903 -13.5%$702,460 -23.3%
    2009$6,821 +14.3%$915,862
    2008$5,969 -3.5%$915,862
    2007$6,187 +4.6%$915,862
    2006$5,912 $915,862
    Find assessor info on the county website

    Neighborhood: 28460

    Nearby schools

    GreatSchools rating
    Schools provided by the listing agent
    • Elementary: Coastal Elementary
    • Middle: Dixon
    • High: Dixon

    Source: Hive MLS. This data may not be complete. We recommend contacting the local school district to confirm school assignments for this home.

    Get a cash offer in 3 minutes
    Find out how much your home could sell for in as little as 3 minutes with a no-obligation cash offer.
    Estimated market value
    $1,463,100
    Get a cash offer in 3 minutes
    Find out how much your home could sell for in as little as 3 minutes with a no-obligation cash offer.
    Estimated market value
    $1,463,100