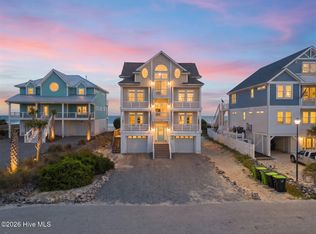
Welcome to one of the best water views around! 37 Porpoise Place is an oceanfront beauty with incredible views from multiple decks and windows. The 8 bedrooms provide plenty of room for friends and family to enjoy a beach vacation, or makes for a fantastic rental opportunity. With a proven rental track record, and projected to gross $275,000 in 2026, this home has one of the better ROI on the island. New interior paint makes this home feel like it is not the rental machine that it actually is! High ceilings and lots of natural light coming from the many oceanfront windows gives you an expansive and serene living space. The expansive deck provides the perfect place to lay out and listen to the waves. An in-ground pool in the back completes the feeling of relaxation or enjoy the hot tub to unwind after a beach day. Come see for yourself what makes this a great investment, and also the perfect beach getaway.
For sale
Price cut: $50K (6/11)
$2,549,000
37 Porpoise Place, North Topsail Beach, NC 28460
8beds
4,702sqft
Single Family Residence
Built in 2016
0.45 Acres Lot
$2,400,600 Zestimate®
$542/sqft
$25/mo HOA
What's special
- 118 days |
- 183 |
- 15 |
Zillow last checked:
Listing updated:
Listed by:
Garrett A Williams 910-380-0764,
Intracoastal Realty Corporation,
Vance B Young 910-232-8850,
Intracoastal Realty Corporation
Source: Hive MLS,MLS#: 100570829 Originating MLS: Cape Fear Realtors MLS, Inc.
Originating MLS: Cape Fear Realtors MLS, Inc.Facts & features
Interior
Bedrooms & bathrooms
- Bedrooms: 8
- Bathrooms: 10
- Full bathrooms: 8
- 1/2 bathrooms: 2
Rooms
- Room types: Bedroom 1, Bedroom 2, Bedroom 3, Bedroom 4, Family Room, Bedroom 5, Bedroom 6, Master Bedroom, Bedroom 8, Living Room, Den, Dining Room
Primary bedroom
- Level: Third
- Dimensions: 19 x 12
Bedroom 1
- Level: Second
- Dimensions: 13 x 12
Bedroom 2
- Level: Second
- Dimensions: 14 x 12
Bedroom 3
- Level: Second
- Dimensions: 13 x 12
Bedroom 4
- Level: Second
- Dimensions: 14 x 12
Bedroom 5
- Level: Third
- Dimensions: 13 x 12
Bedroom 6
- Level: Third
- Dimensions: 15 x 12
Other
- Level: Third
- Dimensions: 13 x 12
Den
- Level: Fourth
- Dimensions: 17 x 12
Dining room
- Level: Fourth
- Dimensions: 18 x 11
Family room
- Level: Second
- Dimensions: 14 x 13
Kitchen
- Level: Fourth
- Dimensions: 19 x 17
Living room
- Level: Fourth
- Dimensions: 18 x 16
Living room
- Level: Fourth
- Dimensions: 20 x 12
Heating
- Electric, Heat Pump
Cooling
- Central Air
Appliances
- Included: Built-In Microwave, Washer, Ice Maker, Dryer, Dishwasher, Cooktop
Features
- Kitchen Island, Elevator, Ceiling Fan(s), Furnished, Hot Tub, Reverse Floor Plan, Blinds/Shades, Built-in Features
- Flooring: Tile
- Has fireplace: No
- Furnished: Yes
Interior area
- Total structure area: 4,702
- Total interior livable area: 4,702 sqft
Property
Parking
- Total spaces: 4
- Parking features: Attached, Paved
- Has attached garage: Yes
- Carport spaces: 4
Accessibility
- Accessibility features: Accessible Elevator Installed
Features
- Levels: Three Or More
- Patio & porch: Deck, Porch, Balcony
- Exterior features: Outdoor Shower
- Pool features: In Ground
- Fencing: Back Yard
- Has view: Yes
- View description: Ocean
- Has water view: Yes
- Water view: Ocean
- Waterfront features: Ocean Front
- Frontage type: Oceanfront
Lot
- Size: 0.45 Acres
- Dimensions: 66' x 305' x 65' x 303'
- Features: Ocean Side
Details
- Parcel number: 778d107
- Zoning: Cur-10
- Special conditions: Standard
Construction
Type & style
- Home type: SingleFamily
- Property subtype: Single Family Residence
Materials
- Vinyl Siding, Wood Frame
- Foundation: Other, Pilings
- Roof: Architectural Shingle
Condition
- New construction: No
- Year built: 2016
Utilities & green energy
- Sewer: Public Sewer
- Water: Public
- Utilities for property: Sewer Connected, Water Connected
Community & HOA
Community
- Subdivision: Dolphin Shores
HOA
- Has HOA: Yes
- Amenities included: Waterfront Community, Maintenance Roads
- HOA fee: $300 annually
- HOA name: dolphin shores
- HOA phone: 919-349-4596
Location
- Region: North Topsail Beach
Financial & listing details
- Price per square foot: $542/sqft
- Tax assessed value: $1,543,178
- Annual tax amount: $16,743
- Date on market: 5/1/2026
- Cumulative days on market: 118 days
- Listing agreement: Exclusive Right To Sell
- Listing terms: Cash,Conventional
- Road surface type: Paved
Estimated market value
$2,400,600
$2.28M - $2.52M
$3,082/mo
Price history
| Date | Event | Price |
|---|---|---|
| 6/11/2026 | Price change | $2,549,000-1.9%$542/sqft |
Source:  Hive MLS #100570829 Report a problem Hive MLS #100570829 Report a problem | ||
| 5/1/2026 | Listed for sale | $2,599,000-6.3%$553/sqft |
Source: Hive MLS #100570829 Report a problem | ||
| 11/19/2024 | Listing removed | $2,775,000-1.8%$590/sqft |
Source: Hive MLS #100469176 Report a problem | ||
| 10/3/2024 | Listed for sale | $2,825,000+4.6%$601/sqft |
Source: Hive MLS #100469176 Report a problem | ||
| 6/13/2022 | Sold | $2,700,000-5.3%$574/sqft |
Source: Hive MLS #100302505 Report a problem | ||
| 4/28/2022 | Pending sale | $2,849,999$606/sqft |
Source: Hive MLS #100302505 Report a problem | ||
| 3/4/2022 | Price change | $2,849,999-1.7%$606/sqft |
Source: Hive MLS #100302505 Report a problem | ||
| 11/27/2021 | Listed for sale | $2,899,999+45%$617/sqft |
Source: Hive MLS #100302505 Report a problem | ||
| 1/22/2021 | Listing removed | -- |
Source: Hive MLS #100225358 Report a problem | ||
| 7/4/2020 | Listed for sale | $1,999,999+110.7%$425/sqft |
Source: Treasure Realty Inc #100225358 Report a problem | ||
| 2/14/2017 | Sold | $949,000+341.4%$202/sqft |
Source: Public Record Report a problem | ||
| 9/2/2016 | Sold | $215,000-25.9%$46/sqft |
Source: Public Record Report a problem | ||
| 3/9/2009 | Sold | $290,000$62/sqft |
Source: Public Record Report a problem | ||
Public tax history
| Year | Property taxes | Tax assessment |
|---|---|---|
| 2025 | $16,743 | $1,543,178 |
| 2024 | $16,743 +0% | $1,543,178 |
| 2023 | $16,742 0% | $1,543,178 |
| 2022 | $16,743 +62.2% | $1,543,178 +74.1% |
| 2021 | $10,326 +4.5% | $886,330 |
| 2020 | $9,883 | $886,330 |
| 2019 | $9,883 +6.3% | $886,330 |
| 2018 | $9,293 +24.8% | $886,330 +27.1% |
| 2017 | $7,447 +153.5% | $697,110 +153.5% |
| 2016 | $2,938 | $275,000 |
| 2015 | $2,938 | $275,000 |
Find assessor info on the county website
Monthly payment
Est. payment
Payment breakdown
Explore the cost of this home by adjusting the details. Changes won't be saved.Climate risks
Neighborhood: 28460
Nearby schools
GreatSchools rating
- 10/10Coastal ElementaryGrades: K-5Distance: 7.7 mi
- 7/10Dixon MiddleGrades: 6-8Distance: 4.9 mi
- 5/10Dixon HighGrades: 9-12Distance: 8.4 mi
Schools provided by the listing agent
- Elementary: Dixon
- Middle: Dixon
- High: Dixon
Source: Hive MLS. This data may not be complete. We recommend contacting the local school district to confirm school assignments for this home.
- $2,021,90010 bd12 ba5.4k sqft38 Porpoise Pl, North Topsail Beach, NC 28460Off Market

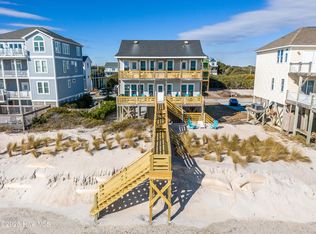
- $995,0004 bd4 ba2k sqft36 Porpoise Pl, North Topsail Beach, NC 28460For Sale
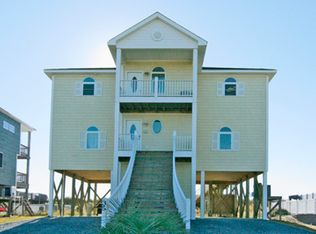
- $1,305,4005 bd3 ba2.5k sqft35 Porpoise Pl, North Topsail Beach, NC 28460Off Market
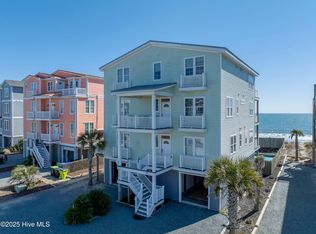
- $2,295,00011 bd13 ba4.8k sqft39 Porpoise Pl, North Topsail Beach, NC 28460For Sale
- $1,330,0004 bd4 ba2.7k sqft22 Porpoise Pl, North Topsail Beach, NC 28460Sold
- $--0.26 acresLOT 23 Porpoise Pl, Sneads Ferry, NC 28460Off Market
- $130,0000.27 acres23 Porpoise Pl, North Topsail Beach, NC 28460Off Market
- $3,290,0009 bd10 ba4.8k sqft44 Porpoise Pl, North Topsail Beach, NC 28460Sold
A local agent can set up tours, give advice and negotiate with sellers.
Similar homes
- $2,295,00011 bd13 ba4.8k sqft39 Porpoise Place, North Topsail Beach, NC 28460For Sale
 MLS ID #100492719, Joann Marie McDermon, Better Homes and Gardens Real Estate Treasure. Hive MLS
 - $2,100,0009 bd7 ba4.6k sqft2387 New River Inlet Road, North Topsail Beach, NC 28460For Sale
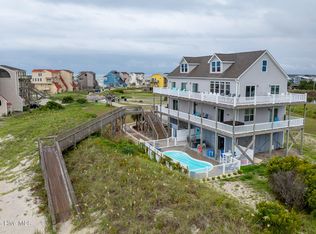 MLS ID #100590400, Joann Marie McDermon, Better Homes and Gardens Real Estate Treasure. Hive MLS
 - $1,799,9007 bd7 ba4.2k sqft31 Porpoise Place, North Topsail Beach, NC 28460For Sale
 MLS ID #100588355, Joseph Powers, Joe Powers Realty. Hive MLS
 - $2,295,0005 bd6 ba3k sqft30 Porpoise Place, North Topsail Beach, NC 28460For Sale
 MLS ID #100508302, Chris Lopata, Sea Glass Wilmington. Hive MLS
 - $1,450,0005 bd5 ba2.4k sqft34 Porpoise Place, North Topsail Beach, NC 28460For SaleMLS ID #100586672, Craig Tribus, Beycome Brokerage Realty LLC. Hive MLS
- $1,900,0007 bd6 ba3.9k sqft1042 New River Inlet Road, North Topsail Beach, NC 28460For SaleMLS ID #100570987, Alex McKinney, SERHANT. Hive MLS
- $2,000,0007 bd7 ba3.9k sqft430 New River Inlet Road, North Topsail Beach, NC 28460For SaleMLS ID #100562244, The Smith Group, Landmark Sotheby's International Realty. Hive MLS
- $1,895,0008 bd8 ba3.4k sqft1079 New River Inlet Road, North Topsail Beach, NC 28460For SaleMLS ID #100590615, Frederick E Barton, Cadence Realty Corporation. Hive MLS
- $1,849,0008 bd6 ba3k sqft1111 New River Inlet Road, North Topsail Beach, NC 28460For SaleMLS ID #100577331, Chris A Spellman, Sea Scape Properties. Hive MLS
- $2,825,0008 bd8 ba5.8k sqft116 Scotch Bonnet Drive, North Topsail Beach, NC 28460For SaleMLS ID #100538324, Jason Hyde, SeaShore Realty Group, Inc.. Hive MLS
- $1,649,0008 bd6 ba3k sqft1113 New River Inlet Road, North Topsail Beach, NC 28460For SaleMLS ID #100578567, Stacy R Owens, eXp Realty. Hive MLS
- $1,850,0007 bd8 ba3.3k sqft418 New River Inlet Road, North Topsail Beach, NC 28460For SaleMLS ID #100539376, The Smith Group, Landmark Sotheby's International Realty. Hive MLS
- $1,349,0005 bd5 ba2.9k sqft24 Porpoise Place, North Topsail Beach, NC 28460For SaleMLS ID #100587023, Glynda Bradshaw, Ward Realty Corp. Hive MLS
- $1,650,0008 bd5 ba3.2k sqft601 New River Inlet Road, North Topsail Beach, NC 28460For SaleMLS ID #100509337, Joann Marie McDermon, Better Homes and Gardens Real Estate Treasure. Hive MLS
- $1,649,0005 bd4 ba3.1k sqft306 Marina Way, North Topsail Beach, NC 28460For SaleMLS ID #100563112, Joann Marie McDermon, Better Homes and Gardens Real Estate Treasure. Hive MLS
- $1,599,9996 bd7 ba3.7k sqft1 Bottlenose Boulevard, North Topsail Beach, NC 28460New ConstructionMLS ID #100576353, Billy Gonzalez, Alluvium Elite Realty. Hive MLS
- $2,097,0005 bd4 ba2.6k sqft728 New River Inlet Road, North Topsail Beach, NC 28460For SaleMLS ID #100555174, Carlyn Boniface, Realty One Group Affinity. Hive MLS
- $3,300,0007 bd6 ba6.6k sqft1511 New River Inlet Road, North Topsail Beach, NC 28460For SaleMLS ID #100499001, Michael L Nelson, Landmark Sotheby's International Realty. Hive MLS
- $1,499,0005 bd4 ba3.4k sqft4 Sailview Drive, North Topsail Beach, NC 28460For SaleMLS ID #100536895, Betsy Powell, Sol Searching Properties and Investments LLC. Hive MLS
- $1,650,0005 bd4 ba2.8k sqft388 New River Inlet Road, North Topsail Beach, NC 28460For SaleMLS ID #100569490, John Matthew Cole, Legacy Real Estate Group. Hive MLS
