Introducing 736 Dune Ridge Court, a newly constructed 6-bedroom, 6.5-bath oceanfront luxury home on Topsail Island. Designed for elevated coastal living, exceptional vacation-rental potential, and the ultimate second-home lifestyle, this beachfront residence offers direct ocean access through a private beach walkway, three levels of oceanfront decks, and panoramic Atlantic views.
The main living level features an open-concept floor plan with expansive ocean-facing spaces, a modern electric fireplace, custom built-ins, and seamless indoor-outdoor flow. The chef's kitchen combines luxury with functionality through high-end stainless steel appliances, two refrigerators, two dishwashers, and a private scullery offering additional preparation space and storage. A wet bar with a wine refrigerator and professional ice maker creates the perfect gathering space after a day on the water.
The thoughtfully designed floor plan includes two ocean-facing primary suites, each capturing beautiful coastal views and featuring a spacious walk-in shower. All six bedrooms include private ensuite bathrooms, providing comfort and privacy for owners and guests alike.
Additional features include an elevator serving each level, two complete sets of washers and dryers, a two-car garage, and multiple outdoor living spaces designed to showcase ocean breezes, sunrises, and unobstructed beachfront views.
Built for long-term coastal ownership, the home is supported by substantial 10-by-10 structural pilings and finished with five-point interlocking vinyl shake siding rated for winds up to 185 mph. The property is located in an AE flood zone, with reduced insurance quotes available for review.
Paragon Vacation Rentals projects approximately $275,000 in annual gross vacation-rental revenue, positioning this property as an exceptional opportunity for buyers seeking a high-performing luxury oceanfront investment, a private Topsail Island retreat, or a combination of both.
736 Dune Ridge Court delivers the location, construction quality, amenities, and income potential today's oceanfront buyer is searching for.
New construction
$2,600,000
736 Dune Ridge Court, Surf City, NC 28445
6beds
3,358sqft
Single Family Residence
Built in 2026
0.26 Acres Lot
$2,550,600 Zestimate®
$774/sqft
$-- HOA
What's special
Elevator serving each levelModern electric fireplaceSpacious walk-in showerCustom built-insTwo-car garageTwo dishwashersTwo refrigerators
- 28 days |
- 711 |
- 31 |
Zillow last checked:
Listing updated:
Listed by:
Alex McKinney 910-886-4884,
SERHANT
Source: Hive MLS,MLS#: 100590720 Originating MLS: Cape Fear Realtors MLS, Inc.
Originating MLS: Cape Fear Realtors MLS, Inc.Facts & features
Interior
Bedrooms & bathrooms
- Bedrooms: 6
- Bathrooms: 7
- Full bathrooms: 6
- 1/2 bathrooms: 1
Rooms
- Room types: Master Bedroom, Bathroom 1, Bedroom 2, Bathroom 2, Bedroom 3, Bathroom 3, Basement, Bedroom 5, Bathroom 5, Bedroom 6, Bathroom 6, Dining Room, Living Room, Other
Primary bedroom
- Level: Second
Primary bedroom
- Level: Third
Bedroom 2
- Level: Second
Bedroom 3
- Level: Second
Bedroom 5
- Level: Third
Bedroom 6
- Level: Third
Bathroom 1
- Level: Second
Dining room
- Level: Fourth
Kitchen
- Level: Fourth
Living room
- Level: Fourth
Other
- Level: Fourth
Heating
- Heat Pump, Fireplace Insert, Fireplace(s), Electric, Forced Air
Cooling
- Central Air, Heat Pump
Appliances
- Included: Vented Exhaust Fan, Mini Refrigerator, Electric Oven, Built-In Microwave, Washer, Refrigerator, Range, Ice Maker, Dryer, Double Oven, Disposal, Dishwasher, Convection Oven
- Laundry: Dryer Hookup, Washer Hookup, Laundry Room
Features
- Walk-in Closet(s), High Ceilings, Entrance Foyer, Elevator, Ceiling Fan(s), Walk-in Shower, Wet Bar, Blinds/Shades, Built-in Features, Eat-in Kitchen, Walk-In Closet(s)
- Flooring: LVT/LVP
- Windows: Storm Window(s)
- Basement: None
- Attic: Scuttle
- Number of fireplaces: 1
Interior area
- Total structure area: 3,358
- Total interior livable area: 3,358 sqft
Property
Parking
- Total spaces: 4
- Parking features: Garage Faces Front, Gravel, Off Street, On Site, Paved, Parking Pad
- Attached garage spaces: 2
Accessibility
- Accessibility features: Accessible Elevator Installed
Features
- Levels: Three Or More
- Patio & porch: Covered, Deck, Patio, Balcony
- Exterior features: Outdoor Shower, DP50 Windows, Other, See Remarks
- Pool features: See Remarks
- Fencing: None
- Has view: Yes
- View description: Ocean, Water
- Has water view: Yes
- Water view: Ocean,Water
- Waterfront features: Deeded Beach Access, Deeded Water Access, Water Access Comm, Ocean Front
- Frontage type: Oceanfront
Lot
- Size: 0.26 Acres
- Dimensions: 50 x 231 x 50 x 229
- Features: Dead End, Dunes, Deeded Beach Access, Deeded Water Access, Ocean Side, Water Access Comm, Rectangular Lot
Details
- Additional structures: See Remarks
- Parcel number: 42452178580000
- Zoning: MU
- Special conditions: Standard
Construction
Type & style
- Home type: SingleFamily
- Property subtype: Single Family Residence
Materials
- Vinyl Siding, Wood Frame
- Foundation: Other, Raised, Pilings
- Roof: Architectural Shingle
Condition
- New Construction,Under Construction
- New construction: Yes
- Year built: 2026
Utilities & green energy
- Sewer: Public Sewer
- Water: Public
- Utilities for property: Sewer Connected, Water Connected
Green energy
- Energy efficient items: Lighting
Community & HOA
Community
- Security: Smoke Detector(s)
- Subdivision: Dune Ridge
HOA
- Has HOA: No
Location
- Region: Surf City
Financial & listing details
- Price per square foot: $774/sqft
- Date on market: 7/22/2026
- Cumulative days on market: 29 days
- Listing agreement: Exclusive Right To Sell
- Listing terms: Cash,Conventional,VA Loan
- Road surface type: Paved
Estimated market value
$2,550,600
$2.42M - $2.68M
$3,932/mo
Price history
| Date | Event | Price |
|---|---|---|
| 7/22/2026 | Listed for sale | $2,600,000-1.9%$774/sqft |
Source:  Hive MLS #100590720 Report a problem Hive MLS #100590720 Report a problem | ||
| 6/13/2026 | Listing removed | $2,650,000$789/sqft |
Source: Hive MLS #100577905 Report a problem | ||
| 5/30/2026 | Listed for sale | $2,650,000-4.3%$789/sqft |
Source: Hive MLS #100577905 Report a problem | ||
| 4/22/2026 | Listing removed | $2,770,000$825/sqft |
Source: Hive MLS #100508020 Report a problem | ||
| 3/13/2026 | Price change | $2,770,000-2.7%$825/sqft |
Source: Hive MLS #100508020 Report a problem | ||
| 5/16/2025 | Listed for sale | $2,848,000$848/sqft |
Source: Hive MLS #100508020 Report a problem | ||
Public tax history
Tax history is unavailable.
Monthly payment
Est. payment
Payment breakdown
Explore the cost of this home by adjusting the details. Changes won't be saved.Climate risks
Neighborhood: 28445
Nearby schools
GreatSchools rating
- 7/10Surf City ElementaryGrades: PK-5Distance: 3.2 mi
- 9/10Surf City MiddleGrades: 6-8Distance: 3.2 mi
- 8/10Topsail High SchoolGrades: 9-12Distance: 9 mi
Schools provided by the listing agent
- Elementary: North Topsail
- Middle: Topsail
- High: Topsail
Source: Hive MLS. This data may not be complete. We recommend contacting the local school district to confirm school assignments for this home.
- $1,499,9994 bd3 ba2.3k sqft739 Duneridge Ct, Surf City, NC 28445New Construction

- $1,499,9994 bd3 ba2.3k sqft737 Dune Ridge Ct, Surf City, NC 28445New Construction

- $941,081-- bd-- ba-- sqft31 N Topsail Dr, Holly Ridge, NC 28445Off Market
- $2,325,0006 bd7 ba3.3k sqft738 Dune Ridge Ct, Surf City, NC 28445Sold
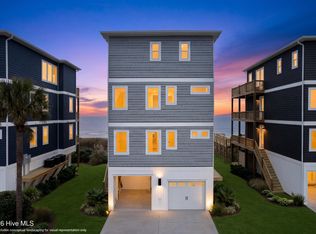
- $2,400,0006 bd7 ba3.3k sqft740 Dune Ridge Ct, Surf City, NC 28445Sold
- $732,5198,870 sqft806 N Topsail, Surf City, NC 28445Off Market
- $570,6003 bd3 ba1.2k sqft804 N Topsail Dr, Surf City, NC 28445Off Market
- $785,0003 bd2 ba1.7k sqft804 N Topsail Dr, Surf City, NC 28445Sold
A local agent can set up tours, give advice and negotiate with sellers.
A local lender can help you make sure your offer is ready when you are.
Similar homes
- $2,474,0006 bd7 ba3.9k sqft825 S Topsail Drive, Surf City, NC 28445For Sale
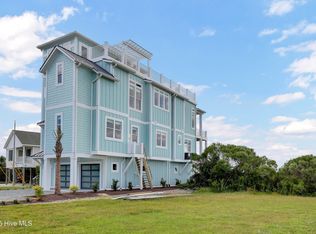
 MLS ID #100555615, Tidewater Property Group, Intracoastal Realty Corporation. Hive MLS
 - $2,495,0005 bd5 ba4.2k sqft10 West Ridge, Surf City, NC 28445For Sale
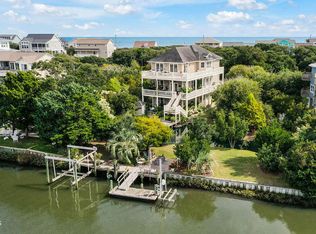 MLS ID #100564861, Jordan Lanier Barkman, Teresa Batts Real Estate, LLC. Hive MLS
 - $2,099,0006 bd6 ba3.7k sqft106 Charlotte Avenue, Surf City, NC 28445For Sale
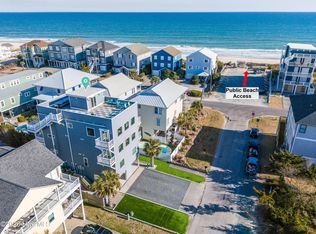 MLS ID #100554934, Garrett A Williams, Intracoastal Realty Corporation. Hive MLS
 - $2,195,0006 bd6 ba3.9k sqft1826 N New River Drive, Surf City, NC 28445New Construction
 MLS ID #100561823, Frank Travolina, Keller Williams Innovate-Wilmington. Hive MLS
 - $1,795,0005 bd5 ba3.2k sqft1919 N New River Drive, Surf City, NC 28445New ConstructionMLS ID #100589927, Frank Travolina, Keller Williams Innovate-Wilmington. Hive MLS
- $2,580,0008 bd8 ba4.5k sqft130 & 132 N Permuda Wynd Drive, North Topsail Beach, NC 28460For SaleMLS ID #100581270, Jordan Lanier Barkman, Teresa Batts Real Estate, LLC. Hive MLS
- $1,949,0005 bd6 ba3.7k sqft107 Raleigh Avenue, Surf City, NC 28445New ConstructionMLS ID #100519024, Shelly W Wagner, Wicker Properties of the Carolinas, Inc.. Hive MLS
- $1,675,0004 bd3 ba3k sqft113 Diamond Pt Court, Surf City, NC 28445New ConstructionMLS ID #100556414, Kristen Downing, RE/MAX Executive. Hive MLS
- $1,499,0005 bd5 ba4k sqft53 Ballast Point Road, Hampstead, NC 28443For SaleMLS ID #100595898, Irena B Kohler, Coldwell Banker Sea Coast Advantage-Hampstead. Hive MLS
- $2,499,9994 bd4 ba3.3k sqft650 Red Fox Trail, Hampstead, NC 28443For SaleMLS ID #100574019, Patrick S Morris, Coastal Realty Associates LLC. Hive MLS
- $2,495,0003 bd4 ba2.6k sqft1044 Mallard Bay Drive, Hampstead, NC 28443For SaleMLS ID #100587663, Pat M Canady, Intracoastal Realty Corporation. Hive MLS
- $1,395,0006 bd5 ba2.8k sqft611 S Topsail Drive #A, Surf City, NC 28445New ConstructionMLS ID #100565849, Jordan Lanier Barkman, Teresa Batts Real Estate, LLC. Hive MLS
- $1,399,0004 bd4 ba3.1k sqft24 Sandy Lane, Surf City, NC 28445For SaleMLS ID #100559155, Nick Phillips Group, Landmark Sotheby's International Realty. Hive MLS
- $1,450,0005 bd6 ba3.5k sqft111 Cutlass Drive, Surf City, NC 28445For SaleMLS ID #100547126, Mollie M Barrett, Berkshire Hathaway HomeServices Carolina Premier Properties. Hive MLS
- $2,449,0004 bd6 ba4.3k sqft175 Dockside Drive, Hampstead, NC 28443New ConstructionMLS ID #100596481, Brett Blizzard, Destination Realty Corporation, LLC. Hive MLS
- $1,595,0004 bd6 ba3.8k sqft135 Heron Cove Road, Hampstead, NC 28443For SaleMLS ID #100580552, Della Hilliard Carson, Coldwell Banker Sea Coast Advantage Rlty. Hive MLS
- $1,900,0008 bd5 ba4.4k sqft1617 S Shore Drive, Surf City, NC 28445For SaleMLS ID #100561977, Team KBT Realty, Keller Williams Innovate-KBT. Hive MLS
- $1,750,0004 bd4 ba3.2k sqft2604 S Shore Drive, Surf City, NC 28445For SaleMLS ID #100576884, Sarah Steinhaus, eXp Realty. Hive MLS
- $1,850,0004 bd3 ba3k sqft36 Sailview Dr, North Topsail Beach, NC 28460For Sale By Owner
- $1,399,0004 bd4 ba2.6k sqft55 Accolade Drive, Surf City, NC 28445New ConstructionMLS ID #100585639, Jim A Spicuzza, Coastal Properties. Hive MLS
