MAJOR INCENTIVE -- Seller is offering a $30,000 Interest Rate Buy Down.
Introducing 738 Dune Ridge Court, a newly constructed 6-bedroom, 6.5-bathroom oceanfront luxury home designed for elevated coastal living, premium vacation rental performance, and the ultimate second-home lifestyle. Positioned directly on the ocean with a private beach walkway, this residence offers the scale, design, durability, and thoughtful features expected in a high-performing Topsail Island beachfront property.
The primary living level features an open-concept layout with expansive ocean-facing spaces, a modern electric fireplace, custom built-ins, and seamless flow for entertaining. The chef's kitchen is designed with both luxury and function in mind, featuring high-end stainless steel appliances, two refrigerators, two dishwashers, and a private scullery for additional prep space and storage. The living area is further enhanced by a wet bar, wine fridge, and professional ice maker, creating an ideal gathering space after a day on the beach.
The floor plan includes two ocean-facing primary suites, each designed to capture stunning coastal views and featuring walk-in showers. Every bedroom includes its own ensuite bathroom, offering privacy, comfort, and convenience for guests. Additional features include an elevator, two full sets of washers and dryers, a two-car garage, and three levels of oceanfront decks that maximize outdoor living, ocean breezes, sunrises, and panoramic Atlantic views.
Built with quality and long-term ownership in mind, the home is constructed on 10x10 structural pilings and features 5-point interlocking vinyl shake siding rated up to 185 mph. The property is located in an AE flood zone with reduced insurance quotes available, helping support a lower-expense ownership structure compared to many oceanfront properties.
Projected annual vacation rental income is $275,000, courtesy of Paragon Vacation Rentals, making this an exceptional opportunity for investors seeking a luxury oceanfront vacation rental with strong income potential, as well as second-home buyers looking for a private coastal retreat.
From the private ocean walkway and chef's kitchen to the ocean-facing primary suites, elevator, two-car garage, and luxury rental-ready design, 738 Dune Ridge Court has been meticulously planned to deliver a premium beachfront lifestyle on the North Carolina coast.
Sold for $2,325,000
$2,325,000
738 Dune Ridge Court, Surf City, NC 28445
6beds
3,358sqft
Single Family Residence
Built in 2026
0.26 Acres Lot
$2,333,300 Zestimate®
$692/sqft
$3,932 Estimated rent
Home value
$2,333,300
$2.22M - $2.45M
$3,932/mo
Zestimate® history
Owner options
List your home for rent
$3,932/mo
Rent Zestimate®
Find your next renter with Zillow Rental Manager. Plus, with online applications, you can quickly screen prospective tenants – for free.
$3,932/mo
Rent Zestimate®
Refinance and save
$13,761/mo
Est. payment
Refinancing to a lower rate could help reduce your monthly payments and save thousands over the life of the loan.
$13,761/mo
Est. payment
Explore your selling options
Work with a Zillow partner agent
Leverage their expertise and Zillow's premium Showcase listings to get your home seen by more buyers.
Get startedList with your own agent
Get your home in front of millions of buyers by listing it on Zillow.
Learn how to do itSell it yourself
Take full control of how buyers see your home on Zillow by listing For Sale by Owner (FSBO).
List your homeWhat's special
Zillow last checked:
Listing updated:
Listed by:
Alex McKinney 910-886-4884,
SERHANT
Bought with:
Jeff Lucas, 202184
Lucas and Associates REALTORS Inc.
Source: Hive MLS,MLS#: 100581545 Originating MLS: Cape Fear Realtors MLS, Inc.
Originating MLS: Cape Fear Realtors MLS, Inc.Facts & features
Interior
Bedrooms & bathrooms
- Bedrooms: 6
- Bathrooms: 7
- Full bathrooms: 6
- 1/2 bathrooms: 1
Rooms
- Room types: Bedroom 1, Bedroom 2, Bedroom 3, Bedroom 4, Bedroom 5, Bedroom 6, Living Room, Dining Room, Bathroom 1, Bathroom 2, Bathroom 3, Basement, Bathroom 5, Bathroom 6
Heating
- Heat Pump, Electric, Forced Air
Cooling
- Central Air, Heat Pump
Appliances
- Included: Mini Refrigerator, Electric Oven, Electric Cooktop, Built-In Microwave, Refrigerator, Ice Maker, Disposal, Dishwasher, Convection Oven
- Laundry: Dryer Hookup, Washer Hookup, Laundry Closet
Features
- Walk-in Closet(s), High Ceilings, Entrance Foyer, Mud Room, Kitchen Island, Ceiling Fan(s), Elevator, Pantry, Walk-in Shower, Wet Bar, Blinds/Shades, Built-in Features, Eat-in Kitchen, Walk-In Closet(s)
- Flooring: LVT/LVP
- Windows: Storm Window(s)
- Basement: None
- Attic: Scuttle
Interior area
- Total structure area: 3,358
- Total interior livable area: 3,358 sqft
Property
Parking
- Total spaces: 2
- Parking features: Garage Faces Front, Concrete, Garage Door Opener, On Site, Paved, Garage
- Attached garage spaces: 2
Features
- Levels: Three Or More
- Patio & porch: Covered, Deck, Patio, Balcony, Rear Porch
- Exterior features: Outdoor Shower, DP50 Windows
- Pool features: See Remarks
- Fencing: None
- Has view: Yes
- View description: Ocean, Water
- Has water view: Yes
- Water view: Ocean,Water
- Waterfront features: Deeded Beach Access, Deeded Water Access, Ocean Front
- Frontage type: Oceanfront
Lot
- Size: 0.26 Acres
- Dimensions: 50 x 229 x 50 x 227
- Features: Dead End, Dunes, Deeded Beach Access, Deeded Water Access, Ocean Side, Landscaped
Details
- Parcel number: 42452179910000
- Zoning: MU
- Special conditions: Standard
Construction
Type & style
- Home type: SingleFamily
- Property subtype: Single Family Residence
Materials
- Vinyl Siding, Wood Frame
- Foundation: Other, Pilings
- Roof: Architectural Shingle
Condition
- New construction: Yes
- Year built: 2026
Utilities & green energy
- Sewer: Public Sewer
- Water: Public
- Utilities for property: Sewer Connected, Underground Utilities, Water Connected
Green energy
- Energy efficient items: Lighting
Community & HOA
Community
- Security: Smoke Detector(s)
- Subdivision: Dune Ridge
HOA
- Has HOA: No
- Amenities included: None
Location
- Region: Surf City
Financial & listing details
- Price per square foot: $692/sqft
- Date on market: 6/13/2026
- Cumulative days on market: 6 days
- Listing agreement: Exclusive Right To Sell
- Listing terms: Cash,Conventional,VA Loan
- Road surface type: Paved
Price history
| Date | Event | Price |
|---|---|---|
| 7/2/2026 | Sold | $2,325,000-3.1%$692/sqft |
Source:  Hive MLS #100581545 Report a problem Hive MLS #100581545 Report a problem | ||
| 6/19/2026 | Contingent | $2,400,000$715/sqft |
Source: Hive MLS #100581545 Report a problem | ||
| 6/13/2026 | Listed for sale | $2,400,000$715/sqft |
Source: Hive MLS #100581545 Report a problem | ||
| 6/12/2026 | Listing removed | $2,400,000$715/sqft |
Source: Hive MLS #100571839 Report a problem | ||
| 5/6/2026 | Listed for sale | $2,400,000$715/sqft |
Source: Hive MLS #100571839 Report a problem | ||
| 5/4/2026 | Listing removed | $2,400,000$715/sqft |
Source: Hive MLS #100508021 Report a problem | ||
| 4/29/2026 | Price change | $2,400,000-13.4%$715/sqft |
Source: Hive MLS #100508021 Report a problem | ||
| 3/13/2026 | Price change | $2,770,000-2.7%$825/sqft |
Source: Hive MLS #100508021 Report a problem | ||
| 5/16/2025 | Listed for sale | $2,848,000$848/sqft |
Source: Hive MLS #100508021 Report a problem | ||
Public tax history
Tax history is unavailable.
Neighborhood: 28445
Nearby homes
- $941,081-- bd-- ba-- sqft31 N Topsail Dr, Holly Ridge, NC 28445Off Market
- $2,400,0006 bd7 ba3.3k sqft740 Dune Ridge Ct, Surf City, NC 28445Sold
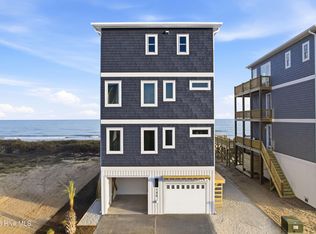
- $1,499,9994 bd3 ba2.3k sqft739 Duneridge Ct, Surf City, NC 28445New Construction

- $1,499,9994 bd3 ba2.3k sqft737 Dune Ridge Ct, Surf City, NC 28445New Construction

- $2,600,0006 bd7 ba3.3k sqft736 Dune Ridge Ct, Surf City, NC 28445New Construction
- $749,9003 bd3 ba1.5k sqft804 N Topsail Dr UNIT B, Holly Ridge, NC 28445Sold
- $570,6003 bd3 ba1.2k sqft804 N Topsail Dr, Surf City, NC 28445Off Market
- $785,0003 bd2 ba1.7k sqft804 N Topsail Dr, Surf City, NC 28445Sold
Nearby schools
GreatSchools rating
- 7/10Surf City ElementaryGrades: PK-5Distance: 3.2 mi
- 9/10Surf City MiddleGrades: 6-8Distance: 3.2 mi
- 8/10Topsail High SchoolGrades: 9-12Distance: 9 mi
Schools provided by the listing agent
- Elementary: North Topsail
- Middle: Surf City
- High: Topsail
Source: Hive MLS. This data may not be complete. We recommend contacting the local school district to confirm school assignments for this home.
Get a cash offer in 3 minutes
Find out how much your home could sell for in as little as 3 minutes with a no-obligation cash offer.
Estimated market value
$2,333,300
Get a cash offer in 3 minutes
Find out how much your home could sell for in as little as 3 minutes with a no-obligation cash offer.
Estimated market value
$2,333,300
- North Carolina
- Pender County
- Surf City
- 28445
- 738 Dune Ridge Court
Nearby cities
Nearby zip codes
Other Surf City Topics
