$25k BUILDER INCENTIVE - ON THIS NEW CONSTRUCTION OCEANSIDE BEAUTY OR RATE BUY DOWN!! with incredible OCEAN VIEWS, and steps from your own deeded beach access. Highly desirable Dune Ridge Community in the heart of Surf City, and located on a quiet dead end street. Features 4 Bedrooms and 3 Full Baths, ELEVATOR! Boasts Luxury finishes throughout, with vaulted ceilings, modern open layout, quartz countertops, huge kitchen island for entertaining, wine cooler, sleek stainless steel appliances, large pantry. This home offers 2 levels of huge rocking chair style decks, with one partially covered by roofing, for your comfort. Also a back deck off the kitchen offers additional space for grilling and a view of your large fenced in backyard, ready to drop in a swimming pool, if you like! This one under construction, call Listing Agent for more details on completion date and choices of any interior fixtures. The dead end road winds to connect with the beach road so you can stroll, walk, bike, or drive to downtown Surf City without getting on main road. This street is a Gorgeous location, to take in the OCEAN views, so quiet at end of street, steps to the beach life, make this your very own Coastal Luxury primary, 2nd home or rental investment, STR allowed! No HOA!
New construction
$1,499,999
737 Dune Ridge Court, Surf City, NC 28445
4beds
2,331sqft
:
Get pre-qualified$8,512/mo
Single Family Residence
Built in 2026
5,663 Square Feet Lot
$-- Zestimate®
$644/sqft
$-- HOA
What's special
Incredible ocean viewsLuxury finishes throughoutVaulted ceilingsLarge pantryWine coolerQuartz countertopsModern open layout
- 5 days |
- 175 |
- 8 |
Zillow last checked:
Listing updated:
Listed by:
Rebecca E Moxey 910-526-9114,
Coldwell Banker Sea Coast Advantage-Hampstead
Source: Hive MLS,MLS#: 100590100 Originating MLS: Cape Fear Realtors MLS, Inc.
Originating MLS: Cape Fear Realtors MLS, Inc.Facts & features
Interior
Bedrooms & bathrooms
- Bedrooms: 4
- Bathrooms: 3
- Full bathrooms: 3
Rooms
- Room types: Living Room, Dining Room, Bedroom 4, Master Bedroom, Bedroom 2, Bedroom 3, Bathroom 1, Bathroom 2, Bathroom 3, Laundry
Primary bedroom
- Level: Second
Bedroom 2
- Level: Second
Bedroom 3
- Level: Second
Bedroom 4
- Level: Third
Bathroom 1
- Level: Second
Bathroom 2
- Level: Second
Bathroom 3
- Level: Third
Dining room
- Level: Third
Kitchen
- Level: Third
Laundry
- Level: Second
Living room
- Level: Third
Heating
- Electric, Heat Pump
Cooling
- Central Air, Ceiling Fan(s)
Appliances
- Included: Built-In Microwave, Refrigerator, Dishwasher, Electric Range
- Laundry: Laundry Room
Features
- Walk-in Closet(s), Vaulted Ceiling(s), High Ceilings, Kitchen Island, Elevator, Ceiling Fan(s), Walk-In Closet(s)
- Flooring: LVT/LVP, Tile
- Doors: Storm Door(s)
- Windows: Storm Window(s)
- Basement: None
- Attic: Scuttle
Interior area
- Total structure area: 2,331
- Total interior livable area: 2,331 sqft
Property
Parking
- Parking features: Underhouse
Accessibility
- Accessibility features: Accessible Elevator Installed
Features
- Levels: Three Or More
- Patio & porch: Covered, Deck, Patio, Balcony
- Exterior features: Outdoor Shower, Irrigation System, DP50 Windows, Storm Doors
- Pool features: See Remarks
- Fencing: Back Yard
- Has view: Yes
- View description: Ocean
- Has water view: Yes
- Water view: Ocean
- Waterfront features: Deeded Beach Access
- Frontage type: See Remarks
Lot
- Size: 5,663 Square Feet
- Dimensions: 50 x 100
- Features: Deeded Beach Access, Ocean Side
Details
- Parcel number: 42452260450000
- Zoning: R5
- Special conditions: Standard
Construction
Type & style
- Home type: SingleFamily
- Property subtype: Single Family Residence
Materials
- Vinyl Siding, Wood Frame
- Foundation: Other, Pilings
- Roof: Architectural Shingle
Condition
- Under Construction
- New construction: Yes
- Year built: 2026
Utilities & green energy
- Sewer: Public Sewer
- Water: Public
- Utilities for property: Sewer Connected, Water Connected
Community & HOA
Community
- Subdivision: Dune Ridge
HOA
- Has HOA: No
Location
- Region: Surf City
Financial & listing details
- Price per square foot: $644/sqft
- Date on market: 7/20/2026
- Cumulative days on market: 5 days
- Listing agreement: Exclusive Right To Sell
- Listing terms: Cash,Conventional,FHA,VA Loan
Estimated market value
Not available
Estimated sales range
Not available
Not available
Price history
| Date | Event | Price |
|---|---|---|
| 7/20/2026 | Listed for sale | $1,499,999$644/sqft |
Source:  Hive MLS #100590100 Report a problem Hive MLS #100590100 Report a problem | ||
Public tax history
Tax history is unavailable.
Monthly payment
Est. payment
Payment breakdown
Explore the cost of this home by adjusting the details. Changes won't be saved.Climate risks
Neighborhood: 28445
Nearby schools
GreatSchools rating
- 7/10Surf City ElementaryGrades: PK-5Distance: 3.2 mi
- 9/10Surf City MiddleGrades: 6-8Distance: 3.2 mi
- 8/10Topsail High SchoolGrades: 9-12Distance: 9 mi
Schools provided by the listing agent
- Elementary: Surf City
- Middle: Surf City
- High: Topsail
Source: Hive MLS. This data may not be complete. We recommend contacting the local school district to confirm school assignments for this home.
- $1,499,9994 bd3 ba2.3k sqft739 Duneridge Ct, Surf City, NC 28445New Construction

- $2,600,0006 bd7 ba3.3k sqft736 Dune Ridge Ct, Surf City, NC 28445New Construction

- $941,081-- bd-- ba-- sqft31 N Topsail Dr, Holly Ridge, NC 28445Off Market
- $2,325,0006 bd7 ba3.3k sqft738 Dune Ridge Ct, Surf City, NC 28445Sold
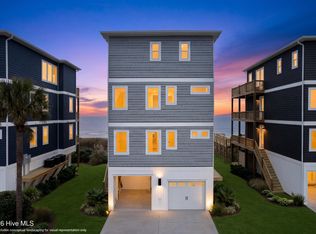
- $2,400,0006 bd7 ba3.3k sqft740 Dune Ridge Ct, Surf City, NC 28445Sold
- $732,5198,870 Square Feet806 N Topsail, Surf City, NC 28445Off Market
- $2,000,0000.25 Acres78910-7 Sunset Ct #8, Holly Ridge, NC 28445Sold
- $582,3003 bd3 ba1.2k sqft804 N Topsail Dr, Surf City, NC 28445Off Market
A local agent can set up tours, give advice and negotiate with sellers.
A local lender can help you make sure your offer is ready when you are.
Similar homes
- $--4 bd2 ba1.3k sqft1129 S Shore Dr, Surf City, NC 28445Auction
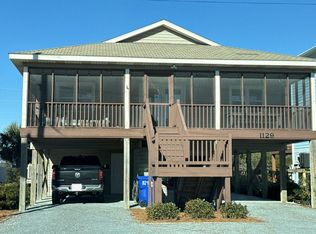 Auction.com 2
 - $998,5004 bd3 ba2.2k sqft1710 N New River Drive, Surf City, NC 28445For Sale

 MLS ID #100590268, Rita B Suggs, Topsail Palms Properties LLC. Hive MLS
 - $1,499,0004 bd4 ba1.4k sqft608 S Shore Drive, Surf City, NC 28445For Sale
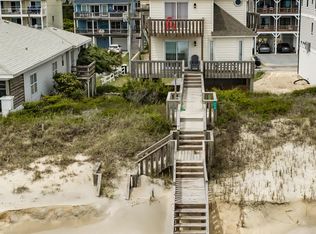 MLS ID #100573590, Teresa G. Batts, Teresa Batts Real Estate, LLC. Hive MLS
 - $1,199,9904 bd3 ba1.5k sqft1004 N Shore Drive, Surf City, NC 28445For Sale
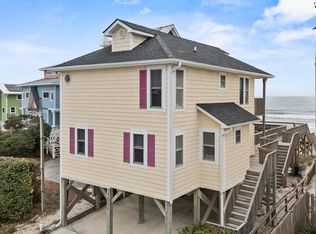 MLS ID #100558134, Tidal Realty Partners, REAL Broker LLC. Hive MLS
 - $1,278,0004 bd2 ba1.3k sqft2002 S Shore Drive, Surf City, NC 28445For SaleMLS ID #100590899, Chynna Lemaster, Coldwell Banker Sea Coast Advantage. Hive MLS
- $1,250,0005 bd4 ba2.5k sqft1318 N New River Drive, Surf City, NC 28445For SaleMLS ID #100576207, Michelle R Quinn, Berkshire Hathaway HomeServices Carolina Premier Properties. Hive MLS
- $1,399,0004 bd4 ba3.1k sqft24 Sandy Lane, Surf City, NC 28445For SaleMLS ID #100559155, Nick Phillips Group, Landmark Sotheby's International Realty. Hive MLS
- $1,299,0006 bd5 ba2.2k sqft321 N New River Drive, Surf City, NC 28445For SaleMLS ID #100565541, Andrea W Hartley, Wit Realty LLC. Hive MLS
- $1,699,0004 bd3 ba3k sqft113 Diamond Pt Court, Surf City, NC 28445New ConstructionMLS ID #100556414, Kristen Downing, RE/MAX Executive. Hive MLS
- $1,080,0007 bd4 ba3.3k sqft822 S Topsail Drive #B, Surf City, NC 28445For SaleMLS ID #100552667, The Rising Tide Team, Intracoastal Realty Corporation. Hive MLS
- $1,200,0004 bd2 ba1.4k sqft3055 3rd Street, Surf City, NC 28445For SaleMLS ID #100571163, Michael Fluharty, Intracoastal Realty Corporation. Hive MLS
- $1,200,0004 bd5 ba2.6k sqft126 Channel Bend, Surf City, NC 28445For SaleMLS ID #100583049, Fletcher Bizz Baker, Better Homes and Gardens Real Estate Treasure. Hive MLS
- $1,399,0004 bd4 ba2.6k sqft55 Accolade Drive, Surf City, NC 28445New ConstructionMLS ID #100585639, Jim A Spicuzza, Coastal Properties. Hive MLS
- $999,0004 bd4 ba2.3k sqft4069 4th Street, Surf City, NC 28445For SaleMLS ID #100575181, Renee L Clark, Coldwell Banker Sea Coast Advantage. Hive MLS
- $1,795,0005 bd5 ba3.2k sqft1919 N New River Drive, Surf City, NC 28445New ConstructionMLS ID #100589927, Frank Travolina, Keller Williams Innovate-Wilmington. Hive MLS
- $1,089,9003 bd2 ba2.2k sqft1041 1st Street, Surf City, NC 28445For SaleMLS ID #100583279, Glynda Bradshaw, Ward Realty Corp. Hive MLS
- $1,450,0005 bd3 ba2.2k sqft266 Sea Shore Drive, North Topsail Beach, NC 28460For SaleMLS ID #100586392, Laurie Simmons, ACCESS REALTY GROUP. Hive MLS
- $1,525,0004 bd4 ba2k sqft338 Sea Shore Drive, North Topsail Beach, NC 28460For SaleMLS ID #100574674, Kathleen LeBlanc, Flex Realty. Hive MLS
- $999,9984 bd3 ba2.1k sqft9021 W 9th Street, Surf City, NC 28445For SaleMLS ID #100566113, Ashley ReBarker, Rebarker Real Estate, LLC. Hive MLS
- $1,100,0003 bd3 ba1.4k sqft1023 1st Street, Surf City, NC 28445For SaleMLS ID #100584283, Sean D McDonnell, REAL Broker LLC. Hive MLS
