Introducing a newly constructed oceanfront estate in Surf City, now offered at a compelling value--well below its recent appraised price of $2,793,000. This is a rare opportunity to own a premier coastal asset with both lifestyle appeal and exceptional income potential.
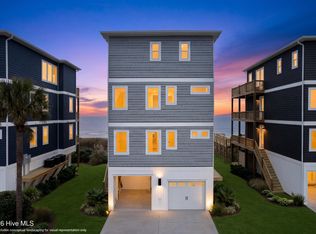
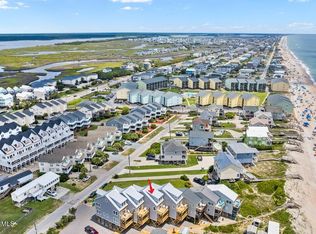
Privately positioned on a quiet dead-end street, this 6-bedroom, 6.5-bathroom residence is designed to capture the very best of oceanfront living. Three expansive decks frame unobstructed panoramic views of the Atlantic, while a private beach walkover provides seamless access to the shoreline. After a day on the sand, enjoy the convenience of your own private outdoor shower--an essential luxury for coastal living.
Inside, the home is curated for elevated entertaining and effortless comfort. The open-concept living space is anchored by sweeping ocean views, a refined dining area, wet bar, and fireplace--creating a setting that feels both sophisticated and inviting.
The chef's kitchen is a true showpiece, featuring a full suite of premium Viking appliances, including a 48-inch professional range, dual refrigerators, two dishwashers, and a speed oven. A dedicated scullery adds an additional layer of functionality and elegance, allowing for seamless hosting and preparation behind the scenes.
Two oceanfront primary suites serve as private retreats, each offering panoramic water views and direct access to outdoor living spaces. Every bedroom is designed with comfort and privacy in mind, featuring its own ensuite bath.
Additional features include a private elevator to all levels, dual laundry rooms, a spacious ground-level recreation area ideal for a game room or lounge, and a two-car garage--an uncommon and highly desirable feature for oceanfront homes in this area.
With a CAMA Permit already secured for a future oceanfront pool, the property is primed for further customization and value enhancement. Located in the AE flood zone. With a quote on hand for your review.
Just minutes from Surf City's restaurants, shops, and fishing pier, this home delivers the rare combination of privacy, walkability, and coastal lifestyle.
For investors, rental projections are available, highlighting the home's strong short-term rental potential in one of coastal North Carolina's most sought-after destinations.
Sold for $2,400,000
$2,400,000
740 Dune Ridge Court, Surf City, NC 28445
6beds
3,358sqft
Single Family Residence
Built in 2025
0.26 Acres Lot
$2,401,300 Zestimate®
$715/sqft
$4,706 Estimated rent
Home value
$2,401,300
$2.28M - $2.52M
$4,706/mo
Zestimate® history
Owner options
List your home for rent
$4,706/mo
Rent Zestimate®
Find your next renter with Zillow Rental Manager. Plus, with online applications, you can quickly screen prospective tenants – for free.
$4,706/mo
Rent Zestimate®
Refinance and save
$14,044/mo
Est. payment
Refinancing to a lower rate could help reduce your monthly payments and save thousands over the life of the loan.
$14,044/mo
Est. payment
Explore your selling options
Work with a Zillow partner agent
Leverage their expertise and Zillow's premium Showcase listings to get your home seen by more buyers.
Get startedList with your own agent
Get your home in front of millions of buyers by listing it on Zillow.
Learn how to do itSell it yourself
Take full control of how buyers see your home on Zillow by listing For Sale by Owner (FSBO).
List your homeWhat's special
Zillow last checked:
Listing updated:
Listed by:
Alex McKinney 910-886-4884,
SERHANT
Bought with:
Non Member
Non Member Office
Source: Hive MLS,MLS#: 100571534 Originating MLS: Cape Fear Realtors MLS, Inc.
Originating MLS: Cape Fear Realtors MLS, Inc.Facts & features
Interior
Bedrooms & bathrooms
- Bedrooms: 6
- Bathrooms: 7
- Full bathrooms: 6
- 1/2 bathrooms: 1
Heating
- Heat Pump, Electric, Forced Air
Cooling
- Central Air, Heat Pump
Appliances
- Included: Vented Exhaust Fan, Electric Oven, Built-In Microwave, Washer, Refrigerator, Dryer, Disposal, Dishwasher, Electric Range
- Laundry: Dryer Hookup, Washer Hookup, In Hall, Laundry Closet
Features
- Walk-in Closet(s), High Ceilings, Entrance Foyer, Mud Room, Kitchen Island, Elevator, Ceiling Fan(s), Walk-in Shower, Wet Bar, Built-in Features, Eat-in Kitchen, Walk-In Closet(s)
- Flooring: LVT/LVP, Tile
- Windows: Storm Window(s)
- Basement: None
Interior area
- Total structure area: 3,358
- Total interior livable area: 3,358 sqft
Property
Parking
- Total spaces: 2
- Parking features: Garage Faces Front, Attached, Garage Door Opener, Off Street, On Site, Paved, Garage
- Attached garage spaces: 2
Accessibility
- Accessibility features: Accessible Elevator Installed
Features
- Levels: Three Or More
- Patio & porch: Covered, Deck, Porch, Balcony, Front Porch, Rear Porch
- Exterior features: Outdoor Shower, DP50 Windows
- Pool features: In Ground, See Remarks
- Fencing: None
- Has view: Yes
- View description: Ocean, Water
- Has water view: Yes
- Water view: Ocean,Water
- Waterfront features: Deeded Beach Access, Ocean Front
- Frontage type: Oceanfront
Lot
- Size: 0.26 Acres
- Dimensions: 50 x 233 x 50 x 231
- Features: Dead End, Dunes, Deeded Beach Access, Ocean Side, Landscaped
Details
- Parcel number: 42452178580000
- Zoning: MU
- Special conditions: Standard
Construction
Type & style
- Home type: SingleFamily
- Property subtype: Single Family Residence
Materials
- Vinyl Siding, Wood Frame
- Foundation: Other, Pilings
- Roof: Architectural Shingle
Condition
- New construction: Yes
- Year built: 2025
Utilities & green energy
- Sewer: Public Sewer
- Water: Public
- Utilities for property: Sewer Connected, Water Connected
Community & neighborhood
Security
- Security features: Smoke Detector(s)
Location
- Region: Surf City
- Subdivision: Dune Ridge
HOA & financial
HOA
- Has HOA: No
Other
Other facts
- Listing agreement: Exclusive Right To Sell
- Listing terms: Cash,Conventional,VA Loan
- Road surface type: Paved
Price history
| Date | Event | Price |
|---|---|---|
| 6/18/2026 | Sold | $2,400,000$715/sqft |
Source:  Hive MLS #100571534 Report a problem Hive MLS #100571534 Report a problem | ||
| 5/14/2026 | Contingent | $2,400,000$715/sqft |
Source: Hive MLS #100571534 Report a problem | ||
| 5/4/2026 | Listed for sale | $2,400,000$715/sqft |
Source: Hive MLS #100571534 Report a problem | ||
| 5/4/2026 | Listing removed | $2,400,000$715/sqft |
Source: Hive MLS #100508019 Report a problem | ||
| 4/29/2026 | Price change | $2,400,000-7.7%$715/sqft |
Source: Hive MLS #100508019 Report a problem | ||
| 3/13/2026 | Price change | $2,599,000-6.2%$774/sqft |
Source: Hive MLS #100508019 Report a problem | ||
| 12/14/2025 | Price change | $2,770,000-2.7%$825/sqft |
Source: Hive MLS #100508019 Report a problem | ||
| 5/16/2025 | Listed for sale | $2,848,000$848/sqft |
Source: Hive MLS #100508019 Report a problem | ||
Public tax history
Tax history is unavailable.
Neighborhood: 28445

Nearby schools
GreatSchools rating
- 7/10Surf City ElementaryGrades: PK-5Distance: 3.2 mi
- 9/10Surf City MiddleGrades: 6-8Distance: 3.2 mi
- 8/10Topsail High SchoolGrades: 9-12Distance: 9 mi
Schools provided by the listing agent
- Elementary: North Topsail
- Middle: Topsail
- High: Topsail
Source: Hive MLS. This data may not be complete. We recommend contacting the local school district to confirm school assignments for this home.
Get a cash offer in 3 minutes
Find out how much your home could sell for in as little as 3 minutes with a no-obligation cash offer.
Estimated market value
$2,401,300
Get a cash offer in 3 minutes
Find out how much your home could sell for in as little as 3 minutes with a no-obligation cash offer.
Estimated market value
$2,401,300
- North Carolina
- Pender County
- Surf City
- 28445
- 740 Dune Ridge Court
Nearby cities
Nearby zip codes
Other Surf City Topics
