83 Paris Pointe offers a rare combination of luxury coastal living, water access, privacy, and future opportunity, all while being conveniently located just 2.5 miles from Wilmington address for easy access to shopping, dining, marinas, and everyday amenities.
An especially unique feature is the rare opportunity to separately acquire the adjacent properties, allowing a buyer to preserve even more views and privacy, control future development, or create additional investment properties.
When the home was built, it was carefully positioned on the property to maximize and preserve long-term water and island views, allowing the setting to remain a defining feature of the home.
The residence offers four bedrooms, six baths, a flex room, elevator access to all three levels, an outdoor shower, and a three-car garage with ample additional parking. Multiple covered outdoor living spaces create easy transitions between the interior and the surrounding coastal setting.
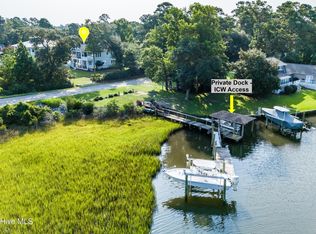
Set within an intimate seven-homesite community, owners enjoy access to a private island with a dock, picnic area, swing, firepit, and kayak launch. A roughly 500-foot dock provides direct access to the water for kayaking and paddleboarding. From there, take your kayak to Lea Island, walk over to the beach, and enjoy a swim in the ocean.
Dock permitting is currently in process for future boat slips available for purchase.
Be sure to review the extensive feature list attached in the MLS documents for additional details on the home's upgrades, finishes, systems, and amenities.
For sale
$2,249,000
83 Paris Pointe, Hampstead, NC 28443
4beds
3,448sqft
Single Family Residence
Built in 2024
0.6 Acres Lot
$2,139,500 Zestimate®
$652/sqft
$125/mo HOA
What's special
- 1 day
- 47
- 5
Zillow last checked:
Listing updated:
Listed by:
The Summers Real Estate Team 910-750-4007,
Keller Williams Innovate-Wilmington,
Jennifer L Summers 910-524-7223,
Keller Williams Innovate-Wilmington
Source: Hive MLS,MLS#: 100604190 Originating MLS: Cape Fear Realtors MLS, Inc.
Originating MLS: Cape Fear Realtors MLS, Inc.Facts & features
Interior
Bedrooms & bathrooms
- Bedrooms: 4
- Bathrooms: 6
- Full bathrooms: 4
- 1/2 bathrooms: 2
Rooms
- Room types: Master Bedroom, Bedroom 2, Bedroom 3, Bedroom 4, Dining Room, Laundry, Family Room, Living Room
Primary bedroom
- Level: First
- Dimensions: 1610 x 2111
Bedroom 2
- Level: Second
- Dimensions: 1110 x 121
Bedroom 3
- Level: Second
- Dimensions: 176 x 187
Bedroom 4
- Level: Second
- Dimensions: 102 x 144
Dining room
- Level: Third
- Dimensions: 304 x 139
Family room
- Level: First
- Dimensions: 167 x 121
Kitchen
- Level: Third
- Dimensions: 219 x 125
Laundry
- Level: Second
- Dimensions: 119 x 57
Living room
- Level: Third
- Dimensions: 201 x 207
Heating
- Fireplace Insert, Electric, Forced Air, Zoned
Cooling
- Zoned
Appliances
- Included: Gas Oven, Gas Cooktop, Freezer, Water Softener, Washer, Self Cleaning Oven, Refrigerator, Range, Ice Maker, Disposal, Dishwasher, Convection Oven, ENERGY STAR Qualified Appliances, Tankless Water Heater, Gas Range
- Laundry: Dryer Hookup, Washer Hookup, Laundry Room
Features
- Sound System, Walk-in Closet(s), Tray Ceiling(s), Entrance Foyer, Mud Room, Generator Plug, Kitchen Island, Ceiling Fan(s), Elevator, Pantry, Reverse Floor Plan, Walk-in Shower, Basement, Blinds/Shades, Smart Thermostat, Surround Sound, Walk-In Closet(s), WiFi Thermostat
- Flooring: LVT/LVP, Concrete, Tile
- Doors: Thermal Doors
- Has fireplace: Yes
Interior area
- Total structure area: 3,448
- Total interior livable area: 3,448 sqft
Video & virtual tour
Property
Parking
- Total spaces: 9
- Parking features: Electric Vehicle Charging Station(s), Additional Parking, Concrete
- Attached garage spaces: 3
Features
- Levels: Three Or More
- Patio & porch: Covered, Deck
- Exterior features: Outdoor Shower, Irrigation System, Gas Grill, Gas Log, Thermal Doors, See Remarks
- Fencing: None
- Has view: Yes
- View description: ICW, Marsh, Ocean, Water
- Has water view: Yes
- Water view: Marsh,Ocean,Water
- Waterfront features: Pier, Second Row, Water Access Comm, Marsh Front, ICW Front
- Frontage type: Marsh Front,ICW Front
Lot
- Size: 0.6 Acres
- Dimensions: 225 x 113 x 223 x 117
- Features: Dead End, Wooded, Boat Slip, Boat Dock, Pier, Second Row, Water Access Comm, Landscaped, Secluded, Shopping Nearby, Sprinklers in Front, Sprinklers in Rear
Details
- Additional structures: Shower
- Parcel number: 0
- Zoning: RP
- Special conditions: Standard
Construction
Type & style
- Home type: SingleFamily
- Property subtype: Single Family Residence
Materials
- Wood Siding, Wood Frame
- Foundation: Other, Raised, Pilings
- Roof: Metal
Condition
- New construction: No
- Year built: 2024
Utilities & green energy
- Sewer: Septic Tank
- Water: Well
- Utilities for property: Cable Available
Green energy
- Energy efficient items: Lighting, Thermostat
Community & HOA
Community
- Security: Security Lights, Smoke Detector(s)
- Subdivision: Longview
HOA
- Has HOA: Yes
- Amenities included: Waterfront Community, Boat Dock, Maintenance Common Areas, Maintenance Grounds, Maintenance Roads, Management
- HOA fee: $1,500 annually
- HOA name: :Longview-Topsail
- HOA phone: 910-270-4444
Location
- Region: Hampstead
Financial & listing details
- Price per square foot: $652/sqft
- Date on market: 9/17/2026
- Cumulative days on market: 1 day
- Listing agreement: Exclusive Agency
- Listing terms: Cash,Conventional
Estimated market value
$2,139,500
$2.03M - $2.25M
$3,807/mo
Price history
| Date | Event | Price |
|---|---|---|
| 9/17/2026 | Listed for sale | $2,249,000$652/sqft |
Source:  Hive MLS #100604190 Report a problem Hive MLS #100604190 Report a problem | ||
Public tax history
Tax history is unavailable.
Monthly payment
Est. payment
Payment breakdown
Explore the cost of this home by adjusting the details. Changes won't be saved.Climate risks
Neighborhood: 28443
Nearby schools
Schools provided by the listing agent
- Elementary: South Topsail
- Middle: Topsail
- High: Topsail
Source: Hive MLS. This data may not be complete. We recommend contacting the local school district to confirm school assignments for this home.


Similar homes
- $2,300,0003 bd3 ba2.4k sqft107 Patton Lane, Hampstead, NC 28443For Sale

 MLS ID #100597611, Tamara Fosdick, Berkshire Hathaway HomeServices Carolina Premier Properties. Hive MLS
 - $2,499,0004 bd5 ba3.3k sqft141 Cove Side Lane, Hampstead, NC 28443For Sale
 MLS ID #100599243, Lisa A Mathews, RE/MAX Essential. Hive MLS
 - $1,399,0004 bd4 ba3.2k sqft600 Cordgrass Road, Hampstead, NC 28443For Sale
 MLS ID #100596547, Irena B Kohler, Coldwell Banker Sea Coast Advantage-Hampstead. Hive MLS
 - $2,495,0003 bd4 ba2.6k sqft1044 Mallard Bay Drive, Hampstead, NC 28443For Sale
 MLS ID #100587663, Pat M Canady, Intracoastal Realty Corporation. Hive MLS
 - $2,499,9994 bd4 ba3.3k sqft650 Red Fox Trail, Hampstead, NC 28443For SaleMLS ID #100574019, Patrick S Morris, Coastal Realty Associates LLC. Hive MLS
- $2,546,0004 bd4 ba2.5k sqft123 Seafaring Lane, Hampstead, NC 28443New ConstructionMLS ID #100574209, Kathy Shaw, Keller Williams Elite Realty. Hive MLS
- $1,149,0004 bd3 ba2.6k sqft11 Amidships Lane, Hampstead, NC 28443For SaleMLS ID #100551268, Merritt Anderson Crawley, Nest Realty. Hive MLS
- $1,500,0004 bd4 ba3.1k sqft102 Olde Point Loop, Hampstead, NC 28443For SaleMLS ID #100562182, Diane M Castro-Perez, Coldwell Banker Sea Coast Advantage-Hampstead. Hive MLS
- $1,695,0004 bd6 ba3.8k sqft110 Seven Oaks Court, Hampstead, NC 28443For SaleMLS ID #100521788, Andrew Kelly, Nest Realty. Hive MLS
- $2,398,0004 bd4 ba3.7k sqft801 Oyster Landing, Wilmington, NC 28405For SaleMLS ID #100587321, Carla D Lewis, Intracoastal Realty Corporation. Hive MLS
- $1,499,0005 bd5 ba4k sqft53 Ballast Point Road, Hampstead, NC 28443For SaleMLS ID #100595898, Irena B Kohler, Coldwell Banker Sea Coast Advantage-Hampstead. Hive MLS
- $2,980,0005 bd5 ba2.9k sqft1144 Avila Drive, Hampstead, NC 28443New ConstructionMLS ID #100594573, Ryan P Crecelius, Nest Realty. Hive MLS
- $1,750,0004 bd3 ba2.7k sqft21801 Us 17 Highway, Hampstead, NC 28443For SaleMLS ID #100543552, Marcello Caliva and Associates, Intracoastal Realty Corporation. Hive MLS
- $1,190,0003 bd3 ba2.4k sqft2463 Hoover Road, Hampstead, NC 28443For SaleMLS ID #100572231, Shelley W Sugden, RE/MAX Executive. Hive MLS
- $1,295,0003 bd2 ba2.1k sqft119 Sound View Drive, Hampstead, NC 28443For SaleMLS ID #100594445, Hunter Malone, Intracoastal Realty Corporation. Hive MLS
- $2,700,0004 bd4 ba3.6k sqft212 Elmhurst Road, Wilmington, NC 28411For SaleMLS ID #100592288, Caroline Dugas, Living Seaside Realty Group. Hive MLS
- $1,595,0004 bd5 ba3.5k sqft38 Reston Bluff, Hampstead, NC 28443For SaleMLS ID #100573821, Brett M Adams, Brett Adams Homes. Hive MLS
- $1,944,0884 bd4 ba2.8k sqft444 Cattle Drive, Rocky Point, NC 28457New ConstructionMLS ID #100567215, Bonner D Herring, Destination Realty Corporation, LLC. Hive MLS
- $2,500,0004 bd3 ba3.6k sqft2001 Northstar Place, Wilmington, NC 28405For SaleMLS ID #100600089, Jenny King, Intracoastal Realty Corporation. Hive MLS
- $2,299,5005 bd6 ba3.8k sqft6412 Westport Drive, Wilmington, NC 28409For SaleMLS ID #100555228, The Rising Tide Team, Intracoastal Realty Corporation. Hive MLS
