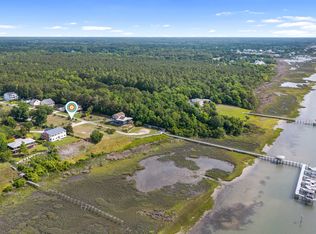
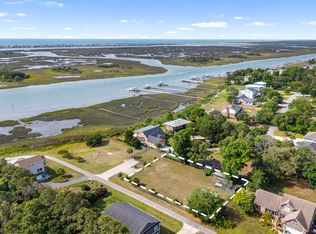
An exceptional waterfront opportunity awaits with this proposed custom build by PBC Design + Build. Paired with the stunning Newport floor plan, this package offers the chance to create a luxury coastal retreat featuring approximately 2,981 square feet, 5 bedrooms, a dedicated bunk room, and 5 full bathrooms. Designed for waterfront living, the home's multiple covered porches and elevated layout are perfectly suited to take in the panoramic Intracoastal Waterway views and refreshing coastal breezes. The homesite itself is one of Hampstead's finest. Set on an elevated 0.52-acre lot along the Intracoastal Waterway, it offers sweeping views toward South Topsail Island, deep-water access, a private dock, and a 35-foot boat slip with lift already in place. Whether you're heading offshore for a day of fishing, cruising to waterfront restaurants, or spending the afternoon exploring the waterways, you'll enjoy quick access to the Atlantic Ocean right from your backyard. Located near Olde Point Country Club and just minutes from Topsail Island's beaches, shopping, and dining, this is a rare opportunity to build a custom waterfront home in one of Hampstead's most desirable locations. For those seeking an even more impressive estate, the adjoining lot is also available, creating the opportunity for additional waterfront frontage, enhanced privacy, and endless possibilities.
New construction
Price cut: $164.2K (8/28)
$2,980,000
1144 Avila Drive, Hampstead, NC 28443
5beds
2,981sqft
Single Family Residence
Built in 2026
0.56 Acres Lot
$2,942,000 Zestimate®
$1,000/sqft
$50/mo HOA
What's special
Private dockRefreshing coastal breezesDedicated bunk roomPanoramic intracoastal waterway viewsElevated layoutMultiple covered porchesDeep-water access
- 50 days
- 600
- 28
Zillow last checked:
Listing updated:
Listed by:
Ryan P Crecelius 910-409-7120,
Nest Realty,
Merritt Anderson Crawley 704-718-5388,
Nest Realty
Source: Hive MLS,MLS#: 100594573 Originating MLS: Cape Fear Realtors MLS, Inc.
Originating MLS: Cape Fear Realtors MLS, Inc.Facts & features
Interior
Bedrooms & bathrooms
- Bedrooms: 5
- Bathrooms: 5
- Full bathrooms: 5
Rooms
- Room types: Great Room, Dining Room, Bedroom 3, Bedroom 4, Laundry, Master Bedroom, Bedroom 2, Bedroom 5, Other
Primary bedroom
- Level: Third
Bedroom 2
- Level: Third
Bedroom 3
- Level: Second
Bedroom 4
- Level: Second
Bedroom 5
- Level: Third
Dining room
- Level: Second
Great room
- Level: Second
Kitchen
- Level: Second
Laundry
- Level: Second
Other
- Description: Bunk Bed room
- Level: Third
Heating
- Electric, Heat Pump
Cooling
- Central Air
Features
- Walk-in Closet(s), High Ceilings, Solid Surface, Kitchen Island, Ceiling Fan(s), Elevator, Pantry, Walk-in Shower, Built-in Features, Eat-in Kitchen, Gas Log, Walk-In Closet(s)
- Flooring: LVT/LVP, Tile
- Number of fireplaces: 1
- Fireplace features: Gas Log
Interior area
- Total structure area: 2,981
- Total interior livable area: 2,981 sqft
Property
Parking
- Total spaces: 2
- Parking features: Garage Faces Front, Underhouse
- Attached garage spaces: 2
Features
- Levels: Three Or More
- Patio & porch: Covered, Rear Porch
- Exterior features: Shutters - Board/Hurricane, Outdoor Shower, Irrigation System
- Pool features: In Ground
- Fencing: None
- Has view: Yes
- View description: ICW
- Waterfront features: Boat Lift, Deeded Water Access, Waterfront, Water Access Comm, ICW Front
- Frontage type: ICW Front
Lot
- Size: 0.56 Acres
- Features: Boat Slip, Boat Dock, Boat Lift, Deeded Water Access, Deeded Waterfront, Navigable Water, Water Access Comm, Cleared
Details
- Parcel number: 42037180480000
- Zoning: RP
- Special conditions: Standard
Construction
Type & style
- Home type: SingleFamily
- Property subtype: Single Family Residence
Materials
- Fiber Cement, Wood Frame
- Foundation: Other, Slab, Pilings
- Roof: Architectural Shingle,Metal
Condition
- New construction: Yes
- Year built: 2026
Utilities & green energy
- Utilities for property: Water Available
Community & HOA
Community
- Subdivision: Avila Subdivision
HOA
- Has HOA: Yes
- Amenities included: None
- HOA fee: $600 annually
- HOA name: Avila HOA
- HOA phone: 910-228-8624
Location
- Region: Hampstead
Financial & listing details
- Price per square foot: $1,000/sqft
- Tax assessed value: $111,046
- Annual tax amount: $1,027
- Date on market: 8/7/2026
- Cumulative days on market: 50 days
- Listing agreement: Exclusive Right To Sell
- Listing terms: Construction to Perm.,Cash
Estimated market value
$2,942,000
$2.79M - $3.09M
$3,337/mo
Price history
| Date | Event | Price |
|---|---|---|
| 8/28/2026 | Price change | $2,980,000-5.2%$1,000/sqft |
Source:  Hive MLS #100594573 Report a problem Hive MLS #100594573 Report a problem | ||
| 8/7/2026 | Listed for sale | $3,144,187+61.2%$1,055/sqft |
Source: Hive MLS #100594573 Report a problem | ||
| 11/16/2025 | Listing removed | $1,950,000$654/sqft |
Source:  Canopy MLS as distributed by MLS GRID #4204020 Report a problem Canopy MLS as distributed by MLS GRID #4204020 Report a problem | ||
| 6/30/2025 | Price change | $1,950,000-2.5%$654/sqft |
Source: Canopy MLS as distributed by MLS GRID #4204020 Report a problem | ||
| 5/2/2025 | Price change | $2,000,000-11.1%$671/sqft |
Source: Canopy MLS as distributed by MLS GRID #4204020 Report a problem | ||
| 2/28/2025 | Price change | $2,250,000-9.8%$755/sqft |
Source: Canopy MLS as distributed by MLS GRID #4204020 Report a problem | ||
| 1/21/2025 | Price change | $2,495,000-0.2%$837/sqft |
Source: Canopy MLS as distributed by MLS GRID #4204020 Report a problem | ||
| 11/29/2024 | Listed for sale | $2,500,000$839/sqft |
Source: Canopy MLS as distributed by MLS GRID #4204020 Report a problem | ||
Public tax history
Tax history is unavailable.
Monthly payment
Est. payment
Payment breakdown
Explore the cost of this home by adjusting the details. Changes won't be saved.Climate risks
Neighborhood: 28443
Nearby schools
Schools provided by the listing agent
- Elementary: Topsail
- Middle: Topsail
- High: Topsail
Source: Hive MLS. This data may not be complete. We recommend contacting the local school district to confirm school assignments for this home.

Similar homes
- $2,499,0004 bd5 ba3.3k sqft141 Cove Side Lane, Hampstead, NC 28443For Sale

 MLS ID #100599243, Lisa A Mathews, RE/MAX Essential. Hive MLS
 - $2,495,0003 bd4 ba2.6k sqft1044 Mallard Bay Drive, Hampstead, NC 28443For Sale
 MLS ID #100587663, Pat M Canady, Intracoastal Realty Corporation. Hive MLS
 - $2,900,0004 bd5 ba3.2k sqft15 Shipyard Lane, Hampstead, NC 28443New Construction
 MLS ID #100600199, Alex McKinney, SERHANT. Hive MLS
 - $2,499,9994 bd4 ba3.3k sqft650 Red Fox Trail, Hampstead, NC 28443For Sale
 MLS ID #100574019, Patrick S Morris, Coastal Realty Associates LLC. Hive MLS
 - $2,300,0003 bd3 ba2.4k sqft107 Patton Lane, Hampstead, NC 28443For SaleMLS ID #100597611, Tamara Fosdick, Berkshire Hathaway HomeServices Carolina Premier Properties. Hive MLS
- $2,546,0004 bd4 ba2.5k sqft123 Seafaring Lane, Hampstead, NC 28443New ConstructionMLS ID #100574209, Kathy Shaw, Keller Williams Elite Realty. Hive MLS
- $2,449,0004 bd6 ba4.3k sqft175 Dockside Drive, Hampstead, NC 28443New ConstructionMLS ID #100596481, Brett Blizzard, Destination Realty Corporation, LLC. Hive MLS
- $2,249,0004 bd6 ba3.4k sqft83 Paris Pointe, Hampstead, NC 28443For SaleMLS ID #100604190, The Summers Real Estate Team, Keller Williams Innovate-Wilmington. Hive MLS
- $1,500,0004 bd4 ba3.1k sqft102 Olde Point Loop, Hampstead, NC 28443For SaleMLS ID #100562182, Diane M Castro-Perez, Coldwell Banker Sea Coast Advantage-Hampstead. Hive MLS
- $3,995,0005 bd6 ba4.1k sqft188 Dockside Drive, Hampstead, NC 28443New ConstructionMLS ID #100596487, Brett Blizzard, Destination Realty Corporation, LLC. Hive MLS
- $1,695,0004 bd6 ba3.8k sqft110 Seven Oaks Court, Hampstead, NC 28443For SaleMLS ID #100521788, Andrew Kelly, Nest Realty. Hive MLS
- $2,985,0004 bd5 ba4k sqft1541 Radian Road, Wilmington, NC 28405For SaleMLS ID #100601456, Kristi Balding, BlueCoast Realty Corporation. Hive MLS
- $1,800,0005 bd5 ba3.9k sqft104 Dragonfly Lane, Hampstead, NC 28443New ConstructionMLS ID #100587778, Matthew C Costin, Nest Realty. Hive MLS
- $1,750,0003 bd6 ba3.2k sqft613 Hughes Road, Hampstead, NC 28443For SaleMLS ID #100585893, Jeff Lucas, Lucas and Associates REALTORS Inc.. Hive MLS
- $1,595,0004 bd5 ba3.5k sqft38 Reston Bluff, Hampstead, NC 28443For SaleMLS ID #100573821, Brett M Adams, Brett Adams Homes. Hive MLS
- $1,549,0004 bd5 ba3.6k sqft109 Dragonfly Ln Lane, Hampstead, NC 28443New ConstructionMLS ID #100573998, Kyle A Ingraham, Berkshire Hathaway HomeServices Carolina Premier Properties. Hive MLS
- $2,495,0005 bd5 ba4.2k sqft10 West Ridge, Surf City, NC 28445For SaleMLS ID #100564861, Jordan Lanier Barkman, Teresa Batts Real Estate, LLC. Hive MLS
- $1,750,0004 bd3 ba2.7k sqft21801 Us 17 Highway, Hampstead, NC 28443For SaleMLS ID #100543552, Marcello Caliva and Associates, Intracoastal Realty Corporation. Hive MLS
- $1,750,0003 bd3 ba2.9k sqft345 Dogwood Lane, Hampstead, NC 28443For SaleMLS ID #100601660, Demetria L Padgett, eXp Realty. Hive MLS
- $2,700,0004 bd4 ba3.6k sqft212 Elmhurst Road, Wilmington, NC 28411For SaleMLS ID #100592288, Caroline Dugas, Living Seaside Realty Group. Hive MLS
