Waterfront-All Brick Stately Home with a Dock. Properties' Creekfront is tidal but boating is possible. 3 Bedrooms including the Primary on the Main floor plus an over-sized (FROG) Bonus Room and two additional rooms (not bedrooms) upstairs. Volume Ceilings in the foyer and living room. Watch waterfowl and deer in your backyard. Very private as it also includes a 1.97 acre lot directly behind the house and across the creek. (pin: 3282-80-0095-0000) The Homeowner will enjoy a natural, private and pristine view behind their residence. It is like having your own waterfront nature preserve in the heart of Hampstead. The additional lot has permanent restrictions to continually stay a natural habitat. Birds often roost in the branches of the trees in the evenings. Lovely covered front porch and great sunset views off of the back deck. This waterfront home offers space both inside and out and is in close proximity to the by-pass for easy commuting. The bustling nightlife of the historic district in Wilmington and the ocean and beach activities offered by Topsail Island are easily accessible from this property. The Community of Washington Acres has its own well-maintained boat ramp for easy launching. Subdivision of the creekfront lot on which the house sits may be possible.
For sale
$1,750,000
613 Hughes Road, Hampstead, NC 28443
3beds
3,201sqft
Single Family Residence
Built in 1995
1.43 Acres Lot
$1,633,200 Zestimate®
$547/sqft
$17/mo HOA
What's special
Waterfront-all brick stately homeLovely covered front porch
- 85 days
- 348
- 10
Zillow last checked:
Listing updated:
Listed by:
Jeff Lucas 910-297-6975,
Lucas and Associates REALTORS Inc.,
Amy K Lucas 910-297-6143,
Lucas and Associates REALTORS Inc.
Source: Hive MLS,MLS#: 100585893 Originating MLS: Cape Fear Realtors MLS, Inc.
Originating MLS: Cape Fear Realtors MLS, Inc.Facts & features
Interior
Bedrooms & bathrooms
- Bedrooms: 3
- Bathrooms: 6
- Full bathrooms: 3
- 1/2 bathrooms: 3
Rooms
- Room types: Dining Room, Living Room, Master Bedroom, Bedroom 1, Bedroom 2, Other, Fnshd Room over Garage
Primary bedroom
- Description: 12x14 Level: Down- 1st Floor
- Level: First
- Dimensions: 12 x 14
Bedroom 1
- Description: 10x11 Level: Down- 1st Floor
- Level: First
- Dimensions: 10 x 11
Bedroom 2
- Description: 10x11 Level: Down- 1st Floor
- Level: First
- Dimensions: 10 x 11
Dining room
- Description: 10x13 Level: Down- 1st Floor
- Level: First
- Dimensions: 10 x 13
Other
- Description: 20x20 Level: Up- 2nd Floor
- Level: Second
- Dimensions: 20 x 20
Kitchen
- Description: 14x18 Level: Down- 1st Floor
- Level: First
- Dimensions: 14 x 18
Living room
- Description: 15x14 Level: Down- 1st Floor
- Level: First
- Dimensions: 15 x 14
Other
- Description: 12x14 Level: Up- 2nd Floor
- Level: Second
- Dimensions: 12 x 14
Other
- Description: 10x12 Level: Up- 2nd Floor
- Level: Second
- Dimensions: 10 x 12
Heating
- Electric, Forced Air, Heat Pump
Cooling
- Central Air, Ceiling Fan(s)
Appliances
- Included: Electric Oven, Built-In Microwave, Disposal, Dishwasher
Features
- Master Downstairs, Vaulted Ceiling(s), Entrance Foyer, Whole-Home Generator, Ceiling Fan(s), Pantry, Blinds/Shades, Gas Log
- Flooring: Carpet, Vinyl, Wood
- Basement: None
- Attic: Partially Floored
- Number of fireplaces: 1
- Fireplace features: Gas Log
Interior area
- Total structure area: 3,201
- Total interior livable area: 3,201 sqft
Property
Parking
- Total spaces: 6
- Parking features: Gravel, Off Street, Garage
- Attached garage spaces: 2
Features
- Levels: Two
- Patio & porch: Covered, Deck, Porch
- Exterior features: None
- Pool features: Pool/Spa Combo
- Fencing: Back Yard,Wood
- Has view: Yes
- View description: Canal, Creek/Stream, Marsh, Sound, Water
- Has water view: Yes
- Water view: Canal,Creek/Stream,Marsh,Sound,Water
- Waterfront features: Pier, Canal Front, Deeded Water Access, Deeded Water Rights, Salt Marsh, Water Access Comm, Marsh Front, Sound Front
- Frontage type: Creek,Marsh Front,Sound Front,Canal Front
Lot
- Size: 1.43 Acres
- Features: Boat Dock, Deeded Water Access, Deeded Water Rights, Pier, Salt Marsh, Water Access Comm, Gentle Sloping
Details
- Parcel number: 32828023830000
- Zoning: RP
- Special conditions: Standard
Construction
Type & style
- Home type: SingleFamily
- Property subtype: Single Family Residence
Materials
- Brick, Wood Frame
- Foundation: Crawl Space
- Roof: Architectural Shingle
Condition
- New construction: No
- Year built: 1995
Utilities & green energy
- Sewer: Septic Tank
- Water: Well
- Utilities for property: Cable Available
Community & HOA
Community
- Subdivision: Washington Acres
HOA
- Has HOA: No
- Amenities included: Waterfront Community, Boat Dock, Picnic Area, Ramp
- HOA fee: $200 annually
- HOA name: Washington Acres
Location
- Region: Hampstead
Financial & listing details
- Price per square foot: $547/sqft
- Tax assessed value: $316,497
- Annual tax amount: $3,127
- Date on market: 7/2/2026
- Cumulative days on market: 85 days
- Listing agreement: Exclusive Right To Sell
- Listing terms: Cash,Conventional
- Road surface type: Paved
Estimated market value
$1,633,200
$1.55M - $1.71M
$3,345/mo
Price history
| Date | Event | Price |
|---|---|---|
| 7/2/2026 | Listed for sale | $1,750,000$547/sqft |
Source:  Hive MLS #100585893 Report a problem Hive MLS #100585893 Report a problem | ||
| 5/18/2026 | Listing removed | $1,750,000$547/sqft |
Source: Hive MLS #100261317 Report a problem | ||
| 1/17/2025 | Price change | $1,750,000+25%$547/sqft |
Source: Hive MLS #100261317 Report a problem | ||
| 9/13/2022 | Listed for sale | $1,400,000+40.7%$437/sqft |
Source: Hive MLS #100261317 Report a problem | ||
| 7/15/2022 | Listing removed | -- |
Source: Hive MLS #100261317 Report a problem | ||
| 1/31/2022 | Price change | $995,000+11.2%$311/sqft |
Source: Hive MLS #100261317 Report a problem | ||
| 3/15/2021 | Listed for sale | $895,000+49.2%$280/sqft |
Source: Hive MLS #100261317 Report a problem | ||
| 6/24/2020 | Listing removed | $599,900$187/sqft |
Source: Lucas and Associates REALTORS Inc. #100202866 Report a problem | ||
| 2/5/2020 | Listed for sale | $599,900$187/sqft |
Source: Lucas and Associates REALTORS Inc. #100202866 Report a problem | ||
| 1/1/2020 | Listing removed | $599,900$187/sqft |
Source: Lucas and Associates #30514643 Report a problem | ||
| 4/30/2018 | Price change | $599,900-7.6%$187/sqft |
Source: Lucas and Associates #30514643 Report a problem | ||
| 11/7/2016 | Price change | $649,000+3.9%$203/sqft |
Source: Lucas and Associates #30514643 Report a problem | ||
| 2/20/2016 | Listed for sale | $624,900+4.2%$195/sqft |
Source: Lucas and Associates #30514643 Report a problem | ||
| 4/9/2015 | Listing removed | $599,900$187/sqft |
Source: Lucas and Associates REALTORS, Inc. #514643 Report a problem | ||
| 12/17/2014 | Price change | $599,900-4%$187/sqft |
Source: Lucas and Associates REALTORS, Inc. #514643 Report a problem | ||
| 11/26/2014 | Listed for sale | $624,900$195/sqft |
Source: Lucas and Associates REALTORS, Inc. #514643 Report a problem | ||
Public tax history
| Year | Property taxes | Tax assessment |
|---|---|---|
| 2025 | $3,128 | $642,206 +102.9% |
| 2024 | $3,128 | $316,497 |
| 2023 | $3,128 +9.6% | $316,497 |
| 2022 | $2,855 +74.1% | $316,497 +85.6% |
| 2021 | $1,640 | $170,542 -51.6% |
| 2020 | -- | $352,156 +129% |
| 2019 | $1,500 | $153,780 -66.6% |
| 2018 | $1,500 -64.7% | $461,038 |
| 2017 | $4,249 +1.1% | $461,038 |
| 2016 | $4,205 | $461,038 |
| 2015 | $4,205 +0.8% | $461,038 |
| 2014 | $4,170 | $461,038 |
| 2013 | $4,170 +27.7% | $461,038 |
| 2012 | $3,266 | $461,038 |
| 2011 | -- | $461,038 +42.7% |
| 2010 | -- | $323,023 |
Find assessor info on the county website
Monthly payment
Est. payment
Payment breakdown
Explore the cost of this home by adjusting the details. Changes won't be saved.Climate risks
Neighborhood: 28443
Nearby schools
Schools provided by the listing agent
- Elementary: Topsail
- Middle: Topsail
- High: Topsail
Source: Hive MLS. This data may not be complete. We recommend contacting the local school district to confirm school assignments for this home.
Similar homes
- $1,750,0003 bd3 ba2.9k sqft345 Dogwood Lane, Hampstead, NC 28443For Sale
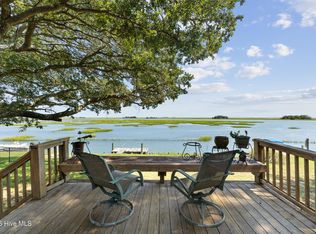
 MLS ID #100601660, Demetria L Padgett, eXp Realty. Hive MLS
 - $1,750,0004 bd3 ba2.7k sqft21801 Us 17 Highway, Hampstead, NC 28443For Sale
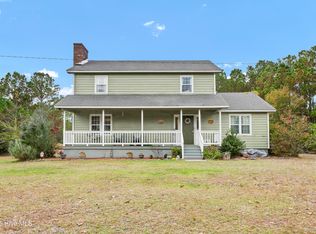 MLS ID #100543552, Marcello Caliva and Associates, Intracoastal Realty Corporation. Hive MLS
 - $1,095,0003 bd3 ba3.6k sqft606 Ravenswood Road, Hampstead, NC 28443For Sale
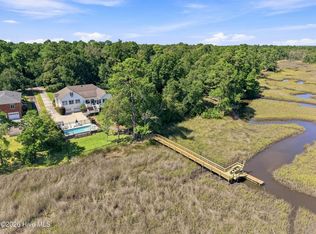 MLS ID #100588185, The Smith Group, Landmark Sotheby's International Realty. Hive MLS
 - $999,0006 bd4 ba2.9k sqft437 Howards Landing Road, Hampstead, NC 28443For Sale
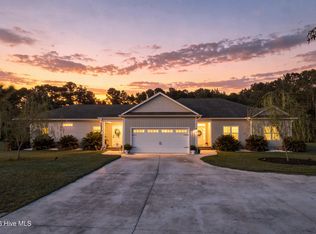 MLS ID #100601307, Brett Blizzard, Destination Realty Corporation, LLC. Hive MLS
 - $1,500,0004 bd4 ba3.1k sqft102 Olde Point Loop, Hampstead, NC 28443For SaleMLS ID #100562182, Diane M Castro-Perez, Coldwell Banker Sea Coast Advantage-Hampstead. Hive MLS
- $929,0004 bd4 ba3.6k sqft955 Grandview Drive, Hampstead, NC 28443For SaleMLS ID #100585077, Jeff Lucas, Lucas and Associates REALTORS Inc.. Hive MLS
- $1,190,0003 bd3 ba2.4k sqft2463 Hoover Road, Hampstead, NC 28443For SaleMLS ID #100572231, Shelley W Sugden, RE/MAX Executive. Hive MLS
- $899,0003 bd4 ba3.9k sqft225 Shearwater Drive, Hampstead, NC 28443For SaleMLS ID #100570799, Ed McKenna, Lewis Realty. Hive MLS
- $1,075,0004 bd4 ba3.1k sqft132 Anchors Away Drive, Hampstead, NC 28443For SaleMLS ID #100591291, Brett Blizzard, Destination Realty Corporation, LLC. Hive MLS
- $1,800,0005 bd5 ba3.9k sqft104 Dragonfly Lane, Hampstead, NC 28443New ConstructionMLS ID #100587778, Matthew C Costin, Nest Realty. Hive MLS
- $875,0004 bd4 ba3.3k sqft496 Captain Beam Boulevard, Hampstead, NC 28443For SaleMLS ID #100555539, Sharon G Pate-Batts, Intracoastal Realty Corporation. Hive MLS
- $944,0004 bd4 ba3.4k sqft120 Middle Point Road, Hampstead, NC 28443For SaleMLS ID #100569343, Maureen W Sidbury, Intracoastal Realty Corporation. Hive MLS
- $1,595,0004 bd5 ba3.5k sqft38 Reston Bluff, Hampstead, NC 28443For SaleMLS ID #100573821, Brett M Adams, Brett Adams Homes. Hive MLS
- $2,499,9994 bd4 ba3.3k sqft650 Red Fox Trail, Hampstead, NC 28443For SaleMLS ID #100574019, Patrick S Morris, Coastal Realty Associates LLC. Hive MLS
- $1,050,0004 bd3 ba2.3k sqft101 Teal Circle, Hampstead, NC 28443For SaleMLS ID #100582317, John A. Toler, Ward Realty Corp. Hive MLS
- $2,499,0004 bd5 ba3.3k sqft141 Cove Side Lane, Hampstead, NC 28443For SaleMLS ID #100599243, Lisa A Mathews, RE/MAX Essential. Hive MLS
- $1,674,9004 bd5 ba3.8k sqft1431 Quadrant Circle, Wilmington, NC 28405For SaleMLS ID #100601241, Maureen M Robison, Intracoastal Realty Corporation. Hive MLS
- $999,0003 bd2 ba3k sqft460 Oakey Point Road, Hampstead, NC 28443For SaleMLS ID #100559666, Desiree Taron, Coldwell Banker Sea Coast Advantage Rlty. Hive MLS
- $1,450,0005 bd3 ba4.1k sqft358 Shore Point Drive, Wilmington, NC 28411For SaleMLS ID #100598850, Ashley B Whitley, Nest Realty. Hive MLS
- $1,100,0003 bd3 ba2.4k sqft400 S Kingfisher Lane S, Hampstead, NC 28443For SaleMLS ID #100550718, Becky Filer, Berkshire Hathaway HomeServices Carolina Premier Properties. Hive MLS
