Welcome to an exceptional creekfront home in Wilmington, NC, ideally situated along Pages Creek in the sought-after Bayshore community near Porters Neck and Wrightsville Beach. Offering 5 bedrooms, 3 full bathrooms, and over 4,000 square feet, this custom-designed residence combines generous living spaces, timeless craftsmanship, and relaxed coastal living.
From the moment you enter, beautiful Pages Creek views take center stage. Expansive living areas, abundant natural light, and an easy indoor-outdoor flow create an inviting setting for everyday living and entertaining. Step outside to the spacious rear deck and enjoy breathtaking sunsets over Pages Creek--perfect for outdoor dining, morning coffee, or simply relaxing by the water.
The thoughtfully designed floor plan offers the convenience of predominantly one-level living, with a spacious first-floor primary suite and two additional bedrooms on the main level. Upstairs, two additional bedrooms and a generously sized loft provide flexible space for guests, a home office, recreation room, or additional living area, all enhanced by beautiful water views.
Set on a homesite with direct frontage on Pages Creek, the property sits approximately 11 feet above sea level and features a retaining wall for added shoreline protection. Extensive improvements and features include a whole-house generator, encapsulated crawl space, and Rinnai tankless water heaters, providing added comfort, efficiency, and peace of mind.
Located in the desirable Bayshore neighborhood of Wilmington, residents enjoy access to a community boat ramp and no HOA, making it easy to enjoy boating, kayaking, paddleboarding, and fishing along Pages Creek and the surrounding waterways. Conveniently located near Porters Neck, Wrightsville Beach, Mayfaire, shopping, dining, and coastal recreation. this beautifully maintained home offers an exceptional opportunity to experience the best of the Wilmington, NC coastal lifestyle.
For sale
$1,450,000
358 Shore Point Drive, Wilmington, NC 28411
5beds
4,150sqft
Single Family Residence
Built in 2007
1.01 Acres Lot
$1,391,100 Zestimate®
$349/sqft
$-- HOA
What's special
Abundant natural lightPredominantly one-level livingGenerously sized loftTimeless craftsmanshipCreekfront homeSpacious rear deckBeautiful water views
- 15 days
- 2,249
- 121
Likely to sell faster than
Zillow last checked:
Listing updated:
Listed by:
Ashley B Whitley 910-685-0988,
Nest Realty
Source: Hive MLS,MLS#: 100598850 Originating MLS: Cape Fear Realtors MLS, Inc.
Originating MLS: Cape Fear Realtors MLS, Inc.Facts & features
Interior
Bedrooms & bathrooms
- Bedrooms: 5
- Bathrooms: 3
- Full bathrooms: 3
Rooms
- Room types: Living Room, Dining Room, Master Bedroom, Bedroom 2, Bedroom 3, Laundry, Bedroom 4, Bedroom 5, Bonus Room
Primary bedroom
- Level: First
- Dimensions: 16 x 19
Bedroom 2
- Level: First
- Dimensions: 12 x 11
Bedroom 3
- Level: First
- Dimensions: 13 x 11
Bedroom 4
- Level: Second
- Dimensions: 11 x 17
Bedroom 5
- Level: Second
- Dimensions: 11 x 15
Bonus room
- Level: Second
- Dimensions: 18 x 37
Dining room
- Level: First
- Dimensions: 15 x 13
Kitchen
- Level: First
- Dimensions: 16 x 18
Laundry
- Level: First
- Dimensions: 6 x 11
Living room
- Level: First
- Dimensions: 23 x 21
Heating
- Propane, Fireplace(s), Electric, Heat Pump
Cooling
- Central Air, Ceiling Fan(s)
Appliances
- Included: Water Softener, Washer, Refrigerator, Humidifier, Dryer, Dishwasher
- Laundry: Laundry Room
Features
- Sound System, Master Downstairs, Walk-in Closet(s), High Ceilings, Whole-Home Generator, Kitchen Island, Ceiling Fan(s), Pantry, Walk-in Shower, Blinds/Shades, Gas Log, Surround Sound, Walk-In Closet(s)
- Flooring: Carpet, Laminate, Tile
- Basement: Crawl Space
- Attic: Storage
- Has fireplace: Yes
- Fireplace features: Gas Log
Interior area
- Total structure area: 4,150
- Total interior livable area: 4,150 sqft
Property
Parking
- Total spaces: 2
- Parking features: Garage
- Attached garage spaces: 2
Accessibility
- Accessibility features: Accessible Approach with Ramp
Features
- Levels: Two
- Patio & porch: Deck, Wrap Around, Front Porch, Glass Enclosed
- Exterior features: Irrigation System
- Pool features: See Remarks, Pool/Spa Combo
- Fencing: None
- Has view: Yes
- View description: Creek/Stream, Marsh, Water
- Has water view: Yes
- Water view: Creek/Stream,Marsh,Water
- Waterfront features: Bulkhead, Water Access Comm
- Frontage type: Creek
Lot
- Size: 1.01 Acres
- Features: Wooded, Bulkhead, Water Access Comm, Landscaped, Other
Details
- Parcel number: R04407004010000
- Zoning: r-15
- Special conditions: Standard
- Other equipment: Generator
Construction
Type & style
- Home type: SingleFamily
- Property subtype: Single Family Residence
Materials
- Stucco, Wood Frame
- Foundation: Crawl Space
- Roof: Shingle
Condition
- New construction: No
- Year built: 2007
Utilities & green energy
- Sewer: Public Sewer
- Water: Well, Private
- Utilities for property: Sewer Connected, Water Connected
Community & HOA
Community
- Subdivision: Bayshore Estates
HOA
- Has HOA: No
Location
- Region: Wilmington
Financial & listing details
- Price per square foot: $349/sqft
- Tax assessed value: $1,269,200
- Annual tax amount: $4,878
- Date on market: 8/25/2026
- Cumulative days on market: 16 days
- Listing agreement: Exclusive Right To Sell
- Listing terms: Cash,Conventional,VA Loan
- Road surface type: Paved
Estimated market value
$1,391,100
$1.32M - $1.46M
$4,642/mo
Price history
| Date | Event | Price |
|---|---|---|
| 8/25/2026 | Listed for sale | $1,450,000+1511.1%$349/sqft |
Source:  Hive MLS #100598850 Report a problem Hive MLS #100598850 Report a problem | ||
| 9/17/2003 | Sold | $90,000$22/sqft |
Source: Hive MLS #30256815 Report a problem | ||
Public tax history
| Year | Property taxes | Tax assessment |
|---|---|---|
| 2025 | $4,878 +24.9% | $1,269,200 +73.1% |
| 2024 | $3,905 +0.2% | $733,200 |
| 2023 | $3,899 -0.9% | $733,200 |
| 2022 | $3,935 -2.3% | $733,200 |
| 2021 | $4,026 -3.2% | $733,200 +11.5% |
| 2020 | $4,160 | $657,700 |
| 2019 | $4,160 | $657,700 |
| 2018 | $4,160 | $657,700 |
| 2017 | $4,160 +4.1% | $657,700 +14.1% |
| 2016 | $3,996 +7.6% | $576,600 |
| 2015 | $3,713 +1.7% | $576,600 |
| 2014 | $3,650 | $576,600 |
| 2013 | -- | $576,600 |
| 2012 | -- | $576,600 -5.1% |
| 2011 | -- | $607,314 |
| 2010 | -- | $607,314 |
| 2009 | -- | -- |
| 2008 | -- | -- |
| 2007 | -- | -- |
| 2005 | -- | $80,000 |
| 2004 | -- | $80,000 |
| 2003 | -- | $80,000 |
| 2002 | -- | $80,000 |
| 2001 | -- | $80,000 |
| 2000 | -- | $80,000 |
Find assessor info on the county website
Monthly payment
Est. payment
Payment breakdown
Explore the cost of this home by adjusting the details. Changes won't be saved.Climate risks
Neighborhood: Ogden
Nearby schools
Schools provided by the listing agent
- Elementary: Ogden
- Middle: Holly Shelter
- High: Laney
Source: Hive MLS. This data may not be complete. We recommend contacting the local school district to confirm school assignments for this home.
Similar homes
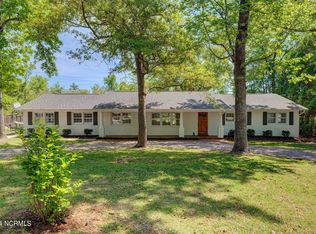
- $1,325,0005 bd4 ba3.4k sqft901 John'S Orchard Lane, Wilmington, NC 28411For Sale

 MLS ID #100598038, Brett Knowles, Coldwell Banker Sea Coast Advantage. Hive MLS
 - $1,275,0005 bd4 ba4.2k sqft307 Whisper Park Drive, Wilmington, NC 28411For Sale
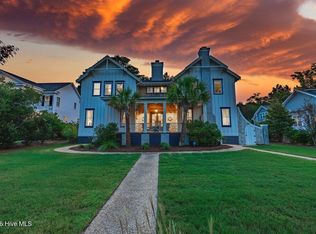 MLS ID #100584111, Stephanie M Gasparovic, Keller Williams Innovate-Wilmington. Hive MLS
 - $975,0004 bd5 ba3.9k sqft913 Wild Dunes Circle, Wilmington, NC 28411For Sale
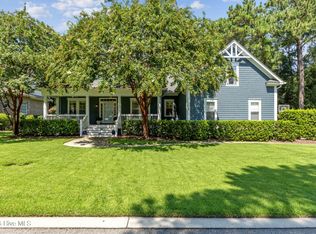 MLS ID #100601304, Tory Kuehner Group, Compass Carolinas LLC. Hive MLS
 - $1,249,9004 bd4 ba4.3k sqft8441 Fazio Drive, Wilmington, NC 28411For Sale
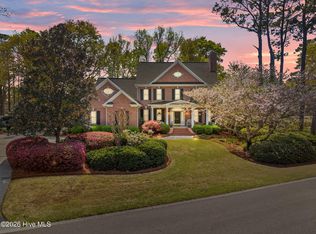 MLS ID #100564418, Darlene Burns, Living Seaside Realty Group. Hive MLS
 - $999,0004 bd4 ba3.3k sqft8709 Lake Nona Drive, Wilmington, NC 28411For SaleMLS ID #100600632, Fran T Cash, Keller Williams Innovate-Wilmington. Hive MLS
- $950,0004 bd3 ba3.8k sqft4136 Glen Arbor Drive, Wilmington, NC 28411For SaleMLS ID #100570767, Mike J Malina, Focus Matters Realty. Hive MLS
- $1,550,0007 bd5 ba4.1k sqft1615 Airlie Forest Court, Wilmington, NC 28403For SaleMLS ID #100591353, Clark S Shay, Keller Williams Innovate-Wilmington. Hive MLS
- $829,9904 bd4 ba2.8k sqft629 Blue Point Drive, Wilmington, NC 28411For SaleMLS ID #100598001, Tidal Realty Partners, REAL Broker LLC. Hive MLS
- $1,149,0003 bd3 ba2.9k sqft191 HL Smith Road, Wilmington, NC 28411For SaleMLS ID #100596489, Rainey E Wallace, Intracoastal Realty Corporation. Hive MLS
- $775,0003 bd3 ba2.8k sqft8804 Olympic Lane, Wilmington, NC 28411For SaleMLS ID #100599594, Team Gale, Coldwell Banker Sea Coast Advantage. Hive MLS
- $999,9005 bd4 ba3.3k sqft8900 Champion Hills Drive, Wilmington, NC 28411For SaleMLS ID #100568857, Alexa A Winstead, RE/MAX Essential. Hive MLS
- $768,0004 bd4 ba2.4k sqft6617 Windingwood Lane, Wilmington, NC 28411For SaleMLS ID #100569392, Lisa W Wayne, Intracoastal Realty Corporation. Hive MLS
- $1,250,0003 bd5 ba3.6k sqft2006 Kenilworth Lane, Wilmington, NC 28405For SaleMLS ID #100572731, Michelle Clark-Bradley, Intracoastal Realty Corporation. Hive MLS
- $954,5004 bd4 ba3.3k sqft928 Wild Dunes Circle, Wilmington, NC 28411For SaleMLS ID #100569489, Tory Kuehner Group, Compass Carolinas LLC. Hive MLS
- $1,549,0003 bd3 ba3k sqft1702 Landfall Drive, Wilmington, NC 28405For SaleMLS ID #100571277, Amy J Neathery, Ivester Jackson Christie's. Hive MLS
- $829,0003 bd3 ba3k sqft8819 Sawmill Creek Lane, Wilmington, NC 28411For SaleMLS ID #100596213, Tory Kuehner Group, Compass Carolinas LLC. Hive MLS
- $779,9004 bd4 ba2.6k sqft8809 New Forest Drive, Wilmington, NC 28411For SaleMLS ID #100590813, Ashley B Whitley, Nest Realty. Hive MLS
- $1,190,0003 bd3 ba3.3k sqft1916 Inverness Lane, Wilmington, NC 28405For SaleMLS ID #100598970, Amy J Formanek, Howard Hanna Allen Tate|Horizon Realty Group. Hive MLS
- $1,849,0005 bd4 ba4.6k sqft128 Stones Throw Lane, Wilmington, NC 28411New ConstructionMLS ID #100581281, Jeff Lesley, Century 21 Vanguard. Hive MLS
