Don't miss the opportunity to own a newer Creek-front Energy Star Rated home in one of Hampstead's premier gated communities, where natural beauty, modern comfort, and coastal charm come together. The community of Eagle's Watch was named such for the Bald Eagle nesting pair who made their home atop the trees in the area. Naturally stunning this home sits along the saltwater tidal creek known as Nixon's Mill Creek. This spacious home garnering a first floor primary bedroom, a covered back patio and formal and informal spaces for both entertaining and casual living are ideal for today's modern homeowner. This coastal gated community offers amenities that allows residents the ability to enjoy both outdoor and indoor activities. The clubhouse is stunning and also includes a gym and an outdoor pool. There are walking trails and a kayak launch to enjoy the outdoors either on land or on the water. The home's upgrades include the cozy propane gas logs, propane cooking, and a tankless gas hot water heater. The home also has a whole house water filter and a Professional Ozone Eco Laundry Washer System. (Detergent, chemical, and odor free for those with sensitive skin) An irrigation system is on its own well. The backyard shed will convey to the new homeowner - a convenient place to store all yard essentials. The home has been meticulously maintained by the owners.
For sale
Price cut: $30K (10/11)
$899,000
955 Grandview Drive, Hampstead, NC 28443
4beds
3,610sqft
Single Family Residence
Built in 2019
0.74 Acres Lot
$-- Zestimate®
$249/sqft
$146/mo HOA
What's special
Outdoor poolBackyard shedFirst floor primary bedroomWhole house water filterCozy propane gas logsPropane cookingCovered back patio
- 114 days
- 817
- 27
Zillow last checked:
Listing updated:
Listed by:
Jeff Lucas 910-297-6975,
Lucas and Associates REALTORS Inc.,
Amy K Lucas 910-297-6143,
Lucas and Associates REALTORS Inc.
Source: Hive MLS,MLS#: 100585077 Originating MLS: Cape Fear Realtors MLS, Inc.
Originating MLS: Cape Fear Realtors MLS, Inc.Facts & features
Interior
Bedrooms & bathrooms
- Bedrooms: 4
- Bathrooms: 4
- Full bathrooms: 3
- 1/2 bathrooms: 1
Rooms
- Room types: Master Bedroom, Bedroom 2, Bedroom 3, Bedroom 4, Breakfast Nook, Bonus Room, Dining Room, Family Room, Living Room
Primary bedroom
- Level: Main
- Dimensions: 22 x 16
Bedroom 2
- Level: Second
- Dimensions: 14 x 13
Bedroom 3
- Level: Second
- Dimensions: 15 x 12
Bedroom 4
- Level: Second
- Dimensions: 15 x 12
Bonus room
- Level: Second
- Dimensions: 19 x 18
Breakfast nook
- Level: Main
- Dimensions: 14 x 10
Dining room
- Level: Main
- Dimensions: 14 x 12
Family room
- Level: Main
- Dimensions: 17 x 18
Kitchen
- Level: Main
- Dimensions: 14 x 12
Living room
- Level: Main
- Dimensions: 14 x 12
Heating
- Heat Pump, Electric, Forced Air
Cooling
- Zoned, Heat Pump
Appliances
- Included: Gas Cooktop, Built-In Microwave, Refrigerator, Dishwasher, Tankless Water Heater, Water Purifier
- Laundry: Laundry Room
Features
- Master Downstairs, Walk-in Closet(s), Ceiling Fan(s), Blinds/Shades, Eat-in Kitchen, Walk-In Closet(s)
- Flooring: LVT/LVP, Carpet
- Basement: None
- Attic: Access Only
- Number of fireplaces: 1
Interior area
- Total structure area: 3,610
- Total interior livable area: 3,610 sqft
Property
Parking
- Total spaces: 4
- Parking features: Garage Door Opener, Off Street, Paved, Garage
- Attached garage spaces: 2
Features
- Levels: Two
- Patio & porch: Covered, Front Porch
- Exterior features: Irrigation System
- Fencing: Invisible
- Has view: Yes
- View description: Creek/Stream, Marsh
- Has water view: Yes
- Water view: Creek/Stream,Marsh
- Waterfront features: Salt Marsh, Water Access Comm, Marsh Front
- Frontage type: Creek,Marsh Front
Lot
- Size: 0.74 Acres
- Features: Salt Marsh, Water Access Comm, Cleared
Details
- Additional structures: Shed(s)
- Parcel number: 32936093520000
- Zoning: RP
- Special conditions: Standard
Construction
Type & style
- Home type: SingleFamily
- Property subtype: Single Family Residence
Materials
- Composition, Stone, Vinyl Siding, Wood Frame
- Foundation: Slab
- Roof: Architectural Shingle
Condition
- New construction: No
- Year built: 2019
Utilities & green energy
- Sewer: Septic Tank
- Water: County Water
- Utilities for property: Water Connected
Community & HOA
Community
- Subdivision: Eagle's Watch
HOA
- Has HOA: Yes
- Amenities included: Waterfront Community, Clubhouse, Pool, Fitness Center, Gated, Maintenance Common Areas, Maintenance Roads, Management
- HOA fee: $1,752 annually
- HOA name: Eagle's Watch
- HOA phone: 999-999-9999
Location
- Region: Hampstead
Financial & listing details
- Price per square foot: $249/sqft
- Tax assessed value: $394,963
- Annual tax amount: $3,853
- Date on market: 7/4/2026
- Cumulative days on market: 114 days
- Listing agreement: Exclusive Right To Sell
- Listing terms: Cash,Conventional
- Road surface type: Paved
Estimated market value
Not available
Estimated sales range
Not available
$3,717/mo
Price history
| Date | Event | Price |
|---|---|---|
| 10/11/2026 | Price change | $899,000-3.2%$249/sqft |
Source:  Hive MLS #100585077 Report a problem Hive MLS #100585077 Report a problem | ||
| 9/22/2026 | Price change | $929,000-1.2%$257/sqft |
Source: Hive MLS #100585077 Report a problem | ||
| 9/8/2026 | Price change | $939,900-1.1%$260/sqft |
Source: Hive MLS #100585077 Report a problem | ||
| 7/4/2026 | Listed for sale | $949,900+124%$263/sqft |
Source: Hive MLS #100585077 Report a problem | ||
| 7/31/2020 | Sold | $424,000-1.2%$117/sqft |
Source: Hive MLS #100138496 Report a problem | ||
| 6/29/2020 | Pending sale | $429,000$119/sqft |
Source: Century 21 Sweyer & Associates #100138496 Report a problem | ||
| 4/29/2020 | Price change | $429,000-4.5%$119/sqft |
Source: CENTURY 21 Sweyer & Associates #100138496 Report a problem | ||
| 2/20/2020 | Listed for sale | $449,000$124/sqft |
Source: Century 21 Sweyer & Associates #100138496 Report a problem | ||
Public tax history
| Year | Property taxes | Tax assessment |
|---|---|---|
| 2025 | $3,853 | $881,210 +123.1% |
| 2024 | $3,853 | $394,963 |
| 2023 | $3,853 +13.4% | $394,963 |
| 2022 | $3,398 | $394,963 |
| 2021 | $3,398 | $394,963 +319.4% |
| 2020 | -- | $94,165 |
| 2019 | $784 | $94,165 -30.4% |
| 2018 | $784 -33.5% | $135,200 |
| 2017 | $1,180 +1.2% | $135,200 |
| 2016 | $1,166 | $135,200 |
| 2015 | $1,166 | $135,200 |
| 2014 | $1,166 | $135,200 |
| 2013 | $1,166 | $135,200 |
Find assessor info on the county website
Monthly payment
Est. payment
Payment breakdown
Explore the cost of this home by adjusting the details. Changes won't be saved.Climate risks
Neighborhood: 28443
Nearby schools
Schools provided by the listing agent
- Elementary: Topsail
- Middle: Topsail
- High: Topsail
Source: Hive MLS. This data may not be complete. We recommend contacting the local school district to confirm school assignments for this home.
Similar homes
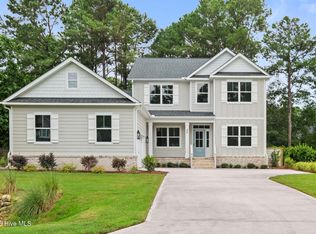
- $865,0004 bd4 ba3.3k sqft77 Iris Way, Hampstead, NC 28443New Construction
 MLS ID #100590928, Bailey & Company, Coldwell Banker Sea Coast Advantage. Hive MLS
 - $750,0004 bd4 ba3.4k sqft108 Katydid Court, Hampstead, NC 28443For Sale
 MLS ID #100601005, Streamline Realty Team, REAL Broker LLC. Hive MLS
 - $795,0004 bd3 ba2.8k sqft302 Pecan Court, Hampstead, NC 28443For Sale
 MLS ID #100605587, Kristen Downing, RE/MAX Executive. Hive MLS
 - $619,0003 bd3 ba2.4k sqft615 Ravenswood Road, Hampstead, NC 28443For Sale
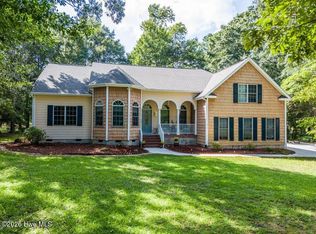 MLS ID #100598014, Dana C Little, Coastal Realty Associates LLC. Hive MLS
 - $695,0004 bd5 ba4.7k sqft305 Hickory Lane, Hampstead, NC 28443For SaleMLS ID #100601737, Christina M Block, Coldwell Banker Sea Coast Advantage-Hampstead. Hive MLS
- $749,0004 bd4 ba3.3k sqft107 S Grist Mill Road, Hampstead, NC 28443For SaleMLS ID #100587072, Coastal Dreams Real Estate Team, Century 21 Coastal Advantage. Hive MLS
- $869,6004 bd4 ba3.2k sqft119 Delphi Trace, Hampstead, NC 28443New ConstructionMLS ID #100570960, Team Thirty 4 North, Coldwell Banker Sea Coast Advantage. Hive MLS
- $636,0004 bd4 ba3.3k sqft29 Farm Meadow Court, Hampstead, NC 28443For SaleMLS ID #100588239, Jane F Blackmon, Cotton Property Management. Hive MLS
- $819,8004 bd4 ba3.1k sqft96 Halcyon Drive, Hampstead, NC 28443New ConstructionMLS ID #100608848, Team Thirty 4 North, Coldwell Banker Sea Coast Advantage. Hive MLS
- $484,9005 bd3 ba3.2k sqft225 Factory Road, Hampstead, NC 28443For SaleMLS ID #100590291, Desiree Taron, Coldwell Banker Sea Coast Advantage Rlty. Hive MLS
- $835,9004 bd3 ba3.1k sqftTbd 23 Planters Walk, Hampstead, NC 28443New ConstructionMLS ID #100474777, Patrick H Kelly, Coldwell Banker Sea Coast Advantage. Hive MLS
- $675,0004 bd3 ba2.4k sqft646 Crown Pointe Drive, Hampstead, NC 28443For SaleMLS ID #100604120, Sandra Chisholm, SJC Real Estate LLC. Hive MLS
- $819,8004 bd4 ba3.1k sqft87 Delphi Trace, Hampstead, NC 28443New ConstructionMLS ID #100570919, Team Thirty 4 North, Coldwell Banker Sea Coast Advantage. Hive MLS
- $599,9993 bd2 ba2.2k sqft771 Factory Road, Hampstead, NC 28443New ConstructionMLS ID #100609611, Tamara Fosdick, Berkshire Hathaway HomeServices Carolina Premier Properties. Hive MLS
- $659,9004 bd3 ba2.6k sqft207 Westminster Way, Hampstead, NC 28443For SaleMLS ID #100575276, Lisa A Mathews, RE/MAX Essential. Hive MLS
- $834,3004 bd3 ba2.9k sqft86 Delphi Trace, Hampstead, NC 28443New ConstructionMLS ID #100571042, Team Thirty 4 North, Coldwell Banker Sea Coast Advantage. Hive MLS
- $474,6004 bd3 ba2.4k sqft46 Rochester Street, Hampstead, NC 28443For SaleMLS ID #100590537, David N Frost, eXp Realty. Hive MLS
- $529,0003 bd3 ba2.5k sqft127 Headwaters Drive, Hampstead, NC 28443For SaleMLS ID #100581398, Kelly K Wiggins, Water's Edge Real Estate LLC. Hive MLS
- $841,9003 bd3 ba3k sqftTbd 24 Planters Walk, Hampstead, NC 28443New ConstructionMLS ID #100474781, Patrick H Kelly, Coldwell Banker Sea Coast Advantage. Hive MLS
- $549,0003 bd2 ba1.8k sqft635 Cross Creek Drive, Hampstead, NC 28443For SaleMLS ID #100577239, Dave McCall, Intracoastal Realty Corporation. Hive MLS
