Southern charm makes an immediate impression at this newly completed home by Hardison Building in Halcyon. Double front porches span the front of the home, offering inviting places to relax, with a peek of Virginia Creek from the upstairs porch.
Inside, the bright, open layout brings together a spacious living room with gas fireplace and custom built-ins, kitchen, and breakfast area. A large island, farmhouse-style sink, quartz countertops, stainless steel appliances, gas range, and tile backsplash make the kitchen a natural gathering spot. Sliding doors lead to the covered rear porch overlooking the landscaped yard with fence being installed before closing! Near the entry, a formal dining room offers flexibility for gatherings, a study, or sitting room.
Privately positioned at the rear of the home, the main-level primary suite features vaulted ceilings and a generous walk-in closet connecting directly to the laundry room with extra storage and utility sink. The suited bath includes double vanities, a fully tiled walk-in shower with glass enclosure, private water closet, and linen storage.
Upstairs, additional bedrooms with walk-in closets surround a central loft ideal for a second living area, media room, or home office. Step onto the upper front porch for coastal breezes and a glimpse of the creek. Wide-plank laminate flooring throughout, except in bathrooms and upstairs bedrooms, plus a tankless natural gas water heater add everyday convenience.
Located off Sloop Point Road in Hampstead, Halcyon pairs a wooded coastal setting with time on the water. Enjoy the completed community pier and day dock, with a pool planned for summer 2027. Kayak or paddleboard on Virginia Creek, explore nearby Topsail Island, or take advantage of boating access at Sloop Point Marina. With Wilmington and Jacksonville within reach, this boutique community offers a relaxed place to call home. Ask about our limited time ''First Five'' Incentive!
New construction
$819,800
96 Halcyon Drive, Hampstead, NC 28443
4beds
2,945sqft
Single Family Residence
Built in 2026
0.38 Acres Lot
$-- Zestimate®
$278/sqft
$85/mo HOA
What's special
- 5 days
- 168
- 25
Zillow last checked:
Listing updated:
Listed by:
Team Thirty 4 North 910-777-3931,
Coldwell Banker Sea Coast Advantage,
Matt T Freeman 910-777-3931,
Coldwell Banker Sea Coast Advantage
Source: Hive MLS,MLS#: 100608848 Originating MLS: Cape Fear Realtors MLS, Inc.
Originating MLS: Cape Fear Realtors MLS, Inc.Facts & features
Interior
Bedrooms & bathrooms
- Bedrooms: 4
- Bathrooms: 4
- Full bathrooms: 3
- 1/2 bathrooms: 1
Rooms
- Room types: Bedroom 1, Bedroom 2, Bedroom 3, Bedroom 4, Living Room, Dining Room, Breakfast Nook, Loft
Bedroom 1
- Description: Primary Suite with full bath and walk-in closet
- Level: First
- Dimensions: 14.75 x 16.75
Bedroom 2
- Description: suited to bathroom
- Level: Second
- Dimensions: 12.17 x 12.75
Bedroom 3
- Level: Second
- Dimensions: 12 x 11.08
Bedroom 4
- Description: Suited to bathroom and covered front porch
- Level: Second
- Dimensions: 13 x 14.08
Breakfast nook
- Level: First
- Dimensions: 12.25 x 12.75
Dining room
- Level: First
- Dimensions: 13 x 13
Kitchen
- Level: First
Living room
- Level: First
- Dimensions: 22.33 x 17.83
Loft
- Level: Second
- Dimensions: 14.58 x 12.58
Heating
- Heat Pump, Electric, Forced Air
Cooling
- Central Air, Zoned, Ceiling Fan(s), Heat Pump
Appliances
- Included: Built-In Microwave, Self Cleaning Oven, Dishwasher, Tankless Water Heater, Gas Range
- Laundry: Laundry Room
Features
- Master Downstairs, Walk-in Closet(s), Vaulted Ceiling(s), High Ceilings, Entrance Foyer, Solid Surface, Bookcases, Kitchen Island, Ceiling Fan(s), Pantry, Walk-in Shower, Built-in Features, Eat-in Kitchen, Gas Log, Walk-In Closet(s)
- Flooring: Carpet, Laminate, Tile
- Has fireplace: Yes
- Fireplace features: Gas Log
Interior area
- Total structure area: 2,945
- Total interior livable area: 2,945 sqft
Property
Parking
- Total spaces: 2
- Parking features: Garage Faces Front, Concrete, Garage Door Opener, Garage
- Attached garage spaces: 2
Features
- Levels: Two
- Patio & porch: Covered, Patio, Porch, Balcony, Front Porch, Rear Porch
- Exterior features: Irrigation System, Cluster Mailboxes
- Fencing: Metal/Ornamental,Other,Back Yard,Wood,Fenced
- Has view: Yes
- View description: Creek/Stream, Water
- Has water view: Yes
- Water view: Creek/Stream,Water
- Waterfront features: Water Access Comm
- Frontage type: See Remarks
Lot
- Size: 0.38 Acres
- Dimensions: 88 x 190 x 88 x 190
- Features: See Remarks, Water Access Comm, Landscaped, Sprinklers in Front, Sprinklers in Rear
Details
- Parcel number: 42148593800000
- Zoning: Residential
- Special conditions: Standard
Construction
Type & style
- Home type: SingleFamily
- Property subtype: Single Family Residence
Materials
- Fiber Cement, Wood Frame
- Foundation: Raised, Slab
- Roof: Architectural Shingle
Condition
- New Construction
- New construction: Yes
- Year built: 2026
Details
- Warranty included: Yes
Utilities & green energy
- Sewer: Septic Tank
- Water: Public
- Utilities for property: Cable Available, Natural Gas Connected, Water Connected
Green energy
- Energy efficient items: Thermostat
Community & HOA
Community
- Security: Smoke Detector(s)
- Subdivision: Halcyon
HOA
- Has HOA: Yes
- Amenities included: Waterfront Community, Boat Dock, Pool, Maintenance Common Areas, Management, See Remarks
- HOA fee: $1,020 annually
- HOA name: Halcyon POA
- HOA phone: 910-395-1500
Location
- Region: Hampstead
Financial & listing details
- Price per square foot: $278/sqft
- Date on market: 10/7/2026
- Cumulative days on market: 5 days
- Listing agreement: Exclusive Right To Sell
- Listing terms: Cash,Conventional,VA Loan
- Road surface type: Paved
Estimated market value
Not available
Estimated sales range
Not available
Not available
Price history
| Date | Event | Price |
|---|---|---|
| 10/7/2026 | Listed for sale | $819,800$278/sqft |
Source:  Hive MLS #100608848 Report a problem Hive MLS #100608848 Report a problem | ||
Public tax history
Tax history is unavailable.
Monthly payment
Est. payment
Payment breakdown
Explore the cost of this home by adjusting the details. Changes won't be saved.Climate risks
Neighborhood: 28443
Nearby schools
Schools provided by the listing agent
- Elementary: Surf City
- Middle: Surf City
- High: Topsail
Source: Hive MLS. This data may not be complete. We recommend contacting the local school district to confirm school assignments for this home.
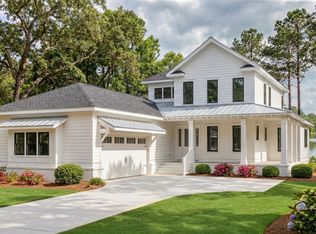

Similar homes
- $819,8004 bd4 ba2.9k sqft87 Delphi Trace, Hampstead, NC 28443New Construction
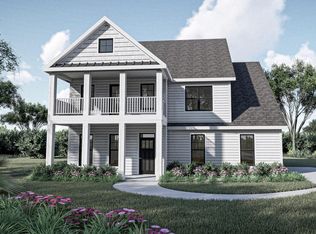
 MLS ID #100570919, Team Thirty 4 North, Coldwell Banker Sea Coast Advantage. Hive MLS
 - $834,3004 bd3 ba2.9k sqft86 Delphi Trace, Hampstead, NC 28443New Construction
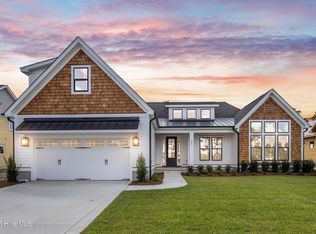 MLS ID #100571042, Team Thirty 4 North, Coldwell Banker Sea Coast Advantage. Hive MLS
 - $799,0004 bd4 ba3.1k sqft39 Stratford Place, Hampstead, NC 28443For Sale
 MLS ID #100600250, Gary J Traflet, Living Seaside Realty Group. Hive MLS
 - $795,0004 bd3 ba2.8k sqft302 Pecan Court, Hampstead, NC 28443For Sale
 MLS ID #100605587, Kristen Downing, RE/MAX Executive. Hive MLS
 - $659,9004 bd3 ba2.8k sqft323 Crown Pointe Drive, Hampstead, NC 28443For SaleMLS ID #100608783, Rob H Warwick, Coldwell Banker Sea Coast Advantage. Hive MLS
- $714,9004 bd3 ba2.5k sqft101 Beaumont Circle, Hampstead, NC 28443For SaleMLS ID #100607386, The Summers Real Estate Team, Keller Williams Innovate-Wilmington. Hive MLS
- $869,6004 bd4 ba3.2k sqft119 Delphi Trace, Hampstead, NC 28443New ConstructionMLS ID #100570960, Team Thirty 4 North, Coldwell Banker Sea Coast Advantage. Hive MLS
- $775,0005 bd3 ba2.6k sqft80 Stratford Place, Hampstead, NC 28443For SaleMLS ID #100592879, Stacy L Warren, RE/MAX Executive. Hive MLS
- $685,0004 bd3 ba2.4k sqft646 Crown Pointe Drive, Hampstead, NC 28443For SaleMLS ID #100604120, Sandra Chisholm, SJC Real Estate LLC. Hive MLS
- $939,0004 bd4 ba3.6k sqft126 Summerset Landing, Hampstead, NC 28443For SaleMLS ID #100607803, Paul M Snider, Premier Realty Group. Hive MLS
- $915,0004 bd4 ba2.7k sqft105 Tradewinds Drive, Hampstead, NC 28443New ConstructionMLS ID #100596521, Tidewater Property Group, Intracoastal Realty Corporation. Hive MLS
- $749,0004 bd4 ba3.3k sqft107 S Grist Mill Road, Hampstead, NC 28443For SaleMLS ID #100587072, Coastal Dreams Real Estate Team, Century 21 Coastal Advantage. Hive MLS
- $775,0004 bd3 ba2.6k sqft194 Hampton Court, Hampstead, NC 28443For SaleMLS ID #100580365, The Rising Tide Team, Intracoastal Realty Corporation. Hive MLS
- $515,0004 bd3 ba3k sqft152 Cornel Lane, Hampstead, NC 28443For SaleMLS ID #100608995, Savannah L Holman, SERHANT. Hive MLS
- $749,0003 bd4 ba2.2k sqft52 Pier View Court, Hampstead, NC 28443New ConstructionMLS ID #100609226, Brett Blizzard, Destination Realty Corporation, LLC. Hive MLS
- $899,9994 bd4 ba3.4k sqft120 Middle Point Road, Hampstead, NC 28443For SaleMLS ID #100569343, Maureen W Sidbury, Intracoastal Realty Corporation. Hive MLS
- $669,9004 bd3 ba2.6k sqft207 Westminster Way, Hampstead, NC 28443For SaleMLS ID #100575276, Lisa A Mathews, RE/MAX Essential. Hive MLS
- $835,9004 bd3 ba3.1k sqftTbd 23 Planters Walk, Hampstead, NC 28443New ConstructionMLS ID #100474777, Patrick H Kelly, Coldwell Banker Sea Coast Advantage. Hive MLS
- $795,9004 bd3 ba2.5k sqft218 Long Leaf Drive, Hampstead, NC 28443For SaleMLS ID #100589704, Michael G Rheel, Berkshire Hathaway HomeServices Carolina Premier Properties. Hive MLS
- $653,0004 bd3 ba2.6k sqft118 Persimmon Lane, Hampstead, NC 28443For SaleMLS ID #100604473, The Rieker Team, Intracoastal Realty Corporation. Hive MLS
