Move right in and settle into life along Virginia Creek at Halcyon, where The Hazel by Hardison Building pairs nearly 3,000 square feet of relaxed elegance with the convenience of mostly main-level living. From mornings in the sunroom to afternoons enjoying the large fenced-in rear yard, this completed home offers inviting spaces to gather, unwind, and make the most of every day.
The open kitchen, dining, and living areas keep conversation flowing, whether hosting friends or enjoying a quiet evening at home. Tray ceilings add architectural character, while the enclosed sunroom brings in abundant natural light and provides a comfortable retreat throughout the seasons. Just beyond, the spacious fenced rear yard offers room for outdoor gatherings, gardening, play, and pets. A conveniently located wet bar near the living area and primary suite makes morning coffee or evening cocktails easy to enjoy.
The main-level primary suite features a tray ceiling, a well-appointed bath with a fully tiled walk-in shower, and an oversized walk-in closet that connects directly to the laundry room. Two additional bedrooms on the first floor provide space for guests, a home office, or hobbies. Upstairs, a spacious bonus room with a full bath offers a flexible retreat for overnight visitors, movie nights, or a dedicated workspace.
Life at Halcyon extends beyond your front door. The completed community pier and day dock invite you to fish, launch a kayak or paddleboard, or simply pause and enjoy the beauty of Virginia Creek. Tidal access toward the Intracoastal Waterway adds to the waterfront lifestyle, while nearby Sloop Point Marina offers convenient options for larger boats. A community pool and gathering area are planned for Summer 2027.
With Topsail Island's beaches and Hampstead's everyday conveniences nearby, Halcyon brings together natural beauty, time on the water, and the comfort of a brand-new home. Ask about our "First 5" incentive!
New construction
Price increase: $20K (9/4)
$834,300
86 Delphi Trace, Hampstead, NC 28443
4beds
2,902sqft
Single Family Residence
Built in 2026
0.36 Acres Lot
$832,400 Zestimate®
$287/sqft
$85/mo HOA
What's special
Mostly main-level livingMornings in the sunroomLarge fenced-in rear yard
- 202 days
- 406
- 36
Zillow last checked:
Listing updated:
Listed by:
Team Thirty 4 North 910-777-3931,
Coldwell Banker Sea Coast Advantage,
Matt T Freeman 910-777-3931,
Coldwell Banker Sea Coast Advantage
Source: Hive MLS,MLS#: 100571042 Originating MLS: Cape Fear Realtors MLS, Inc.
Facts & features
Interior
Bedrooms & bathrooms
- Bedrooms: 4
- Bathrooms: 3
- Full bathrooms: 3
Rooms
- Room types: Bedroom 1, Bedroom 2, Bedroom 3, Living Room, Dining Room, Sunroom, Bonus Room
Bedroom 1
- Description: Primary Suite with full bath and walk-in closet
- Level: First
- Dimensions: 15.83 x 15.67
Bedroom 2
- Level: First
- Dimensions: 14.67 x 12.9
Bedroom 3
- Level: First
- Dimensions: 10.5 x 12
Bonus room
- Level: Second
- Dimensions: 18.08 x 10.42
Dining room
- Level: First
- Dimensions: 14 x 12
Kitchen
- Level: First
- Dimensions: 14 x 19.42
Living room
- Level: First
- Dimensions: 14 x 19.42
Sunroom
- Level: First
- Dimensions: 25 x 12
Heating
- Heat Pump, Electric, Forced Air
Cooling
- Central Air, Zoned, Ceiling Fan(s), Heat Pump
Appliances
- Included: Mini Refrigerator, Built-In Microwave, Self Cleaning Oven, Dishwasher, Tankless Water Heater, Gas Range
- Laundry: Laundry Room
Features
- Master Downstairs, Walk-in Closet(s), High Ceilings, Entrance Foyer, Solid Surface, Kitchen Island, Ceiling Fan(s), Pantry, Walk-in Shower, Built-in Features, Eat-in Kitchen, Walk-In Closet(s)
- Flooring: Laminate, Tile
- Number of fireplaces: 1
Interior area
- Total structure area: 2,902
- Total interior livable area: 2,902 sqft
Property
Parking
- Total spaces: 2
- Parking features: Garage Faces Front, Concrete, Garage Door Opener
- Attached garage spaces: 2
Features
- Levels: Two
- Patio & porch: Covered, Porch, Front Porch, Rear Porch
- Exterior features: Irrigation System
- Fencing: None
- View description: None
- Waterfront features: Water Access Comm
- Frontage type: See Remarks
Lot
- Size: 0.36 Acres
- Features: See Remarks, Water Access Comm, Landscaped, Sprinklers in Front, Sprinklers in Rear
Details
- Parcel number: 42149538700000
- Zoning: Residential
- Special conditions: Standard
Construction
Type & style
- Home type: SingleFamily
- Property subtype: Single Family Residence
Materials
- Fiber Cement, Wood Frame
- Foundation: Slab
- Roof: Architectural Shingle
Condition
- New Construction
- New construction: Yes
- Year built: 2026
Utilities & green energy
- Sewer: Septic Tank
- Water: Public
- Utilities for property: Natural Gas Connected, Water Connected
Green energy
- Energy efficient items: Thermostat
Community & HOA
Community
- Security: Smoke Detector(s)
- Subdivision: Halcyon
HOA
- Has HOA: Yes
- Amenities included: Waterfront Community, Boat Dock, Pool, Maintenance Common Areas, Management, See Remarks
- HOA fee: $1,020 annually
- HOA name: Halcyon POA
- HOA phone: 910-395-1500
Location
- Region: Hampstead
Financial & listing details
- Price per square foot: $287/sqft
- Date on market: 5/1/2026
- Cumulative days on market: 202 days
- Listing agreement: Exclusive Right To Sell
- Listing terms: Cash,Conventional,VA Loan
- Road surface type: Paved
Estimated market value
$832,400
$791,000 - $874,000
$3,159/mo
Price history
| Date | Event | Price |
|---|---|---|
| 9/4/2026 | Price change | $834,300+2.5%$287/sqft |
Source:  Hive MLS #100571042 Report a problem | ||
| 5/1/2026 | Listed for sale | $814,300$281/sqft |
Source: Hive MLS #100571042 Report a problem | ||
Public tax history
Tax history is unavailable.
Monthly payment
Est. payment
Payment breakdown
Explore the cost of this home by adjusting the details. Changes won't be saved.Climate risks
Neighborhood: 28443
Nearby schools
Schools provided by the listing agent
- Elementary: Surf City
- Middle: Surf City
- High: Topsail
Source: Hive MLS. This data may not be complete. We recommend contacting the local school district to confirm school assignments for this home.

Similar homes
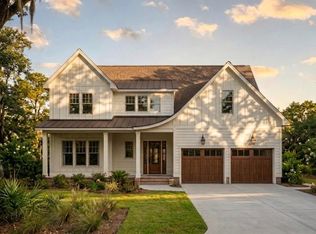
- $831,8004 bd4 ba3.1k sqft96 Halcyon Drive, Hampstead, NC 28443New Construction
 MLS ID #100608848, Team Thirty 4 North, Coldwell Banker Sea Coast Advantage. Hive MLS
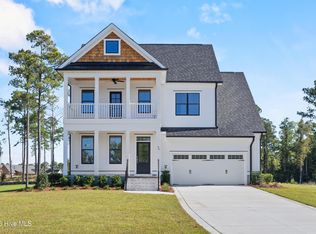
- $819,8004 bd4 ba3.1k sqft87 Delphi Trace, Hampstead, NC 28443New Construction
 MLS ID #100570919, Team Thirty 4 North, Coldwell Banker Sea Coast Advantage. Hive MLS
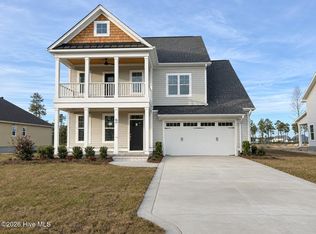
- $869,6004 bd4 ba3.2k sqft119 Delphi Trace, Hampstead, NC 28443New Construction
 MLS ID #100570960, Team Thirty 4 North, Coldwell Banker Sea Coast Advantage. Hive MLS
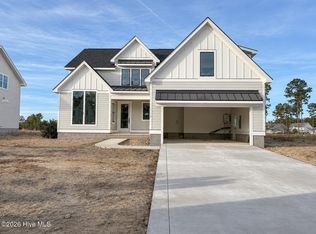
- $774,9004 bd3 ba2.4k sqft69 Delphi Trace, Hampstead, NC 28443New Construction
 MLS ID #100614474, Team Thirty 4 North, Coldwell Banker Sea Coast Advantage. Hive MLS
- $849,0004 bd3 ba2.7k sqft115 Canvasback Point, Hampstead, NC 28443For SaleMLS ID #100611984, Ronel Austin, Coastal Realty Associates LLC. Hive MLS
- $659,0004 bd3 ba2.4k sqft646 Crown Pointe Drive, Hampstead, NC 28443For SaleMLS ID #100604120, Sandra Chisholm, SJC Real Estate LLC. Hive MLS
- $1,250,0004 bd5 ba3.4k sqft143 Halcyon Drive, Hampstead, NC 28443New ConstructionMLS ID #100571777, Team Thirty 4 North, Coldwell Banker Sea Coast Advantage. Hive MLS
- $750,0004 bd4 ba3.4k sqft108 Katydid Court, Hampstead, NC 28443For SaleMLS ID #100601005, Streamline Realty Team, REAL Broker LLC. Hive MLS
- $636,0004 bd4 ba3.3k sqft29 Farm Meadow Court, Hampstead, NC 28443For SaleMLS ID #100588239, Jane F Blackmon, Cotton Property Management. Hive MLS
- $865,0004 bd4 ba3.3k sqft77 Iris Way, Hampstead, NC 28443New ConstructionMLS ID #100590928, Bailey & Company, Coldwell Banker Sea Coast Advantage. Hive MLS
- $674,4435 bd4 ba3k sqft99 Lookout Point, Hampstead, NC 28443New ConstructionMLS ID #100603954, Sara Helms, Mungo Homes. Hive MLS
- $760,0004 bd4 ba2k sqft751 Driftwood Drive, Hampstead, NC 28443New ConstructionMLS ID #100601270, Gwen M Hydzik, Keller Williams Innovate-Wilmington. Hive MLS
- $749,0003 bd4 ba2.2k sqft52 Pier View Court, Hampstead, NC 28443New ConstructionMLS ID #100609226, Brett Blizzard, Destination Realty Corporation, LLC. Hive MLS
- $499,0003 bd3 ba2.2k sqft106 Sailor Sky Way, Hampstead, NC 28443For SaleMLS ID #100599559, Nicole M Maready, Maready Real Estate, LLC. Hive MLS
- $599,0004 bd3 ba2.6k sqft693 Dan Owen Drive, Hampstead, NC 28443For SaleMLS ID #100602443, Jayne J Kipke, Southern Realty Advantage LLC. Hive MLS
- $750,0004 bd4 ba3.1k sqft130 Twining Rose Lane, Holly Ridge, NC 28445For SaleMLS ID #100616225, Elizabeth Dawn Cross, Coldwell Banker Sea Coast Advantage. Hive MLS
- $479,0003 bd2 ba2k sqft40 Evergreen Lane, Hampstead, NC 28443For SaleMLS ID #100599902, Steve Crager, Crager Realty Group. Hive MLS
- $489,0003 bd3 ba2.1k sqft13 Meon Lane, Hampstead, NC 28443For SaleMLS ID #100606725, Joann Marie McDermon, Better Homes and Gardens Real Estate Treasure. Hive MLS
- $649,9004 bd2 ba2k sqft2094 Traders Neck Road, Hampstead, NC 28443For SaleMLS ID #100586262, Ronell R Rimes, Coldwell Banker Sea Coast Advantage Rlty. Hive MLS
- $529,9004 bd4 ba2.8k sqft111 E Barred Owl Drive, Hampstead, NC 28443For SaleMLS ID #100595667, The Summers Real Estate Team, Keller Williams Innovate-Wilmington. Hive MLS
