Located within walking distance to North Topsail Elementary and Kiwanis Park. Unwind in this spacious 4-bedroom, 3 and half bath in the charming town of Hampstead. The full house was recently painted. The kitchen features beautiful granite countertops, convection oven, wine fridge and gas cooktop adding a touch of luxury to the home. The open concept living and dining areas are perfect for hosting gatherings with friends and family. Noted features are specialty lighting, butlers pantry, ship lap, LVP flooring throughout and many other appointments. The primary bedroom boast trey ceiling, barnyard door, dual vanity sink in the bathroom, his/her closets, walk-in shower and much more. Also, on the second level find two more of the four bedrooms plus the well equipped laundry room. On the third level find the bonus bedroom and an updated full bath. Outdoors relax on the back screened in patio. The property is located on a cul de sac, on .38 acre fully-fenced in yard. The double gate allows for RV or boat parking in back. House is well maintained and is a must see!
For sale
$636,000
29 Farm Meadow Court, Hampstead, NC 28443
4beds
3,300sqft
Single Family Residence
Built in 2014
0.38 Acres Lot
$-- Zestimate®
$193/sqft
$50/mo HOA
What's special
Specialty lightingWalk-in showerLvp flooring throughoutBarnyard doorWell equipped laundry roomGas cooktopBeautiful granite countertops
- 104 days
- 199
- 21
Likely to sell faster than
Zillow last checked:
Listing updated:
Listed by:
Jane F Blackmon 910-515-4680,
Cotton Property Management
Source: Hive MLS,MLS#: 100588239 Originating MLS: Cape Fear Realtors MLS, Inc.
Originating MLS: Cape Fear Realtors MLS, Inc.Facts & features
Interior
Bedrooms & bathrooms
- Bedrooms: 4
- Bathrooms: 4
- Full bathrooms: 3
- 1/2 bathrooms: 1
Rooms
- Room types: Bedroom 1, Bedroom 2, Bedroom 3, Bedroom 4, Living Room, Laundry, Library, Bathroom 1, Bathroom 2, Bathroom 3, Basement, Media Room
Heating
- Electric, Heat Pump
Cooling
- Central Air, Zoned
Appliances
- Included: Mini Refrigerator, Gas Range
Features
- Pantry
- Flooring: LVT/LVP, Carpet
- Basement: None
- Attic: Floored,Permanent Stairs
- Number of fireplaces: 1
Interior area
- Total structure area: 3,300
- Total interior livable area: 3,300 sqft
Property
Parking
- Total spaces: 2
- Parking features: Garage Door Opener, Garage
- Attached garage spaces: 2
Features
- Levels: Three Or More
- Patio & porch: Covered, Screened, Front Porch
- Fencing: Full,Wood
- Has view: Yes
- View description: See Remarks
- Frontage type: See Remarks
Lot
- Size: 0.38 Acres
- Features: Cul-De-Sac
Details
- Parcel number: 42141072960000
- Zoning: RP
- Special conditions: Standard
Construction
Type & style
- Home type: SingleFamily
- Property subtype: Single Family Residence
Materials
- Vinyl Siding, Wood Frame, Stone Veneer
- Foundation: Slab
- Roof: Architectural Shingle
Condition
- New construction: No
- Year built: 2014
Utilities & green energy
- Sewer: Septic Tank
- Utilities for property: Natural Gas Connected
Community & HOA
Community
- Subdivision: The Walk at Sloop Point
HOA
- Has HOA: Yes
- HOA fee: $600 annually
- HOA name: The Walk at Sloop Point
- HOA phone: 910-509-7281
Location
- Region: Hampstead
Financial & listing details
- Price per square foot: $193/sqft
- Tax assessed value: $332,319
- Annual tax amount: $3,273
- Date on market: 7/17/2026
- Cumulative days on market: 104 days
- Listing agreement: Exclusive Right To Sell
- Listing terms: Cash,Conventional,FHA,VA Loan
- Road surface type: Paved
Estimated market value
Not available
Estimated sales range
Not available
$3,316/mo
Price history
| Date | Event | Price |
|---|---|---|
| 7/17/2026 | Listed for sale | $636,000+1.1%$193/sqft |
Source:  Hive MLS #100588239 Report a problem Hive MLS #100588239 Report a problem | ||
| 10/26/2024 | Listing removed | $2,700$1/sqft |
Source: Zillow Rentals Report a problem | ||
| 10/9/2024 | Price change | $2,700-3.6%$1/sqft |
Source: Zillow Rentals Report a problem | ||
| 10/1/2024 | Price change | $2,800-3.4%$1/sqft |
Source: Zillow Rentals Report a problem | ||
| 9/10/2024 | Listed for rent | $2,900$1/sqft |
Source: Zillow Rentals Report a problem | ||
| 5/22/2024 | Sold | $629,000-3.1%$191/sqft |
Source: Hive MLS #100429333 Report a problem | ||
| 4/20/2024 | Pending sale | $649,000$197/sqft |
Source: Hive MLS #100429333 Report a problem | ||
| 2/24/2024 | Listed for sale | $649,000+141.3%$197/sqft |
Source: Hive MLS #100429333 Report a problem | ||
| 6/3/2014 | Sold | $269,000$82/sqft |
Source: Public Record Report a problem | ||
Public tax history
| Year | Property taxes | Tax assessment |
|---|---|---|
| 2025 | $3,274 | $581,457 +75% |
| 2024 | $3,274 +29.7% | $332,319 |
| 2023 | $2,524 -6% | $332,319 +12.2% |
| 2022 | $2,686 | $296,194 |
| 2021 | $2,686 | $296,194 |
| 2020 | -- | $296,194 |
| 2019 | $2,686 | $296,194 +27.5% |
| 2018 | $2,686 +25.7% | $232,299 |
| 2017 | $2,137 +1.1% | $232,299 |
| 2016 | $2,114 | $232,299 |
| 2015 | $2,114 +0.9% | $232,299 |
| 2014 | $2,096 | $232,299 +625.9% |
| 2013 | $2,096 | $32,000 |
Find assessor info on the county website
Monthly payment
Est. payment
Payment breakdown
Explore the cost of this home by adjusting the details. Changes won't be saved.Climate risks
Neighborhood: 28443
Nearby schools
Schools provided by the listing agent
- Elementary: North Topsail
- Middle: Burgaw
- High: Topsail
Source: Hive MLS. This data may not be complete. We recommend contacting the local school district to confirm school assignments for this home.
Similar homes
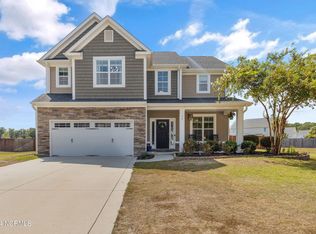
- $599,9994 bd3 ba2.7k sqft330 Crown Pointe Drive, Hampstead, NC 28443For Sale

 MLS ID #100585478, Allison Wise, Port City Real Estate Group LLC. Hive MLS
 - $695,0004 bd5 ba4.7k sqft305 Hickory Lane, Hampstead, NC 28443For Sale
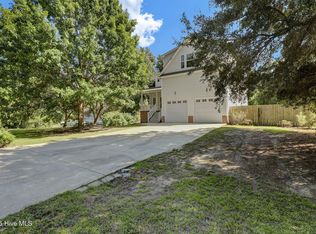 MLS ID #100601737, Christina M Block, Coldwell Banker Sea Coast Advantage-Hampstead. Hive MLS
 - $439,0003 bd2 ba1.9k sqft408 N Belvedere Drive, Hampstead, NC 28443For Sale
 MLS ID #100611542, Lisa A Mathews, RE/MAX Essential. Hive MLS
 - $939,0004 bd4 ba3.6k sqft126 Summerset Landing, Hampstead, NC 28443For Sale
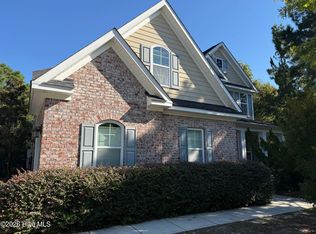 MLS ID #100607803, Paul M Snider, Premier Realty Group. Hive MLS
 - $750,0004 bd4 ba3.4k sqft108 Katydid Court, Hampstead, NC 28443For SaleMLS ID #100601005, Streamline Realty Team, REAL Broker LLC. Hive MLS
- $499,0003 bd3 ba2.2k sqft106 Sailor Sky Way, Hampstead, NC 28443For SaleMLS ID #100599559, Nicole M Maready, Maready Real Estate, LLC. Hive MLS
- $479,0003 bd2 ba2k sqft40 Evergreen Lane, Hampstead, NC 28443For SaleMLS ID #100599902, Steve Crager, Crager Realty Group. Hive MLS
- $649,0003 bd2 ba2.1k sqft203 Sand Dollar Lane, Hampstead, NC 28443New ConstructionMLS ID #100605287, Jessica M Wainwright, Live Love Brunswick. Hive MLS
- $819,8004 bd4 ba3.1k sqft96 Halcyon Drive, Hampstead, NC 28443New ConstructionMLS ID #100608848, Team Thirty 4 North, Coldwell Banker Sea Coast Advantage. Hive MLS
- $649,9004 bd2 ba2k sqft2094 Traders Neck Road, Hampstead, NC 28443For SaleMLS ID #100586262, Ronell R Rimes, Coldwell Banker Sea Coast Advantage Rlty. Hive MLS
- $529,9004 bd4 ba2.8k sqft111 E Barred Owl Drive, Hampstead, NC 28443For SaleMLS ID #100595667, The Summers Real Estate Team, Keller Williams Innovate-Wilmington. Hive MLS
- $595,0004 bd4 ba2.7k sqft177 Tilloo Cut Way, Hampstead, NC 28443For SaleMLS ID #100567561, Taylor R Reed, Coastal Realty Associates LLC. Hive MLS
- $474,5004 bd3 ba2.4k sqft46 Rochester Street, Hampstead, NC 28443For SaleMLS ID #100590537, David N Frost, eXp Realty. Hive MLS
- $599,9993 bd2 ba2.2k sqft771 Factory Road, Hampstead, NC 28443New ConstructionMLS ID #100609611, Tamara Fosdick, Berkshire Hathaway HomeServices Carolina Premier Properties. Hive MLS
- $459,0004 bd3 ba2.4k sqft35 Scotlands Court, Hampstead, NC 28443For SaleMLS ID #100567268, Jason Gill, Intracoastal Realty Corporation. Hive MLS
- $834,3004 bd3 ba2.9k sqft86 Delphi Trace, Hampstead, NC 28443New ConstructionMLS ID #100571042, Team Thirty 4 North, Coldwell Banker Sea Coast Advantage. Hive MLS
- $819,8004 bd4 ba3.1k sqft87 Delphi Trace, Hampstead, NC 28443New ConstructionMLS ID #100570919, Team Thirty 4 North, Coldwell Banker Sea Coast Advantage. Hive MLS
- $599,0004 bd4 ba3.3k sqft46 Vella Lane, Wilmington, NC 28411For SaleMLS ID #100607305, Jennifer Richardson Real Estate, Berkshire Hathaway HomeServices Carolina Premier Properties. Hive MLS
- $365,0003 bd2 ba2.2k sqft122 Pond View Circle, Hampstead, NC 28443For SaleMLS ID #100598243, Coastal Vibes Real Estate Group, Keller Williams Innovate-Wilmington. Hive MLS
- $869,6004 bd4 ba3.2k sqft119 Delphi Trace, Hampstead, NC 28443New ConstructionMLS ID #100570960, Team Thirty 4 North, Coldwell Banker Sea Coast Advantage. Hive MLS
