Welcome to this beautifully finished 2,044-square-foot home in the desirable WyndWater community. Ideally positioned within the neighborhood, this home is close enough to enjoy easy access to the community pool, yet far enough away to provide a peaceful setting without the noise.
From the moment you step inside, you'll appreciate the exceptional trim work and attention to detail throughout. The quality of the finishes and custom trim details are rarely found at this price point, giving the home a distinctive level of character and craftsmanship.
The thoughtfully designed floor plan offers three bedrooms and two full baths, along with a spacious upstairs bonus room that provides endless possibilities for a home office, media room, playroom, guest space, or additional living area.
The beautiful primary suite is a true retreat, featuring a spacious bath with a walk-in shower and separate soaking tub. The additional bedrooms offer comfortable accommodations for family or guests.
Step outside and enjoy the large screened porch--an ideal space for morning coffee, outdoor dining, or relaxing and entertaining while enjoying the privacy of the fenced-in backyard.
Location is another major highlight. The home is approximately 2 miles from the public boat ramp and approximately 15 minutes from the beach, making it easy to take advantage of everything the coastal lifestyle has to offer.
With its exceptional trim detail, spacious bonus room, large screened porch, fenced backyard, and ideal location within WyndWater, this home offers a rare combination of quality, comfort, and value.
Come see the craftsmanship, thoughtful design, and inviting spaces that make this home truly special.
For sale
$479,000
40 Evergreen Lane, Hampstead, NC 28443
3beds
2,044sqft
Single Family Residence
Built in 2017
8,712 Square Feet Lot
$473,000 Zestimate®
$234/sqft
$85/mo HOA
What's special
Quality of the finishesCustom trim detailsExceptional trim workSpacious upstairs bonus roomAttention to detail throughoutLarge screened porchInviting spaces
- 44 days
- 727
- 108
Likely to sell faster than
Zillow last checked:
Listing updated:
Listed by:
Steve Crager 910-508-3112,
Crager Realty Group
Source: Hive MLS,MLS#: 100599902 Originating MLS: Cape Fear Realtors MLS, Inc.
Originating MLS: Cape Fear Realtors MLS, Inc.Facts & features
Interior
Bedrooms & bathrooms
- Bedrooms: 3
- Bathrooms: 2
- Full bathrooms: 2
Rooms
- Room types: Master Bedroom, Bedroom 2, Bedroom 3, Bonus Room, Great Room, Laundry, Dining Room
Primary bedroom
- Level: Main
- Dimensions: 14 x 15
Bedroom 2
- Level: Main
- Dimensions: 13 x 11
Bedroom 3
- Level: Main
- Dimensions: 13 x 11
Bonus room
- Level: Second
- Dimensions: 10 x 19
Dining room
- Level: Main
- Dimensions: 11 x 8
Great room
- Level: Main
- Dimensions: 17 x 20
Kitchen
- Level: Main
- Dimensions: 11 x 12
Laundry
- Level: Main
- Dimensions: 7 x 6
Heating
- Propane, Electric, Heat Pump, Zoned
Cooling
- Central Air, Zoned
Appliances
- Included: Vented Exhaust Fan, Electric Oven, Built-In Microwave, Disposal, Tankless Water Heater, Gas Range
- Laundry: Laundry Room
Features
- Master Downstairs, Walk-in Closet(s), Tray Ceiling(s), High Ceilings, Entrance Foyer, Ceiling Fan(s), Walk-in Shower, Walk-In Closet(s)
- Flooring: Carpet, Tile, Wood
- Basement: None
- Attic: Access Only,Scuttle
- Has fireplace: Yes
Interior area
- Total structure area: 2,044
- Total interior livable area: 2,044 sqft
Property
Parking
- Total spaces: 2
- Parking features: On Site, Paved
- Attached garage spaces: 2
Accessibility
- Accessibility features: None
Features
- Levels: One and One Half
- Patio & porch: Covered, Screened
- Exterior features: Irrigation System, DP50 Windows, Gas Log
- Fencing: Back Yard
- View description: None
- Waterfront features: None
- Frontage type: See Remarks
Lot
- Size: 8,712 Square Feet
- Dimensions: 57 x 150
Details
- Parcel number: 42141320940000
- Zoning: PD
- Special conditions: Standard
Construction
Type & style
- Home type: SingleFamily
- Property subtype: Single Family Residence
Materials
- Composition, Wood Frame
- Foundation: Slab
- Roof: Architectural Shingle
Condition
- New construction: No
- Year built: 2017
Utilities & green energy
- Sewer: Private Sewer
- Water: Public
- Utilities for property: Sewer Connected, Water Connected
Green energy
- Energy efficient items: Thermostat
Community & HOA
Community
- Security: Security System, Smoke Detector(s)
- Subdivision: Wyndwater
HOA
- Has HOA: Yes
- Amenities included: Pool, Maintenance Common Areas, Maintenance Roads, Management, Sidewalks, Street Lights, Taxes, Trash
- HOA fee: $1,020 annually
- HOA name: WyndWater HOA
Location
- Region: Hampstead
Financial & listing details
- Price per square foot: $234/sqft
- Tax assessed value: $313,745
- Annual tax amount: $3,102
- Date on market: 8/29/2026
- Cumulative days on market: 44 days
- Listing agreement: Exclusive Right To Sell
- Listing terms: Cash,Conventional,VA Loan
- Road surface type: Paved
Estimated market value
$473,000
$449,000 - $497,000
$2,653/mo
Price history
| Date | Event | Price |
|---|---|---|
| 8/29/2026 | Listed for sale | $479,000+56.1%$234/sqft |
Source:  Hive MLS #100599902 Report a problem Hive MLS #100599902 Report a problem | ||
| 7/14/2023 | Listing removed | -- |
Source: Zillow Rentals Report a problem | ||
| 7/9/2023 | Listed for rent | $2,700$1/sqft |
Source: Zillow Rentals Report a problem | ||
| 4/18/2018 | Sold | $306,800-48.9%$150/sqft |
Source: Hive MLS #100090438 Report a problem | ||
| 9/22/2017 | Sold | $600,000$294/sqft |
Source: Public Record Report a problem | ||
Public tax history
| Year | Property taxes | Tax assessment |
|---|---|---|
| 2025 | $3,102 | $357,774 +14% |
| 2024 | $3,102 | $313,745 |
| 2023 | $3,102 +9.5% | $313,745 |
| 2022 | $2,832 +8.4% | $313,745 |
| 2021 | $2,612 | $313,745 |
| 2020 | -- | $313,745 |
| 2019 | $2,832 | $313,745 +527.5% |
| 2018 | $2,832 +549.2% | $50,000 |
| 2017 | $436 | -- |
Find assessor info on the county website
Monthly payment
Est. payment
Payment breakdown
Explore the cost of this home by adjusting the details. Changes won't be saved.Climate risks
Neighborhood: 28443
Nearby schools
Schools provided by the listing agent
- Elementary: North Topsail
- Middle: Surf City
- High: Topsail
Source: Hive MLS. This data may not be complete. We recommend contacting the local school district to confirm school assignments for this home.


Similar homes
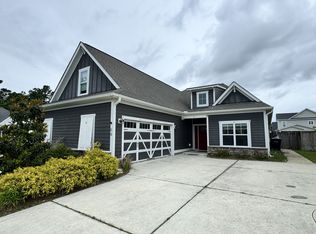
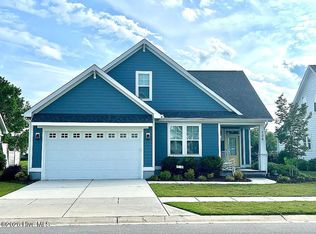
- $499,0003 bd3 ba2.2k sqft106 Sailor Sky Way, Hampstead, NC 28443For Sale
 MLS ID #100599559, Nicole M Maready, Maready Real Estate, LLC. Hive MLS
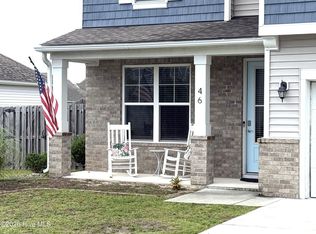
 - $474,6004 bd3 ba2.4k sqft46 Rochester Street, Hampstead, NC 28443For Sale
 MLS ID #100590537, David N Frost, eXp Realty. Hive MLS
 - $469,9003 bd2 ba2.1k sqft107 Gold Coast Drive, Hampstead, NC 28443New Construction
 MLS ID #100603883, Adam C Connolly, Berkshire Hathaway HomeServices Carolina Premier Properties. Hive MLS
 - $425,0004 bd3 ba2k sqft106 Cinema Court, Hampstead, NC 28443For Sale
 MLS ID #100581186, Katie Moore, Coldwell Banker Sea Coast Advantage. Hive MLS
 - $535,0004 bd3 ba2.5k sqft281 E Maritt Street, Hampstead, NC 28443For SaleMLS ID #100599068, Jason 'Chip' Ruff, Century 21 Coastal Advantage. Hive MLS
- $439,9003 bd3 ba1.7k sqft303 Oakmont Drive, Hampstead, NC 28443For SaleMLS ID #100601873, Arnold Jones II, Berkshire Hathaway Home Services McMillen & Associates Realty. Hive MLS
- $425,0003 bd2 ba1.5k sqft62 Streambed Way, Hampstead, NC 28443For SaleMLS ID #100600945, Mariel Gniewoz-Weiss, Keller Williams Innovate-Wilmington. Hive MLS
- $539,9004 bd3 ba2.5k sqft75 Fletcher Lane, Hampstead, NC 28443For SaleMLS ID #100602910, Jim A Spicuzza, Coastal Properties. Hive MLS
- $568,0003 bd4 ba2.6k sqft302 Sailor Sky Way, Hampstead, NC 28443For SaleMLS ID #100592184, Joe Zuba, Coldwell Banker Sea Coast Advantage. Hive MLS
- $529,9004 bd4 ba2.8k sqft111 E Barred Owl Drive, Hampstead, NC 28443For SaleMLS ID #100595667, The Summers Real Estate Team, Keller Williams Innovate-Wilmington. Hive MLS
- $599,0004 bd4 ba2.7k sqft90 E Singing Avenue, Hampstead, NC 28443For SaleMLS ID #100604440, Jennifer Richardson Real Estate, Berkshire Hathaway HomeServices Carolina Premier Properties. Hive MLS
- $369,9003 bd3 ba1.4k sqft100 S Bandwheel Way, Hampstead, NC 28443New ConstructionHive MLS
- $599,0004 bd3 ba2.6k sqft693 Dan Owen Drive, Hampstead, NC 28443For SaleMLS ID #100602443, Jayne J Kipke, Southern Realty Advantage LLC. Hive MLS
- $399,9003 bd3 ba1.7k sqft141 Commons View Drive, Hampstead, NC 28443New ConstructionMLS ID #100593468, Dayne M Luck, LGI Realty NC, LLC. Hive MLS
- $475,0003 bd3 ba2.3k sqft1643 Chadwick Shores Drive, Sneads Ferry, NC 28460For SaleMLS ID #100606247, Kristen Downing, RE/MAX Executive. Hive MLS
- $350,0004 bd3 ba2.1k sqft105 Phoebee Court, Hampstead, NC 28443For SaleMLS ID #100582871, Joy Birchum, Birch Real Estate Solutions. Hive MLS
- $399,9003 bd3 ba1.7k sqft164 Bahama Drive, Hampstead, NC 28443New ConstructionMLS ID #100576666, Eric F Sabourin, Coldwell Banker Sea Coast Advantage. Hive MLS
- $649,9004 bd2 ba2k sqft2094 Traders Neck Road, Hampstead, NC 28443For SaleMLS ID #100586262, Ronell R Rimes, Coldwell Banker Sea Coast Advantage Rlty. Hive MLS
- $300,0003 bd3 ba1.6k sqft100 Painted Bunting Court, Hampstead, NC 28443For SaleMLS ID #100573497, Brenda L Bokano, Coldwell Banker Sea Coast Advantage-Midtown. Hive MLS
- $434,0004 bd3 ba2k sqft106 Chimney Landing Drive, Rocky Point, NC 28457For SaleMLS ID #100601204, Bob Hestikind, Coldwell Banker Sea Coast Advantage. Hive MLS
