Skip main navigation
Sold for $495,000
  • $495,000

    52 Evergreen Lane, Hampstead, NC 28443

    3beds
    2,217sqft
    Single Family Residence
    Built in 2018
    8,712 Square Feet Lot
    $509,600 Zestimate®
    $223/sqft
    $2,652 Estimated rent

    Home value

    $509,600

    $454,000 - $576,000

    $2,652/mo

    Zestimate® history
    Loading
    Loading...

    Owner options

    List your home for rent

    $2,652/mo

    Rent Zestimate®

    Find your next renter with Zillow Rental Manager. Plus, with online applications, you can quickly screen prospective tenants – for free.

    Learn more

    $2,652/mo

    Rent Zestimate®

    Refinance and save

    $2,919/mo

    Est. payment

    Refinancing to a lower rate could help reduce your monthly payments and save thousands over the life of the loan.

    See today's rates

    $2,919/mo

    Est. payment

    Explore your selling options

    Work with a Zillow partner agent

    Leverage their expertise and Zillow's premium Showcase listings to get your home seen by more buyers.

    Get started

    List with your own agent

    Get your home in front of millions of buyers by listing it on Zillow.

    Learn how to do it

    Sell it yourself

    Take full control of how buyers see your home on Zillow by listing For Sale by Owner (FSBO).

    List your home

    What's special

    Gas fireplaceGourmet kitchenCoffered ceilingSpacious first-floor master suiteContemporary curbless tile showerLarge fenced-in backyardLuxurious master bath
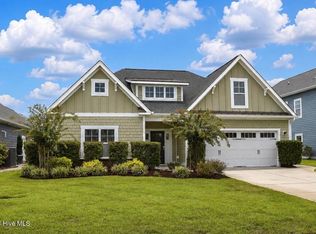
    Welcome to your dream home in the sought-after Wyndwater Community! This stunning James Hardie home, meticulously crafted by Riptide Builders, offers an open-concept design with 3 bedrooms and 2.5 baths. From the moment you arrive, you'll notice the exceptional care and love poured into every detail of this custom-built home. Start your mornings on the charming rocking chair front porch, or enjoy the serenity of your private screened-in back porch. The heart of the home features a gourmet kitchen, perfect for entertaining, with a professional gas cook stove, sleek stainless steel Whirlpool appliances, and a massive 8-foot granite island that's ideal for meals or gatherings. There's also space for a cozy kitchen nook or seating area. The formal dining room exudes elegance with its coffered ceiling and wainscoting, while the open living and kitchen areas are perfect for cozying up by the gas fireplace this fall, whether you're watching a movie or cheering on your favorite football team. The spacious first-floor master suite is a true retreat, featuring a luxurious master bath with a freestanding tub, a contemporary curbless tile shower, and a generous walk-in closet. Upstairs, two additional bedrooms share a Jack-and-Jill style bathroom, offering both comfort and convenience. This home is filled with thoughtful upgrades, including a new washer and dryer, soft-close custom wood cabinets, a stylish tile backsplash, smart home features at the front door, and a security system. The large fenced-in backyard is perfect for outdoor activities, and the full irrigation system ensures your lawn stays lush. Plus, the 2-car garage with a pergola adds even more charm. Located in a prime area, this home provides quick access to top-rated schools, beautiful beaches, and popular restaurants. Wyndwater Community offers fantastic amenities, ''Lender credit available up to $2,000 with use of preferred lender, Sarah Newsome, with Integrity Home Mortgage Corporation.''

    Zillow last checked:

    Listing updated:

    Listed by:

    Jennifer Davidson Real Estate Group 910-256-0021,

    Berkshire Hathaway HomeServices Carolina Premier Properties,

    Jennifer L Davidson 910-617-1292,

    Berkshire Hathaway HomeServices Carolina Premier Properties

    Bought with:

    Brandon Edens, 321022

    Keller Williams Innovate-Wilmington

    Source: Hive MLS,MLS#: 100463424MLS LogoOriginating MLS: Cape Fear Realtors MLS, Inc.

    Facts & features

    Interior

    Bedrooms & bathrooms
    • Bedrooms: 3
    • Bathrooms: 3
    • Full bathrooms: 2
    • 1/2 bathrooms: 1
    Primary bedroom
    • Level: Main
    • Dimensions: 15 x 14
    Bedroom 1
    • Level: Second
    • Dimensions: 12 x 11
    Bedroom 2
    • Level: Second
    • Dimensions: 20 x 11
    Bathroom 1
    • Level: Main
    • Dimensions: 10 x 10
    Breakfast nook
    • Level: Main
    • Dimensions: 10 x 8
    Dining room
    • Level: Main
    • Dimensions: 13 x 11
    Kitchen
    • Level: Main
    • Dimensions: 13 x 10
    Laundry
    • Level: Main
    • Dimensions: 14 x 6
    Living room
    • Level: Main
    • Dimensions: 19 x 18
    Other
    • Description: Foyer
    • Level: Main
    • Dimensions: 15 x 6
    Other
    • Description: Master WIC
    • Level: Main
    • Dimensions: 10 x 7
    Other
    • Description: Screened Porch
    • Level: Main
    • Dimensions: 16 x 11
    Heating
    • Heat Pump, Zoned, Electric
    Cooling
    • Central Air, Zoned
    Appliances
    • Included: Vented Exhaust Fan, Gas Cooktop, Built-In Microwave, Washer, Refrigerator, Dryer, Dishwasher
    • Laundry: Laundry Room
    Features
    • Master Downstairs, Walk-in Closet(s), Vaulted Ceiling(s), Tray Ceiling(s), High Ceilings, Entrance Foyer, Kitchen Island, Ceiling Fan(s), Pantry, Walk-in Shower, Blinds/Shades, Gas Log, Walk-In Closet(s)
    • Flooring: Carpet, Tile, Wood
    • Basement: None
    • Attic: Pull Down Stairs
    • Has fireplace: Yes
    • Fireplace features: Gas Log
    Interior area
    • Total structure area: 2,217
    • Total interior livable area: 2,217 sqft

    Property

    Parking
    • Total spaces: 4
    • Parking features: On Street, Attached, Garage Door Opener, Off Street, Paved
    • Has attached garage: Yes
    • Uncovered spaces: 4
    Features
    • Levels: Two
    • Stories: 2
    • Patio & porch: Covered, Patio, Porch, Screened
    • Exterior features: Irrigation System, DP50 Windows
    • Pool features: None
    • Fencing: Back Yard,Full,Wood
    • Waterfront features: None
    Lot
    • Size: 8,712 sqft
    • Dimensions: 57 x 153 x 57 x 153
    Details
    • Parcel number: 42141320500000
    • Zoning: PD
    • Special conditions: Standard

    Construction

    Type & style
    • Home type: SingleFamily
    • Architectural style: Patio
    • Property subtype: Single Family Residence
    Materials
    • Fiber Cement
    • Foundation: Slab
    • Roof: Architectural Shingle,Metal
    Condition
    • New construction: No
    • Year built: 2018

    Utilities & green energy

    • Sewer: Private Sewer
    • Water: Public
    • Utilities for property: Water Available
    Green energy
    • Green verification: HERS Index Score
    • Energy efficient items: Lighting, Thermostat

    Community & neighborhood

    Security
    • Security features: Security Lights, Security System, Smoke Detector(s)
    Location
    • Region: Hampstead
    • Subdivision: Wyndwater

    HOA & financial

    HOA
    • Has HOA: Yes
    • HOA fee: $1,020 monthly
    • Amenities included: Pool, Maintenance Common Areas, Picnic Area, Sidewalks, Street Lights, Trash
    • Association name: CAMS
    • Association phone: 910-256-2021

    Other

    Other facts
    • Listing agreement: Exclusive Right To Sell
    • Listing terms: Cash,Conventional,VA Loan
    • Road surface type: Paved

    Price history

    DateEventPrice
    1/24/2025Sold$495,000-0.6%$223/sqft
    Source: Hive MLS #100463424 Report a problem
    12/14/2024Pending sale$497,900$225/sqft
    Source: BHHS broker feed #100463424 Report a problem
    12/14/2024Contingent$497,900$225/sqft
    Source: Hive MLS #100463424 Report a problem
    12/11/2024Price change$497,900-0.4%$225/sqft
    Source: Hive MLS #100463424 Report a problem
    11/12/2024Price change$499,900-1.8%$225/sqft
    Source: Hive MLS #100463424 Report a problem
    10/16/2024Price change$509,000-1.9%$230/sqft
    Source: Hive MLS #100463424 Report a problem
    9/17/2024Price change$519,000-1.1%$234/sqft
    Source: Hive MLS #100463424 Report a problem
    8/29/2024Listed for sale$525,000+9.4%$237/sqft
    Source: Hive MLS #100463424 Report a problem
    7/26/2023Sold$480,000$217/sqft
    Source: Hive MLS #100388822 Report a problem
    7/3/2023Pending sale$480,000$217/sqft
    Source: Hive MLS #100388822 Report a problem
    6/10/2023Listed for sale$480,000+49.1%$217/sqft
    Source: Hive MLS #100388822 Report a problem
    4/24/2018Sold$322,000+436.7%$145/sqft
    Source: Public Record Report a problem
    6/8/2017Sold$60,000$27/sqft
    Source: Public Record Report a problem

    Public tax history

    YearProperty taxesTax assessment
    2025$3,436 +13.8%$442,323 +26.4%
    2024$3,019 -12.1%$349,807
    2023$3,436 +13.7%$349,807
    2022$3,022 $349,807
    2021$3,022 $349,807
    2020-- $349,807
    2019$3,022 $349,807 +37.3%
    2018$3,022 +29.5%$254,863
    2017$2,334 --

    Find assessor info on the county website

    Neighborhood: 28443

    Nearby schools

    GreatSchools rating
    Schools provided by the listing agent
    • Elementary: North Topsail
    • Middle: Topsail
    • High: Topsail

    Source: Hive MLS. This data may not be complete. We recommend contacting the local school district to confirm school assignments for this home.

    Get a cash offer in 3 minutes
    Find out how much your home could sell for in as little as 3 minutes with a no-obligation cash offer.
    Estimated market value
    $509,600
    Get a cash offer in 3 minutes
    Find out how much your home could sell for in as little as 3 minutes with a no-obligation cash offer.
    Estimated market value
    $509,600