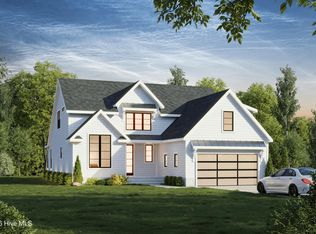
Experience the ease and beauty of coastal waterfront living in this exceptional new construction by Hardison Building in Halcyon. Perfectly positioned along Virginia Creek, this 4-bedroom, 3 full, 2 1/2 bath home is designed for the way you want to live--welcoming mornings on the wraparound front porch, effortless entertaining in the open-concept living spaces, and peaceful evenings on the rear porches and terraces with water views and refreshing coastal breezes. Inside, timeless coastal architecture meets elevated finishes, including a spacious foyer, formal dining room, engineered wood flooring, and a beautifully appointed chef's kitchen with quartz countertops, timeless wood cabinetry, a large center island, and a full Thermador appliance package including 36'' gas range, double oven, microwave drawer and matching refrigerator . The main-level primary suite offers a private retreat with water views including a spa-inspired bath with fully tiled walk-in shower with soaking tub and generous walk-in closet, while a second first-floor bedroom adds flexibility for guests or a home office. Upstairs, two additional bedrooms share a Jack-and-Jill bath, and a large recreation room opening to the upper porch creates the perfect space for gathering after a day on the water. A community pier and day dock with access to Virginia Creek are ready to enjoy today, and a community pool is planned for summer 2027. Just minutes from Topsail Island and close to Sloop Point Marina, this home offers a rare opportunity to enjoy boating, beach days, and the relaxed luxury of life on the coast. Owners will have the ability to permit a general permit with CAMA for private pier on lot.
New construction
Price increase: $50K (8/12)
$1,250,000
143 Halcyon Drive Drive, Hampstead, NC 28443
4beds
3,401sqft
Single Family Residence
Built in 2026
0.42 Acres Lot
$1,246,900 Zestimate®
$368/sqft
$85/mo HOA
What's special
Wraparound front porchJack-and-jill bathTimeless coastal architectureLarge center islandEngineered wood flooringQuartz countertopsGenerous walk-in closet
- 64 days
- 872
- 58
Zillow last checked:
Listing updated:
Listed by:
Team Thirty 4 North 910-777-3931,
Coldwell Banker Sea Coast Advantage,
Matt T Freeman 910-777-3931,
Coldwell Banker Sea Coast Advantage
Source: Hive MLS,MLS#: 100571777 Originating MLS: Cape Fear Realtors MLS, Inc.
Originating MLS: Cape Fear Realtors MLS, Inc.Facts & features
Interior
Bedrooms & bathrooms
- Bedrooms: 4
- Bathrooms: 5
- Full bathrooms: 3
- 1/2 bathrooms: 2
Rooms
- Room types: Bedroom 1, Bedroom 2, Bedroom 3, Bedroom 4, Living Room, Dining Room, Breakfast Nook, Bonus Room
Bedroom 1
- Description: Primary Suite with full bath and walk-in closet
- Level: First
- Dimensions: 20.42 x 15.83
Bedroom 2
- Level: First
- Dimensions: 12.17 x 13.58
Bedroom 3
- Level: Second
- Dimensions: 15.9 x 11.83
Bedroom 4
- Level: Second
- Dimensions: 13.25 x 11.83
Bonus room
- Description: 2nd floor rec room that opens to covered porch
- Level: Second
- Dimensions: 19.17 x 16.58
Breakfast nook
- Level: First
- Dimensions: 6.58 x 11.75
Dining room
- Level: First
- Dimensions: 14 x 11.75
Kitchen
- Level: First
- Dimensions: 18.83 x 7.75
Living room
- Level: First
- Dimensions: 17.83 x 13.33
Heating
- Heat Pump, Electric, Forced Air
Cooling
- Central Air, Zoned, Ceiling Fan(s), Heat Pump
Appliances
- Included: Mini Refrigerator, Gas Cooktop, Built-In Microwave, Built-In Electric Oven, Self Cleaning Oven, Refrigerator, Double Oven, Dishwasher, Tankless Water Heater
- Laundry: Laundry Room
Features
- Master Downstairs, Walk-in Closet(s), High Ceilings, Entrance Foyer, Solid Surface, Kitchen Island, Ceiling Fan(s), Pantry, Walk-in Shower, Wet Bar, Built-in Features, Eat-in Kitchen, Walk-In Closet(s)
- Flooring: Tile, Wood, See Remarks
- Number of fireplaces: 1
Interior area
- Total structure area: 3,401
- Total interior livable area: 3,401 sqft
Property
Parking
- Total spaces: 2
- Parking features: Garage Faces Side, Concrete, Garage Door Opener
- Attached garage spaces: 2
Features
- Levels: Two
- Patio & porch: Covered, Porch, Balcony, Front Porch, Rear Porch, Side Porch
- Exterior features: Irrigation System, Cluster Mailboxes
- Fencing: None
- Has view: Yes
- View description: Creek/Stream, Water
- Has water view: Yes
- Water view: Creek/Stream,Water
- Waterfront features: Waterfront, Water Access Comm
- Frontage type: Creek
Lot
- Size: 0.42 Acres
- Dimensions: 65 x 157 x 114 x 154
- Features: See Remarks, Wetlands, Deeded Waterfront, Water Access Comm, Landscaped, Sprinklers in Front, Sprinklers in Rear
Details
- Parcel number: 42148564750000
- Zoning: Residential
- Special conditions: Standard
Construction
Type & style
- Home type: SingleFamily
- Property subtype: Single Family Residence
Materials
- Fiber Cement, Wood Frame
- Foundation: Raised, Slab
- Roof: Architectural Shingle,Metal
Condition
- New Construction,Under Construction
- New construction: Yes
- Year built: 2026
Utilities & green energy
- Sewer: Septic Off Site
- Water: Public
- Utilities for property: Natural Gas Connected, Water Connected
Green energy
- Energy efficient items: Thermostat
Community & HOA
Community
- Subdivision: Halcyon
HOA
- Has HOA: Yes
- Amenities included: Waterfront Community, Boat Dock, Pool, Maintenance Common Areas, Management, See Remarks
- HOA fee: $1,020 annually
- HOA name: Halcyon POA
- HOA phone: 910-395-1500
Location
- Region: Hampstead
Financial & listing details
- Price per square foot: $368/sqft
- Date on market: 8/12/2026
- Cumulative days on market: 64 days
- Listing agreement: Exclusive Right To Sell
- Listing terms: Cash,Conventional,VA Loan
- Road surface type: Paved
Estimated market value
$1,246,900
$1.18M - $1.31M
$3,570/mo
Price history
| Date | Event | Price |
|---|---|---|
| 8/12/2026 | Price change | $1,250,000+4.2%$368/sqft |
Source:  Hive MLS #100571777 Report a problem Hive MLS #100571777 Report a problem | ||
| 5/7/2026 | Pending sale | $1,200,000$353/sqft |
Source: Hive MLS #100571777 Report a problem | ||
| 5/5/2026 | Listed for sale | $1,200,000$353/sqft |
Source: Hive MLS #100571777 Report a problem | ||
Public tax history
Tax history is unavailable.
Monthly payment
Est. payment
Payment breakdown
Explore the cost of this home by adjusting the details. Changes won't be saved.Climate risks
Neighborhood: 28443
Nearby schools
Schools provided by the listing agent
- Elementary: Surf City
- Middle: Surf City
- High: Topsail
Source: Hive MLS. This data may not be complete. We recommend contacting the local school district to confirm school assignments for this home.

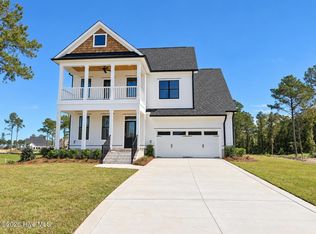
Similar homes
- $819,8004 bd4 ba2.9k sqft87 Delphi Trace, Hampstead, NC 28443New Construction
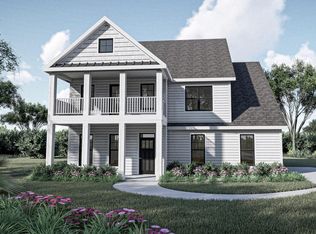
 MLS ID #100570919, Team Thirty 4 North, Coldwell Banker Sea Coast Advantage. Hive MLS
 - $939,0004 bd4 ba3.6k sqft126 Summerset Landing, Hampstead, NC 28443For Sale
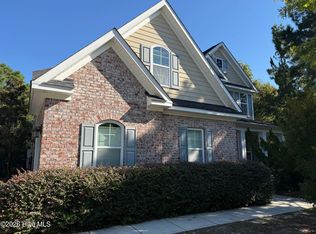 MLS ID #100607803, Paul M Snider, Premier Realty Group. Hive MLS
 - $834,3004 bd3 ba2.9k sqft86 Delphi Trace, Hampstead, NC 28443New Construction
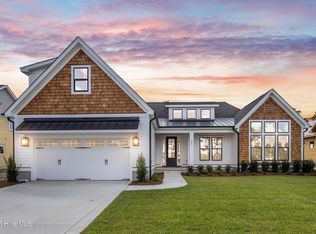 MLS ID #100571042, Team Thirty 4 North, Coldwell Banker Sea Coast Advantage. Hive MLS
 - $869,6004 bd4 ba3.2k sqft119 Delphi Trace, Hampstead, NC 28443New Construction
 MLS ID #100570960, Team Thirty 4 North, Coldwell Banker Sea Coast Advantage. Hive MLS
 - $1,150,0004 bd4 ba3k sqft357 Planters Walk, Hampstead, NC 28443For SaleMLS ID #100568013, Nora S Ruehle, Coldwell Banker Sea Coast Advantage-Hampstead. Hive MLS
- $1,595,0004 bd5 ba3.5k sqft38 Reston Bluff, Hampstead, NC 28443For SaleMLS ID #100573821, Brett M Adams, Brett Adams Homes. Hive MLS
- $1,100,0004 bd4 ba3.5k sqft630 Ravenswood Road, Hampstead, NC 28443For SaleMLS ID #100596457, Irena B Kohler, Coldwell Banker Sea Coast Advantage-Hampstead. Hive MLS
- $799,0004 bd4 ba3.1k sqft39 Stratford Place, Hampstead, NC 28443For SaleMLS ID #100600250, Gary J Traflet, Living Seaside Realty Group. Hive MLS
- $1,190,0003 bd3 ba2.4k sqft2463 Hoover Road, Hampstead, NC 28443For SaleMLS ID #100572231, Shelley W Sugden, RE/MAX Executive. Hive MLS
- $775,0005 bd3 ba2.6k sqft80 Stratford Place, Hampstead, NC 28443For SaleMLS ID #100592879, Stacy L Warren, RE/MAX Executive. Hive MLS
- $636,0004 bd4 ba3.3k sqft29 Farm Meadow Court, Hampstead, NC 28443For SaleMLS ID #100588239, Jane F Blackmon, Cotton Property Management. Hive MLS
- $1,075,0004 bd4 ba3.1k sqft132 Anchors Away Drive, Hampstead, NC 28443For SaleMLS ID #100591291, Brett Blizzard, Destination Realty Corporation, LLC. Hive MLS
- $669,9004 bd3 ba2.6k sqft207 Westminster Way, Hampstead, NC 28443For SaleMLS ID #100575276, Lisa A Mathews, RE/MAX Essential. Hive MLS
- $695,0004 bd5 ba4.7k sqft305 Hickory Lane, Hampstead, NC 28443For SaleMLS ID #100601737, Christina M Block, Coldwell Banker Sea Coast Advantage-Hampstead. Hive MLS
- $999,0006 bd4 ba2.9k sqft437 Howards Landing Road, Hampstead, NC 28443For SaleMLS ID #100601307, Brett Blizzard, Destination Realty Corporation, LLC. Hive MLS
- $1,674,0004 bd7 ba4.4k sqft126 W Scarborough Court, Hampstead, NC 28443New ConstructionMLS ID #100570652, Laurie M Stuhrcke, Sold Buy The Sea Realty. Hive MLS
- $929,0004 bd4 ba3.6k sqft955 Grandview Drive, Hampstead, NC 28443For SaleMLS ID #100585077, Jeff Lucas, Lucas and Associates REALTORS Inc.. Hive MLS
- $775,0004 bd3 ba2.6k sqft194 Hampton Court, Hampstead, NC 28443For SaleMLS ID #100580365, The Rising Tide Team, Intracoastal Realty Corporation. Hive MLS
- $750,0004 bd4 ba3.4k sqft108 Katydid Court, Hampstead, NC 28443For SaleMLS ID #100601005, Streamline Realty Team, REAL Broker LLC. Hive MLS
- $650,0004 bd3 ba2.4k sqft711 N Green Tee Road, Hampstead, NC 28443For SaleMLS ID #100605240, David C Gervais, NorthGroup Real Estate LLC. Hive MLS
