Exceptional craftsmanship meets coastal elegance in this custom-built home located in the gated community of Pecan Grove Plantation. Set on a professionally landscaped wooded homesite with room for a future pool (not included) This sophisticated home offers ultimate versatility, featuring a primary suite with a vaulted ceiling with beams, a spa-style bath featuring a zero-entry walk through tiled shower, soaking tub, and dual vanities, a main level private office with its own full bath, two upper level en-suites bedrooms anchored by a spacious game room, and an expansive bonus room with its own full bath. Complete with a three-car garage, the home is meticulously designed for both everyday luxury and grand-scale entertaining.
Inside, you'll find 10' ceilings with 8' solid core doors on the main level and 9' ceilings upstairs. Extensive trim work with cove crown molding in main living areas, wood closet shelving, and LVP Flooring. The open living space features a coffered ceiling, a striking linear gas fireplace with brick surround, floating shelves, and a raised hearth with built-in drawer storage. The chef's kitchen is a standout, complete with quartz countertops and backsplash, oversized island, custom cabinetry with glass uppers to the ceiling, under-cabinet lighting, a black farmhouse sink, custom hood, 2 pantries and premium Thermador appliances including a 48'' range, micro-drawer, dishwasher and 60'' integrated refrigerator/freezer columns.
Outdoor living is just as impressive with a screened porch, linear fireplace and a fully equipped outdoor kitchen with Fire Magic built in grill, refrigerator, storage drawers, cabinets and trash bin plus a stainless steel apron sink and leathered granite bar--ideal for year-round enjoyment.
Exterior details include brick and fiber cement siding, black metal roof accents, CertainTeed architectural shingles, black windows, a raised slab foundation, and a stained tongue-and-groove front porch ceiling. Energy-efficient features include 5-zone Trane HVAC, spray foam insulation, low-E windows, natural gas, and a Navien tankless water heater. Smart upgrades include mesh Wi-Fi, surround sound prewire, and ATS for future generator.
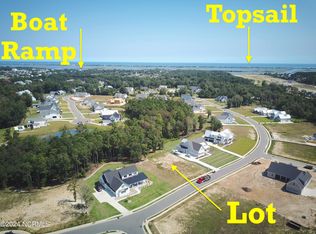
Residents enjoy top-tier amenities including a pool, clubhouse, tennis and pickleball courts, fitness center, playground, and direct Intracoastal access with boat ramp, docks, and storage. Just minutes to beaches, dining, and shopping--this is coastal living at its finest.
New construction
$1,674,000
126 W Scarborough Court, Hampstead, NC 28443
4beds
4,472sqft
Single Family Residence
Built in 2026
0.58 Acres Lot
$1,655,100 Zestimate®
$374/sqft
$183/mo HOA
What's special
Custom hoodProfessionally landscaped wooded homesiteSpacious game roomRaised slab foundationThree-car garageOversized islandCertainteed architectural shingles
- 160 days
- 215
- 10
Zillow last checked:
Listing updated:
Listed by:
Laurie M Stuhrcke 203-470-5040,
Sold Buy The Sea Realty
Source: Hive MLS,MLS#: 100570652 Originating MLS: Cape Fear Realtors MLS, Inc.
Originating MLS: Cape Fear Realtors MLS, Inc.Facts & features
Interior
Bedrooms & bathrooms
- Bedrooms: 4
- Bathrooms: 7
- Full bathrooms: 5
- 1/2 bathrooms: 2
Rooms
- Room types: Living Room, Dining Room, Master Bedroom, Bedroom 2, Bedroom 3, Bedroom 4, Office, Bonus Room, Media Room
Media room
- Description: Game Room
Heating
- Heat Pump, Fireplace(s), Electric, Zoned
Cooling
- Central Air, Zoned, Ceiling Fan(s), Heat Pump
Appliances
- Included: Built-In Microwave, See Remarks, Refrigerator, Dishwasher, Gas Range
- Laundry: Laundry Room
Features
- Master Downstairs, Walk-in Closet(s), High Ceilings, Solid Surface, Generator Plug, Kitchen Island, Ceiling Fan(s), Pantry, Walk-in Shower, Built-in Features, Eat-in Kitchen, Walk-In Closet(s)
- Flooring: LVT/LVP, Tile
- Number of fireplaces: 2
Interior area
- Total structure area: 4,472
- Total interior livable area: 4,472 sqft
Property
Parking
- Total spaces: 3
- Parking features: Garage Faces Side, On Site, Paved
- Attached garage spaces: 3
Features
- Levels: Two
- Patio & porch: Covered, Enclosed, Front Porch, Rear Porch
- Exterior features: Irrigation System, Outdoor Kitchen
- Pool features: See Remarks
- Fencing: None
- View description: None
- Frontage type: See Remarks
Lot
- Size: 0.58 Acres
- Dimensions: 120 x 241 x 129 x 194
- Features: Wooded, Landscaped
Details
- Parcel number: 42144320350000
- Zoning: res
- Special conditions: Standard
Construction
Type & style
- Home type: SingleFamily
- Property subtype: Single Family Residence
Materials
- Brick, Fiber Cement, Wood Frame
- Foundation: Raised, Slab
- Roof: Architectural Shingle
Condition
- Under Construction
- New construction: Yes
- Year built: 2026
Details
- Warranty included: Yes
Utilities & green energy
- Sewer: Septic Tank
- Water: Well
- Utilities for property: Natural Gas Connected
Community & HOA
Community
- Subdivision: Pecan Grove Plantation
HOA
- Has HOA: Yes
- Amenities included: Clubhouse, Pool, Fitness Center, Game Room, Gated, Maintenance Common Areas, Maintenance Roads, Management, Party Room, Pickleball, Playground, Ramp, RV/Boat Storage, Sidewalks, Street Lights, Tennis Court(s)
- HOA fee: $2,200 annually
- HOA name: Pecan Grove Plantation HOA
- HOA phone: 910-509-7276
Location
- Region: Hampstead
Financial & listing details
- Price per square foot: $374/sqft
- Tax assessed value: $86,320
- Date on market: 4/30/2026
- Cumulative days on market: 160 days
- Listing agreement: Exclusive Right To Sell
- Listing terms: Construction to Perm.,Cash,Conventional
Estimated market value
$1,655,100
$1.57M - $1.74M
$4,024/mo
Price history
| Date | Event | Price |
|---|---|---|
| 4/30/2026 | Listed for sale | $1,674,000+393.8%$374/sqft |
Source:  Hive MLS #100570652 Report a problem Hive MLS #100570652 Report a problem | ||
| 9/24/2025 | Listing removed | $339,000$76/sqft |
Source: Hive MLS #100492755 Report a problem | ||
| 3/6/2025 | Listed for sale | $339,000$76/sqft |
Source: Hive MLS #100492755 Report a problem | ||
Public tax history
Tax history is unavailable.
Monthly payment
Est. payment
Payment breakdown
Explore the cost of this home by adjusting the details. Changes won't be saved.Climate risks
Neighborhood: 28443
Nearby schools
Schools provided by the listing agent
- Elementary: South Topsail
- Middle: Topsail
- High: Topsail
Source: Hive MLS. This data may not be complete. We recommend contacting the local school district to confirm school assignments for this home.

Similar homes
- $1,549,0004 bd5 ba3.6k sqft109 Dragonfly Ln Lane, Hampstead, NC 28443New Construction

 MLS ID #100573998, Kyle A Ingraham, Berkshire Hathaway HomeServices Carolina Premier Properties. Hive MLS
 - $1,695,0004 bd6 ba3.8k sqft110 Seven Oaks Court, Hampstead, NC 28443For Sale
 MLS ID #100521788, Andrew Kelly, Nest Realty. Hive MLS
 - $1,595,0004 bd5 ba3.5k sqft38 Reston Bluff, Hampstead, NC 28443For Sale
 MLS ID #100573821, Brett M Adams, Brett Adams Homes. Hive MLS
 - $939,0004 bd4 ba3.6k sqft126 Summerset Landing, Hampstead, NC 28443For Sale
 MLS ID #100607803, Paul M Snider, Premier Realty Group. Hive MLS
 - $1,975,0005 bd5 ba5.6k sqft283 Ballast Point Road, Hampstead, NC 28443For SaleMLS ID #100548763, Andrew Kelly, Nest Realty. Hive MLS
- $1,250,0004 bd5 ba3.4k sqft143 Halcyon Drive Drive, Hampstead, NC 28443New ConstructionMLS ID #100571777, Team Thirty 4 North, Coldwell Banker Sea Coast Advantage. Hive MLS
- $899,9994 bd4 ba3.4k sqft120 Middle Point Road, Hampstead, NC 28443For SaleMLS ID #100569343, Maureen W Sidbury, Intracoastal Realty Corporation. Hive MLS
- $2,499,0004 bd5 ba3.3k sqft141 Cove Side Lane, Hampstead, NC 28443For SaleMLS ID #100599243, Lisa A Mathews, RE/MAX Essential. Hive MLS
- $1,500,0004 bd4 ba3.1k sqft102 Olde Point Loop, Hampstead, NC 28443For SaleMLS ID #100562182, Diane M Castro-Perez, Coldwell Banker Sea Coast Advantage-Hampstead. Hive MLS
- $1,875,0005 bd7 ba6.5k sqft314 E Rolling Meadows Road, Hampstead, NC 28443For SaleMLS ID #100532333, Dawn J Berard, Sold Buy the Sea Realty. Hive MLS
- $1,100,0004 bd4 ba3.5k sqft630 Ravenswood Road, Hampstead, NC 28443For SaleMLS ID #100596457, Irena B Kohler, Coldwell Banker Sea Coast Advantage-Hampstead. Hive MLS
- $2,300,0004 bd5 ba6.2k sqft99 Sound View Drive N, Hampstead, NC 28443For SaleMLS ID #100591804, Dylan Kosinski, Intracoastal Realty Corporation. Hive MLS
- $2,495,0003 bd4 ba2.6k sqft1044 Mallard Bay Drive, Hampstead, NC 28443For SaleMLS ID #100587663, Pat M Canady, Intracoastal Realty Corporation. Hive MLS
- $1,199,9993 bd3 ba2.8k sqft58 E Wayfinder Ln, Hampstead, NC 28443New Construction
 MLS ID #10194112, Matthew Berglund. Doorify MLS
 - $1,150,0004 bd4 ba3k sqft357 Planters Walk, Hampstead, NC 28443For SaleMLS ID #100568013, Nora S Ruehle, Coldwell Banker Sea Coast Advantage-Hampstead. Hive MLS
- $2,290,0004 bd5 ba4.5k sqft100 N Glimmering Glass Lane, Hampstead, NC 28443New ConstructionMLS ID #100553588, The Rising Tide Team, Intracoastal Realty Corporation. Hive MLS
- $1,279,0003 bd3 ba2.6k sqft360 E Wayfinder Lane, Hampstead, NC 28443New ConstructionMLS ID #100599821, Brett Blizzard, Destination Realty Corporation, LLC. Hive MLS
- $850,0003 bd4 ba3.9k sqft225 Shearwater Drive, Hampstead, NC 28443For SaleMLS ID #100570799, Ed McKenna, Lewis Realty. Hive MLS
- $2,300,0003 bd3 ba2.4k sqft107 Patton Lane, Hampstead, NC 28443For SaleMLS ID #100597611, Tamara Fosdick, Berkshire Hathaway HomeServices Carolina Premier Properties. Hive MLS
