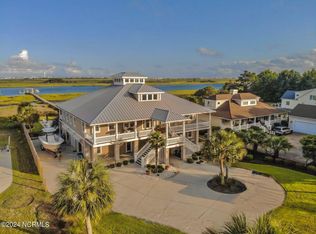
Welcome to 99 Soundview, where timeless coastal elegance meets one of Hampstead's most breathtaking Intracoastal Waterway settings. Nestled within the highly sought-after Belvedere Plantation community, this exceptional waterfront retreat is perfectly positioned on a beautifully landscaped homesite featuring a private dock, boat lift, floating dock, covered gazebo, and panoramic marsh-to-water views stretching toward Topsail Island. Just a short golf cart ride or leisurely walk away, you'll enjoy the Ironclad Golf Course, Shaka Taco, the community beer garden, seasonal farmers market, and live music--bringing together the very best of coastal living.
Designed for comfortable everyday living, the thoughtfully planned main level features a spacious primary suite, two additional guest bedrooms, each with its own private en-suite full bath, a dedicated office with custom built-in desks, shelving, and storage, expansive living areas, and a kitchen perfectly positioned to capture the spectacular water views.
Rich hardwood floors, custom trim work, granite countertops, abundant cabinetry, stainless steel appliances, and oversized windows fill the home with warmth and natural light while showcasing the incredible scenery.
The heart of the home extends effortlessly outdoors through a stunning sunroom featuring soaring wood ceilings, walls of windows, and uninterrupted views of the Intracoastal Waterway. Just beyond, the expansive composite deck with cable railings creates the perfect setting for morning coffee, evening cocktails, or entertaining while overlooking the lush backyard, private dock, and ever-changing coastal landscape.
Upstairs offers remarkable flexibility with two oversized bonus rooms, an additional bedroom, and a full bath--creating endless possibilities for recreation, media, fitness, hobbies, guest accommodations, or multigenerational living. One bonus space features a built-in wet bar, while the second includes custom built-in desks, a private balcony overlooking the water, and an adjoining flex room currently designed as a performance stage, making it equally well suited as a playroom, art studio, craft room, home office, or creative space.
Car enthusiasts, hobbyists, and those needing exceptional storage will appreciate the unique garage configuration featuring an attached oversized three-car garage connected by a breezeway, along with an additional double-bay garage currently outfitted as a dedicated workshop.
Additional highlights include a whole-house generator, expansive driveway, mature landscaping, generous storage throughout, and direct access to the Intracoastal Waterway from your private dock, floating dock, and boat lift, making it effortless to enjoy boating, fishing, paddleboarding, or sunset cruises.
Whether you're spending the day on the water, entertaining family and friends from the expansive deck, or simply taking in the peaceful marsh views from nearly every room, 99 Soundview offers a rare combination of luxury, flexibility, and authentic coastal living in one of Hampstead's premier waterfront communities.
For sale
$2,300,000
99 Sound View Drive N, Hampstead, NC 28443
4beds
6,213sqft
Single Family Residence
Built in 1999
0.93 Acres Lot
$2,158,200 Zestimate®
$370/sqft
$4/mo HOA
What's special
- 70 days
- 1,041
- 63
Zillow last checked:
Listing updated:
Listed by:
Dylan Kosinski 910-256-4503,
Intracoastal Realty Corporation
Source: Hive MLS,MLS#: 100591804 Originating MLS: Cape Fear Realtors MLS, Inc.
Originating MLS: Cape Fear Realtors MLS, Inc.Facts & features
Interior
Bedrooms & bathrooms
- Bedrooms: 4
- Bathrooms: 5
- Full bathrooms: 4
- 1/2 bathrooms: 1
Rooms
- Room types: Dining Room, Living Room, Master Bedroom, Bedroom 1, Bedroom 2, Bedroom 3, Bonus Room, Office, Media Room, Family Room, Other
Primary bedroom
- Level: First
Bedroom 1
- Level: First
Bedroom 2
- Level: First
Bedroom 3
- Level: Second
Bonus room
- Level: Second
Dining room
- Level: First
Family room
- Level: Second
Kitchen
- Level: First
Living room
- Level: First
Living room
- Level: First
Media room
- Level: Second
Office
- Level: First
Other
- Level: Second
Heating
- Electric, Heat Pump
Cooling
- Central Air
Appliances
- Included: Refrigerator, Dishwasher, Water Purifier
- Laundry: Laundry Room
Features
- Central Vacuum, Whole-Home Generator, Ceiling Fan(s), Pantry, Wet Bar, Gas Log
- Flooring: Carpet, Tile, Wood
- Basement: None
- Attic: Pull Down Stairs
- Number of fireplaces: 1
- Fireplace features: Gas Log
Interior area
- Total structure area: 6,213
- Total interior livable area: 6,213 sqft
Video & virtual tour
Property
Parking
- Total spaces: 5
- Parking features: Workshop in Garage, Concrete, Garage
- Attached garage spaces: 5
Features
- Levels: Two
- Patio & porch: Deck, Patio, Porch
- Exterior features: Shutters - Board/Hurricane, Irrigation System
- Fencing: Chain Link,Back Yard
- Has view: Yes
- View description: ICW
- Waterfront features: Boat Lift, Water Access Comm, ICW Front
- Frontage type: ICW Front
Lot
- Size: 0.93 Acres
- Dimensions: 128 x 401 x 128 x 414
- Features: Corner Lot, Boat Slip, Boat Dock, Boat Lift, Water Access Comm
Details
- Parcel number: 42039266340000
- Zoning: PD
- Special conditions: Standard
Construction
Type & style
- Home type: SingleFamily
- Property subtype: Single Family Residence
Materials
- Composition, Wood Frame
- Foundation: Crawl Space
- Roof: Shingle
Condition
- New construction: No
- Year built: 1999
Utilities & green energy
- Sewer: Septic Tank
- Water: Public
- Utilities for property: Water Connected
Community & HOA
Community
- Subdivision: Belvedere Plantation
HOA
- Has HOA: Yes
- Amenities included: Maintenance Common Areas, Management
- HOA fee: $45 annually
- HOA name: Belvedere Plantation
- HOA phone: 910-515-8688
Location
- Region: Hampstead
Financial & listing details
- Price per square foot: $370/sqft
- Tax assessed value: $859,381
- Annual tax amount: $8,149
- Date on market: 7/27/2026
- Cumulative days on market: 70 days
- Listing agreement: Exclusive Right To Sell
- Listing terms: Cash,Conventional
- Road surface type: Paved
Estimated market value
$2,158,200
$2.05M - $2.27M
$4,130/mo
Price history
| Date | Event | Price |
|---|---|---|
| 7/27/2026 | Listed for sale | $2,300,000+131.7%$370/sqft |
Source:  Hive MLS #100591804 Report a problem Hive MLS #100591804 Report a problem | ||
| 10/3/2019 | Sold | $992,500-9.8%$160/sqft |
Source: Hive MLS #30527433 Report a problem | ||
| 9/10/2019 | Listed for sale | $1,100,000$177/sqft |
Source: Perfection Real Estate #30527433 Report a problem | ||
| 7/11/2019 | Pending sale | $1,100,000$177/sqft |
Source: Perfection Real Estate #30527433 Report a problem | ||
| 5/16/2019 | Price change | $1,100,000-12%$177/sqft |
Source: Perfection Real Estate #30527433 Report a problem | ||
| 2/12/2019 | Listed for sale | $1,249,500-3.8%$201/sqft |
Source: Perfection Real Estate #30527433 Report a problem | ||
| 3/30/2018 | Listed for sale | $1,299,500-3.7%$209/sqft |
Source: Perfection Real Estate #30527433 Report a problem | ||
| 4/26/2016 | Price change | $1,349,500-3.3%$217/sqft |
Source: Perfection Real Estate #30527433 Report a problem | ||
| 2/4/2016 | Listed for sale | $1,395,000$225/sqft |
Source: Perfection Real Estate #30527433 Report a problem | ||
Public tax history
| Year | Property taxes | Tax assessment |
|---|---|---|
| 2025 | $8,149 | $882,000 +2.6% |
| 2024 | $8,149 | $859,381 |
| 2023 | $8,149 +12.2% | $859,381 |
| 2022 | $7,264 -5.1% | $859,381 -5.2% |
| 2021 | $7,658 | $906,707 |
| 2020 | -- | $906,707 |
| 2019 | $7,768 | $906,707 +17.1% |
| 2018 | -- | $774,450 |
| 2017 | $6,977 +1.1% | $774,450 |
| 2016 | $6,900 | $774,450 |
| 2015 | $6,900 | $774,450 |
| 2014 | -- | $774,450 |
| 2013 | -- | $774,450 -5.4% |
| 2012 | $5,358 | $818,715 |
| 2011 | -- | $818,715 +38.9% |
| 2010 | -- | $589,343 |
Find assessor info on the county website
Monthly payment
Est. payment
Payment breakdown
Explore the cost of this home by adjusting the details. Changes won't be saved.Climate risks
Neighborhood: 28443
Nearby schools
Schools provided by the listing agent
- Elementary: Topsail
- Middle: Topsail
- High: Topsail
Source: Hive MLS. This data may not be complete. We recommend contacting the local school district to confirm school assignments for this home.
Similar homes
- $2,499,9994 bd4 ba3.3k sqft650 Red Fox Trail, Hampstead, NC 28443For Sale

 MLS ID #100574019, Patrick S Morris, Coastal Realty Associates LLC. Hive MLS
 - $1,995,0005 bd6 ba4.6k sqft1813 Kings Landing Road, Hampstead, NC 28443For Sale
 MLS ID #100602389, Sandra Corbett-McNeil, Intracoastal Realty Corporation. Hive MLS
 - $2,499,0004 bd5 ba3.3k sqft141 Cove Side Lane, Hampstead, NC 28443For Sale
 MLS ID #100599243, Lisa A Mathews, RE/MAX Essential. Hive MLS
 - $1,975,0005 bd5 ba5.6k sqft283 Ballast Point Road, Hampstead, NC 28443For Sale
 MLS ID #100548763, Andrew Kelly, Nest Realty. Hive MLS
 - $2,295,0005 bd5 ba4.2k sqft10 West Ridge, Surf City, NC 28445For SaleMLS ID #100564861, Jordan Lanier Barkman, Teresa Batts Real Estate, LLC. Hive MLS
- $2,675,0005 bd8 ba8.1k sqft439 Whitebridge Road, Hampstead, NC 28443For SaleMLS ID #100593979, Tidewater Property Group, Intracoastal Realty Corporation. Hive MLS
- $2,290,0004 bd5 ba4.5k sqft100 N Glimmering Glass Lane, Hampstead, NC 28443New ConstructionMLS ID #100553588, The Rising Tide Team, Intracoastal Realty Corporation. Hive MLS
- $1,875,0005 bd7 ba6.5k sqft314 E Rolling Meadows Road, Hampstead, NC 28443For SaleMLS ID #100532333, Dawn J Berard, Sold Buy the Sea Realty. Hive MLS
- $1,695,0004 bd6 ba3.8k sqft110 Seven Oaks Court, Hampstead, NC 28443For SaleMLS ID #100521788, Andrew Kelly, Nest Realty. Hive MLS
- $2,249,0004 bd6 ba3.4k sqft83 Paris Pointe, Hampstead, NC 28443For SaleMLS ID #100604190, The Summers Real Estate Team, Keller Williams Innovate-Wilmington. Hive MLS
- $1,500,0004 bd4 ba3.1k sqft102 Olde Point Loop, Hampstead, NC 28443For SaleMLS ID #100562182, Diane M Castro-Perez, Coldwell Banker Sea Coast Advantage-Hampstead. Hive MLS
- $1,750,0003 bd6 ba3.2k sqft613 Hughes Road, Hampstead, NC 28443For SaleMLS ID #100585893, Jeff Lucas, Lucas and Associates REALTORS Inc.. Hive MLS
- $2,398,0004 bd4 ba3.7k sqft801 Oyster Landing, Wilmington, NC 28405For SaleMLS ID #100587321, Carla D Lewis, Intracoastal Realty Corporation. Hive MLS
- $2,900,0004 bd5 ba3.2k sqft15 Shipyard Lane, Hampstead, NC 28443New ConstructionMLS ID #100600199, Alex McKinney, SERHANT. Hive MLS
- $1,800,0005 bd5 ba3.9k sqft104 Dragonfly Lane, Hampstead, NC 28443New ConstructionMLS ID #100587778, Matthew C Costin, Nest Realty. Hive MLS
- $1,750,0004 bd4 ba4.2k sqft2000 Northstar Place, Wilmington, NC 28405For SaleMLS ID #100607760, Lynne M Galloway, Landmark Sotheby's International Realty. Hive MLS
- $1,595,0004 bd5 ba3.5k sqft38 Reston Bluff, Hampstead, NC 28443For SaleMLS ID #100573821, Brett M Adams, Brett Adams Homes. Hive MLS
- $1,674,0004 bd7 ba4.4k sqft126 W Scarborough Court, Hampstead, NC 28443New ConstructionMLS ID #100570652, Laurie M Stuhrcke, Sold Buy The Sea Realty. Hive MLS
- $2,299,5005 bd6 ba3.8k sqft6412 Westport Drive, Wilmington, NC 28409For SaleMLS ID #100555228, The Rising Tide Team, Intracoastal Realty Corporation. Hive MLS
- $1,375,0004 bd4 ba3.1k sqft113 Mallard Drive, Hampstead, NC 28443New ConstructionMLS ID #100585185, Dawn J Berard, Sold Buy the Sea Realty. Hive MLS
