A panorama of the Intracoastal Waterway, saltmarsh, Topsail Inlet & the ocean beyond is on display from almost every room of this heritage 14 room home shaded by a mature live oak from days of yore. Dock your boat out your back door in protected water & you're minutes from miles of pristine sandy beaches & sandbars! Besides its 5 bedrooms there are 5 1/2 baths (each bedroom has an en suite bath), dedicated home office, media room set up with surround sound, open living rooms up & down with wood floors & tall ceilings, kitchen with white cabinetry & granite countertops plus an efficiency kitchen off the upstairs living area & a kids' loft with ladder. The main floor bedroom is oversized and makes a nice inlaw quarters. There is an elevator lift that will accommodate a wheelchair, laundry closets on both levels, a waterfront screened side porch, rocking chair front porch with swing and a 2-car attached garage. This is the ultimate waterfront home designed with a saltwater lifestyle attached!
For sale
$1,995,000
1813 Kings Landing Road, Hampstead, NC 28443
5beds
4,662sqft
Single Family Residence
Built in 1965
0.44 Acres Lot
$1,853,200 Zestimate®
$428/sqft
$-- HOA
What's special
Dedicated home officeWaterfront screened side porch
- 10 days
- 521
- 48
Likely to sell faster than
Zillow last checked:
Listing updated:
Listed by:
Sandra Corbett-McNeil 910-232-2400,
Intracoastal Realty Corporation
Source: Hive MLS,MLS#: 100602389 Originating MLS: Cape Fear Realtors MLS, Inc.
Originating MLS: Cape Fear Realtors MLS, Inc.Facts & features
Interior
Bedrooms & bathrooms
- Bedrooms: 5
- Bathrooms: 6
- Full bathrooms: 5
- 1/2 bathrooms: 1
Rooms
- Room types: Living Room, Dining Room, Office, Den, Master Bedroom, Bedroom 2, Bedroom 3, Great Room, Bonus Room, Bedroom 4, Bedroom 5, Media Room, Studio
Primary bedroom
- Description: Extensive closets, views
- Level: Second
- Dimensions: 24 x 10
Bedroom 2
- Description: nice inlaw qtrs
- Level: First
- Dimensions: 20 x 12
Bedroom 3
- Description: Waterviews
- Level: First
- Dimensions: 17 x 13
Bedroom 4
- Description: ensuite bath
- Level: Second
- Dimensions: 18 x 11
Bedroom 5
- Description: ensuite bath
- Level: Second
- Dimensions: 17 x 11
Bonus room
- Description: wet bar, open to GR
- Level: Second
- Dimensions: 22 x 18
Den
- Description: Casual sitting area off kitchen & foyer
- Level: First
- Dimensions: 12 x 12
Dining room
- Description: Waterfront views
- Level: First
- Dimensions: 20 x 11
Great room
- Description: Volume ceilings, awesome views
- Level: Second
- Dimensions: 26 x 22
Kitchen
- Description: Open to DR & sitting area, views!
- Level: First
- Dimensions: 13 x 11
Living room
- Description: Main level open to DR
- Level: First
- Dimensions: 20 x 19
Media room
- Description: surround sound
- Level: Second
- Dimensions: 13 x 12
Office
- Level: First
- Dimensions: 12 x 10
Other
- Description: Bonus off 4th, 5th BRs
- Level: Second
- Dimensions: 19 x 10
Heating
- Heat Pump, Electric, Forced Air
Cooling
- Central Air, Ceiling Fan(s), Heat Pump
Appliances
- Included: Electric Cooktop, Built-In Electric Oven, Washer, Dryer, Dishwasher, Cooktop
- Laundry: Laundry Closet
Features
- Walk-in Closet(s), High Ceilings, Entrance Foyer, Solid Surface, Elevator, 2nd Kitchen, Apt/Suite, Ceiling Fan(s), Walk-in Shower, Wet Bar, Blinds/Shades, Walk-In Closet(s)
- Flooring: Tile, Wood
- Basement: None
- Has fireplace: No
Interior area
- Total structure area: 4,662
- Total interior livable area: 4,662 sqft
Video & virtual tour
Property
Parking
- Total spaces: 4
- Parking features: Garage Faces Side, Attached, Paved, Garage
- Attached garage spaces: 2
Accessibility
- Accessibility features: Accessible Full Bath, Accessible Bedroom, Accessible Elevator Installed
Features
- Levels: Tri-Level
- Patio & porch: Deck, Porch, Screened, Front Porch, Side Porch
- Fencing: None
- Has view: Yes
- View description: Canal, ICW, Marsh, Ocean, Sound
- Has water view: Yes
- Water view: Canal,Marsh,Ocean,Sound
- Waterfront features: Boat Lift, Bulkhead, Canal Front, Deeded Water Access, Deeded Water Rights, Waterfront, Sound Side, ICW Front
- Frontage type: ICW Front,Canal Front
Lot
- Size: 0.44 Acres
- Dimensions: 77 x 248 x 75 x 255
- Features: Boat Slip, Boat Dock, Boat Lift, Bulkhead, Deeded Water Access, Deeded Water Rights, Deeded Waterfront, Sound Side, Gentle Sloping, Hillside, Near Golf Course, Rectangular Lot, Shopping Nearby
Details
- Parcel number: 42023797050000
- Zoning: PD
- Special conditions: Standard
Construction
Type & style
- Home type: SingleFamily
- Property subtype: Single Family Residence
Materials
- Vinyl Siding, Wood Frame
- Foundation: Slab, Crawl Space
- Roof: Architectural Shingle
Condition
- New construction: No
- Year built: 1965
Utilities & green energy
- Sewer: Septic Tank
- Water: County Water
- Utilities for property: Water Connected
Community & HOA
Community
- Subdivision: Best View
HOA
- Has HOA: No
Location
- Region: Hampstead
Financial & listing details
- Price per square foot: $428/sqft
- Tax assessed value: $693,146
- Annual tax amount: $6,841
- Date on market: 9/9/2026
- Cumulative days on market: 10 days
- Listing agreement: Exclusive Right To Sell
- Listing terms: Cash,Conventional,Private Financing Available
- Road surface type: Paved
Estimated market value
$1,853,200
$1.76M - $1.95M
$3,637/mo
Price history
| Date | Event | Price |
|---|---|---|
| 9/9/2026 | Listed for sale | $1,995,000+398.8%$428/sqft |
Source:  Hive MLS #100602389 Report a problem Hive MLS #100602389 Report a problem | ||
| 11/25/2013 | Sold | $400,000-20%$86/sqft |
Source: Hive MLS #30482240 Report a problem | ||
| 8/20/2013 | Listing removed | $500,000$107/sqft |
Source: Coldwell Banker Sea Coast Advantage #482240 Report a problem | ||
| 4/10/2013 | Price change | $500,000-13%$107/sqft |
Source: Coldwell Banker Sea Coast Advantage #482240 Report a problem | ||
| 2/16/2013 | Price change | $575,000-6.5%$123/sqft |
Source: Coldwell Banker Sea Coast Advantage #482240 Report a problem | ||
| 10/3/2012 | Listed for sale | $615,000+2.5%$132/sqft |
Source: Coldwell Banker Sea Coast Realty #482240 Report a problem | ||
| 7/9/2012 | Listing removed | $600,000$129/sqft |
Source: Coldwell Banker Sea Coast Realty #465552 Report a problem | ||
| 5/4/2012 | Price change | $600,000-7.7%$129/sqft |
Source: Coldwell Banker Sea Coast Realty #465552 Report a problem | ||
| 7/9/2011 | Listed for sale | $650,000$139/sqft |
Source: Coldwell Banker Sea Coast Realty #465552 Report a problem | ||
Public tax history
| Year | Property taxes | Tax assessment |
|---|---|---|
| 2025 | $6,841 | $866,486 +20.7% |
| 2024 | $6,841 | $717,976 |
| 2023 | $6,841 +10.4% | $717,976 |
| 2022 | $6,197 | $717,976 |
| 2021 | $6,197 | $717,976 |
| 2020 | -- | $717,976 +44.3% |
| 2019 | $4,363 | $497,651 +4.4% |
| 2018 | $4,363 -0.4% | $476,638 |
| 2017 | $4,379 +7.1% | $476,638 +6.3% |
| 2016 | $4,089 | $448,587 |
| 2015 | $4,089 | $448,587 |
Find assessor info on the county website
Monthly payment
Est. payment
Payment breakdown
Explore the cost of this home by adjusting the details. Changes won't be saved.Climate risks
Neighborhood: 28443
Nearby schools
Schools provided by the listing agent
- Elementary: Topsail
- Middle: Topsail
- High: Topsail
Source: Hive MLS. This data may not be complete. We recommend contacting the local school district to confirm school assignments for this home.
Similar homes
- $1,399,0004 bd4 ba3.2k sqft600 Cordgrass Road, Hampstead, NC 28443For Sale
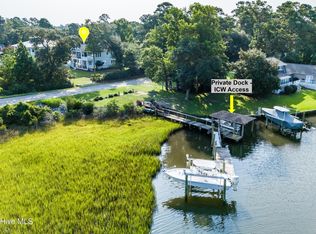
 MLS ID #100596547, Irena B Kohler, Coldwell Banker Sea Coast Advantage-Hampstead. Hive MLS
 - $1,285,0004 bd4 ba4.4k sqft609 Sawgrass Road, Hampstead, NC 28443For Sale
 MLS ID #100589009, Adam C Connolly, Berkshire Hathaway HomeServices Carolina Premier Properties. Hive MLS
 - $1,975,0005 bd5 ba5.6k sqft283 Ballast Point Road, Hampstead, NC 28443For Sale
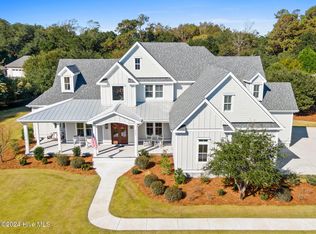 MLS ID #100548763, Andrew Kelly, Nest Realty. Hive MLS
 - $2,300,0004 bd5 ba6.2k sqft99 Sound View Drive N, Hampstead, NC 28443For Sale
 MLS ID #100591804, Dylan Kosinski, Intracoastal Realty Corporation. Hive MLS
 - $1,875,0005 bd7 ba6.5k sqft314 E Rolling Meadows Road, Hampstead, NC 28443For SaleMLS ID #100532333, Dawn J Berard, Sold Buy the Sea Realty. Hive MLS
- $1,750,0003 bd3 ba2.9k sqft345 Dogwood Lane, Hampstead, NC 28443For SaleMLS ID #100601660, Demetria L Padgett, eXp Realty. Hive MLS
- $1,890,0005 bd5 ba4.2k sqft131 W Scarborough Court, Hampstead, NC 28443New ConstructionMLS ID #100567527, Steve Crager, Crager Realty Group. Hive MLS
- $1,500,0004 bd4 ba3.1k sqft102 Olde Point Loop, Hampstead, NC 28443For SaleMLS ID #100562182, Diane M Castro-Perez, Coldwell Banker Sea Coast Advantage-Hampstead. Hive MLS
- $2,300,0003 bd3 ba2.4k sqft107 Patton Lane, Hampstead, NC 28443For SaleMLS ID #100597611, Tamara Fosdick, Berkshire Hathaway HomeServices Carolina Premier Properties. Hive MLS
- $1,800,0005 bd5 ba3.9k sqft104 Dragonfly Lane, Hampstead, NC 28443New ConstructionMLS ID #100587778, Matthew C Costin, Nest Realty. Hive MLS
- $1,750,0003 bd6 ba3.2k sqft613 Hughes Road, Hampstead, NC 28443For SaleMLS ID #100585893, Jeff Lucas, Lucas and Associates REALTORS Inc.. Hive MLS
- $999,0006 bd4 ba2.9k sqft437 Howards Landing Road, Hampstead, NC 28443For SaleMLS ID #100601307, Brett Blizzard, Destination Realty Corporation, LLC. Hive MLS
- $1,499,9005 bd4 ba2.9k sqft604 Helen Lane, Holly Ridge, NC 28445For SaleMLS ID #100604097, April Comstock, The Oceanaire Realty. Hive MLS
- $1,100,0004 bd4 ba3.5k sqft630 Ravenswood Road, Hampstead, NC 28443For SaleMLS ID #100596457, Irena B Kohler, Coldwell Banker Sea Coast Advantage-Hampstead. Hive MLS
- $1,499,0005 bd5 ba4k sqft53 Ballast Point Road, Hampstead, NC 28443For SaleMLS ID #100595898, Irena B Kohler, Coldwell Banker Sea Coast Advantage-Hampstead. Hive MLS
- $1,695,0004 bd6 ba3.8k sqft110 Seven Oaks Court, Hampstead, NC 28443For SaleMLS ID #100521788, Andrew Kelly, Nest Realty. Hive MLS
- $1,750,0004 bd3 ba2.7k sqft21801 Us 17 Highway, Hampstead, NC 28443For SaleMLS ID #100543552, Marcello Caliva and Associates, Intracoastal Realty Corporation. Hive MLS
- $2,499,0004 bd5 ba3.3k sqft141 Cove Side Lane, Hampstead, NC 28443For SaleMLS ID #100599243, Lisa A Mathews, RE/MAX Essential. Hive MLS
- $2,495,0003 bd4 ba2.6k sqft1044 Mallard Bay Drive, Hampstead, NC 28443For SaleMLS ID #100587663, Pat M Canady, Intracoastal Realty Corporation. Hive MLS
- $1,650,0003 bd3 ba3.2k sqft410 Whitebridge Road, Hampstead, NC 28443For SaleMLS ID #100570615, Living By the Coast Realty Group, RE/MAX Executive. Hive MLS
