RARE HAMPSTEAD HOMESTEAD | 10.07 ACRES | RENOVATED BARNDOMINIUM | 5,400 SF STEEL BUILDING | SALTWATER POOL | DEEDED BOAT RAMP ACCESS
A truly exceptional Hampstead, North Carolina homestead where privacy, scale, infrastructure, and coastal lifestyle converge. Set across approximately 10.07 acres on two parcels--8.02 acres comprising the main property plus an additional 2.05-acre parcel outside the HOA and zoned GB. The additional parcel has been leveled and thoughtfully cleared, creating an open, usable setting while preserving the property's natural character.
The property combines an extensively improved main residence, completely renovated approximately 1,700-square-foot barndominium with attached workshop, private saltwater pool, putting green, and approximately 5,400-square-foot galvanized steel building with 16-foot ceilings and a 6-inch slab.
The main residence retains its character while incorporating thoughtful updates, including Andersen windows, oak flooring, custom kitchen with extensive cabinetry, and Thermador gas range. The primary suite features a completely renovated bathroom shower with new tile, shower fixtures, sink drains, and new windows, plus a new custom primary closet system. The upstairs guest bathroom has also been renovated with a new bathtub, tile, fixtures, and sink drain. Additional improvements include a new water softener, three-stage whole-home filtration with UV light, Waterdrop G3P800 reverse-osmosis system, new HVAC motors, Sensi smart thermostats, and upgraded kitchen electrical outlets.
Outdoor living centers around a saltwater swimming pool, putting green, newly fenced backyard, professional landscaping, expanded irrigation, and solar landscape lighting. Established emerald Zoysia is complemented by winter rye overseeding to maintain a lush green appearance throughout the year. Pool equipment has been enclosed, and a new propane pool water heater has been installed. Selective clearing has thoughtfully enhanced natural sightlines and openness while preserving the mature wooded setting and privacy.
The completely renovated barndominium features a refreshed kitchen with new cabinetry, quartz countertops, range hood, sink, fixtures, island, new windows, and reverse-osmosis drinking-water system. Waterproof LVP flooring, generous rooms, wide passageways, custom storage, dedicated laundry room, large custom primary closet, and additional cabinetry add functionality. The renovated bathroom includes a new window, large shower, and updated fixtures. A brand-new tinted-glass garage door, attached workshop, and garage complete the space.
For the collector, enthusiast, entrepreneur, or buyer seeking substantial space and infrastructure, the approximately 5,400-square-foot galvanized steel building is a remarkable asset. The approximately 1,000-foot driveway features 6-inch-thick concrete reportedly rated for 80-ton trucks, providing substantial access to the property.
A custom Corten steel and IPE front gate with remote and keypad access creates an impressive arrival, while additional gates provide access throughout the property.
The coastal lifestyle is equally compelling. Conveniently located near Topsail-area amenities, shopping, restaurants, the Intracoastal Waterway, and nearby boat access, the property also includes deeded access to the Harbour Village Yacht Club boat ramp, offering convenient access to the waterways and an exceptional coastal lifestyle for boating and waterfront recreation.
107 Patton Lane offers a rare combination of acreage, privacy, multiple structures, substantial infrastructure, recreational amenities, and coastal access--an exceptional Hampstead property with room for your vision to unfold.
For sale
$2,300,000
107 Patton Lane, Hampstead, NC 28443
3beds
2,410sqft
Single Family Residence
Built in 2014
8.02 Acres Lot
$2,181,700 Zestimate®
$954/sqft
$25/mo HOA
What's special
Waterproof lvp flooringExpanded irrigationSolar landscape lightingPutting greenOak flooringUpgraded kitchen electrical outletsNewly fenced backyard
- 47 days
- 951
- 80
Zillow last checked:
Listing updated:
Listed by:
Tamara Fosdick 910-470-4495,
Berkshire Hathaway HomeServices Carolina Premier Properties
Source: Hive MLS,MLS#: 100597611 Originating MLS: Cape Fear Realtors MLS, Inc.
Originating MLS: Cape Fear Realtors MLS, Inc.Facts & features
Interior
Bedrooms & bathrooms
- Bedrooms: 3
- Bathrooms: 3
- Full bathrooms: 2
- 1/2 bathrooms: 1
Rooms
- Room types: Bedroom 1, Bedroom 2, Bedroom 3, Dining Room, Living Room
Bedroom 1
- Level: Second
Bedroom 2
- Level: Second
Bedroom 3
- Level: Second
Dining room
- Level: First
Kitchen
- Level: First
Living room
- Level: First
Heating
- Heat Pump, Electric, Forced Air
Cooling
- Central Air, Ceiling Fan(s), Heat Pump
Appliances
- Included: Gas Oven, Gas Cooktop, Electric Cooktop, Built-In Microwave, Water Softener, Washer, Refrigerator, Dryer, Disposal, Dishwasher, Water Purifier
- Laundry: Dryer Hookup, Washer Hookup, Laundry Room
Features
- Walk-in Closet(s), Kitchen Island, 2nd Kitchen, Walk-in Shower, Walk-In Closet(s), WiFi Thermostat
- Flooring: Wood
- Basement: None
- Attic: Pull Down Stairs
- Has fireplace: Yes
Interior area
- Total structure area: 2,410
- Total interior livable area: 2,410 sqft
Property
Parking
- Total spaces: 6
- Parking features: Workshop in Garage, Garage Faces Side, Circular Driveway, Attached, Detached, Additional Parking, Garage Door Opener, Lighted, Paved, Enclosed, Garage, Parking Pad, Storage
- Attached garage spaces: 6
- Has uncovered spaces: Yes
Features
- Levels: Two
- Patio & porch: Covered, Deck, Porch, Balcony, Front Porch
- Exterior features: Outdoor Shower, Irrigation System, Gas Log, See Remarks
- Pool features: In Ground, Gunite
- Fencing: Wire,Back Yard,Wood
- Has view: Yes
- View description: See Remarks
- Waterfront features: Deeded Water Access, Deeded Water Rights
- Frontage type: See Remarks
Lot
- Size: 8.02 Acres
- Features: Interior Lot, Level, See Remarks, Wooded, Deeded Water Access, Deeded Water Rights, Cleared, Landscaped, Near Golf Course, Shopping Nearby, Sprinklers in Front, Sprinklers in Rear
Details
- Additional structures: Guest House, Second Garage, See Remarks, Storage, Workshop
- Parcel number: 32936387580000
- Zoning: PD
- Special conditions: Standard
Construction
Type & style
- Home type: SingleFamily
- Property subtype: Single Family Residence
Materials
- See Remarks, Fiber Cement, Steel Frame, Wood Frame
- Foundation: Crawl Space
- Roof: Architectural Shingle,Metal
Condition
- New construction: No
- Year built: 2014
Utilities & green energy
- Sewer: Septic Tank
- Water: Well
- Utilities for property: Cable Available, Underground Utilities
Community & HOA
Community
- Security: Security Lights, Smoke Detector(s)
- Subdivision: Olde Point
HOA
- Has HOA: Yes
- Amenities included: Boat Dock, Maintenance Grounds, RV/Boat Storage, Club Membership
- HOA fee: $300 annually
- HOA name: Olde point section 7 Property Owners Association
Location
- Region: Hampstead
Financial & listing details
- Price per square foot: $954/sqft
- Tax assessed value: $670,403
- Annual tax amount: $6,401
- Date on market: 8/20/2026
- Cumulative days on market: 48 days
- Listing agreement: Exclusive Right To Sell
- Listing terms: Cash,Conventional,FHA,VA Loan
- Road surface type: Paved
Estimated market value
$2,181,700
$2.07M - $2.29M
$3,175/mo
Price history
| Date | Event | Price |
|---|---|---|
| 8/20/2026 | Listed for sale | $2,300,000+67.3%$954/sqft |
Source:  Hive MLS #100597611 Report a problem Hive MLS #100597611 Report a problem | ||
| 10/13/2025 | Sold | $1,375,000-8%$571/sqft |
Source: Hive MLS #100525503 Report a problem | ||
| 8/22/2025 | Contingent | $1,495,000$620/sqft |
Source: Hive MLS #100525503 Report a problem | ||
| 8/18/2025 | Listed for sale | $1,495,000+187.5%$620/sqft |
Source: Hive MLS #100525503 Report a problem | ||
| 4/8/2019 | Sold | $520,000-5.4%$216/sqft |
Source: Hive MLS #100148098 Report a problem | ||
| 2/27/2019 | Pending sale | $549,900$228/sqft |
Source: Sold Buy The Sea Realty #100148098 Report a problem | ||
| 2/25/2019 | Listed for sale | $549,900$228/sqft |
Source: Sold Buy The Sea Realty #100148098 Report a problem | ||
| 2/25/2019 | Pending sale | $549,900$228/sqft |
Source: Sold Buy The Sea Realty #100148098 Report a problem | ||
| 1/30/2019 | Listed for sale | $549,900-5.2%$228/sqft |
Source: Sold Buy The Sea Realty #100148098 Report a problem | ||
| 11/27/2018 | Listing removed | $579,900$241/sqft |
Source: Sold Buy The Sea Realty #100119601 Report a problem | ||
| 8/9/2018 | Price change | $579,900-3.2%$241/sqft |
Source: Sold Buy The Sea Realty #100119601 Report a problem | ||
| 8/2/2018 | Price change | $598,900-0.2%$249/sqft |
Source: Sold Buy The Sea Realty #100119601 Report a problem | ||
| 7/14/2018 | Listed for sale | $599,900$249/sqft |
Source: Sold Buy The Sea Realty #100119601 Report a problem | ||
| 7/2/2018 | Pending sale | $599,900$249/sqft |
Source: Sold Buy The Sea Realty #100119601 Report a problem | ||
| 7/2/2018 | Listed for sale | $599,900$249/sqft |
Source: Sold Buy The Sea Realty #100119601 Report a problem | ||
Public tax history
| Year | Property taxes | Tax assessment |
|---|---|---|
| 2025 | $6,401 | $1,361,857 +111.9% |
| 2024 | $6,401 +4.2% | $642,633 |
| 2023 | $6,144 +16.6% | $642,633 +6% |
| 2022 | $5,269 | $606,433 |
| 2021 | $5,269 | $606,433 |
| 2020 | -- | $606,433 |
| 2019 | $5,269 | $606,433 +107.7% |
| 2018 | $5,269 +90.3% | $292,023 +41.2% |
| 2017 | $2,768 | $206,823 |
Find assessor info on the county website
Monthly payment
Est. payment
Payment breakdown
Explore the cost of this home by adjusting the details. Changes won't be saved.Climate risks
Neighborhood: 28443
Nearby schools
Schools provided by the listing agent
- Elementary: Topsail
- Middle: Topsail
- High: Topsail
Source: Hive MLS. This data may not be complete. We recommend contacting the local school district to confirm school assignments for this home.
Similar homes
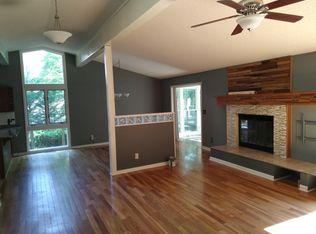
- $2,495,0003 bd4 ba2.6k sqft1044 Mallard Bay Drive, Hampstead, NC 28443For Sale

 MLS ID #100587663, Pat M Canady, Intracoastal Realty Corporation. Hive MLS
 - $2,499,0004 bd5 ba3.3k sqft141 Cove Side Lane, Hampstead, NC 28443For Sale
 MLS ID #100599243, Lisa A Mathews, RE/MAX Essential. Hive MLS
 - $2,249,0004 bd6 ba3.4k sqft83 Paris Pointe, Hampstead, NC 28443For Sale
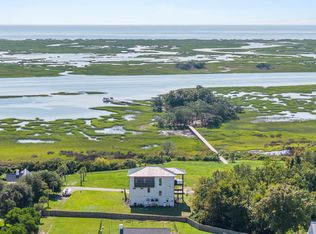 MLS ID #100604190, The Summers Real Estate Team, Keller Williams Innovate-Wilmington. Hive MLS
 - $2,499,9994 bd4 ba3.3k sqft650 Red Fox Trail, Hampstead, NC 28443For Sale
 MLS ID #100574019, Patrick S Morris, Coastal Realty Associates LLC. Hive MLS
 - $1,190,0003 bd3 ba2.4k sqft2463 Hoover Road, Hampstead, NC 28443For SaleMLS ID #100572231, Shelley W Sugden, RE/MAX Executive. Hive MLS
- $1,295,0003 bd2 ba2.1k sqft119 Sound View Drive, Hampstead, NC 28443For SaleMLS ID #100594445, Hunter Malone, Intracoastal Realty Corporation. Hive MLS
- $1,750,0003 bd6 ba3.2k sqft613 Hughes Road, Hampstead, NC 28443For SaleMLS ID #100585893, Jeff Lucas, Lucas and Associates REALTORS Inc.. Hive MLS
- $2,546,0004 bd4 ba2.5k sqft123 Seafaring Lane, Hampstead, NC 28443New ConstructionMLS ID #100574209, Kathy Shaw, Keller Williams Elite Realty. Hive MLS
- $1,750,0004 bd3 ba2.7k sqft21801 Us 17 Highway, Hampstead, NC 28443For SaleMLS ID #100543552, Marcello Caliva and Associates, Intracoastal Realty Corporation. Hive MLS
- $1,550,0003 bd3 ba2.9k sqft345 Dogwood Lane, Hampstead, NC 28443For SaleMLS ID #100601660, Demetria L Padgett, eXp Realty. Hive MLS
- $1,500,0004 bd4 ba3.1k sqft102 Olde Point Loop, Hampstead, NC 28443For SaleMLS ID #100562182, Diane M Castro-Perez, Coldwell Banker Sea Coast Advantage-Hampstead. Hive MLS
- $2,980,0005 bd5 ba2.9k sqft1144 Avila Drive, Hampstead, NC 28443New ConstructionMLS ID #100594573, Ryan P Crecelius, Nest Realty. Hive MLS
- $1,944,0884 bd4 ba2.8k sqft444 Cattle Drive, Rocky Point, NC 28457New ConstructionMLS ID #100567215, Bonner D Herring, Destination Realty Corporation, LLC. Hive MLS
- $2,900,0004 bd5 ba3.2k sqft15 Shipyard Lane, Hampstead, NC 28443New ConstructionMLS ID #100600199, Alex McKinney, SERHANT. Hive MLS
- $1,279,0003 bd3 ba2.6k sqft360 E Wayfinder Lane, Hampstead, NC 28443New ConstructionMLS ID #100599821, Brett Blizzard, Destination Realty Corporation, LLC. Hive MLS
- $1,199,9993 bd3 ba2.8k sqft58 E Wayfinder Ln, Hampstead, NC 28443New Construction
 MLS ID #10194112, Matthew Berglund. Doorify MLS
 - $1,150,0004 bd4 ba3k sqft357 Planters Walk, Hampstead, NC 28443For SaleMLS ID #100568013, Nora S Ruehle, Coldwell Banker Sea Coast Advantage-Hampstead. Hive MLS
- $2,500,0004 bd2 ba1.6k sqft301 Intracoastal Court, Sneads Ferry, NC 28460For SaleMLS ID #100563566, Kornerstone Group, Coldwell Banker Sea Coast Advantage. Hive MLS
- $1,595,0004 bd5 ba3.5k sqft38 Reston Bluff, Hampstead, NC 28443For SaleMLS ID #100573821, Brett M Adams, Brett Adams Homes. Hive MLS
- $1,250,0003 bd4 ba2.4k sqft(Undisclosed Address), Castle Hayne, NC 28429For SaleMLS ID #100571095, Dawn J Berard, Sold Buy the Sea Realty. Hive MLS
