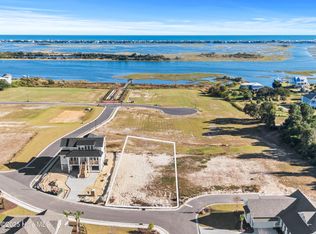
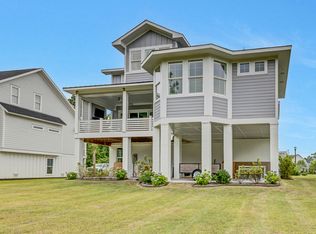
Positioned within sought after Hampstead, welcome to the new gated waterfront enclave of East Wynd. This waterfront community offering a gazebo overlooking this intracoastal waterway and distant views of Topsail Island, a perfect spot to enjoy after an evening walk watching the boats go by. This never-lived-in Harbour Town III model built by Hagood Homes offers an exceptional blend of coastal elegance, architectural detail, and modern comfort. Thoughtfully situated on a generous homesite with rear views toward the Intracoastal Waterway, this residence captures the essence of luxury coastal living.
Designed for everyday enjoyment, the heart of this home is a light-filled chef's kitchen featuring a 9'6'' island perfect for sharing your days events. Our cabinetry offers wood boxes, artisan detailing, with dovetail, full extension drawers and soft closed doors and drawers. A Chef's preference this home offers a wall oven microwave combo and separate gas cooktop. A detail enjoyed by many with a window over the Kitchen sink. Don't miss this walk in Pantry with site finished carpenter shelving. The Kitchen and Dining area offer an abundance of natural light. The adjoining living spaces showcase soaring 10-foot ceilings, exposed beams, extensive millwork, and seamless flow into the signature four-season room--a stunning retreat for year-round enjoyment.
The private owner's suite tucked away in the rear of the home is a sanctuary unto itself, highlighted by cove molding, and a bay window with double stud pockets showcasing the fine details this builder is known for. This spa-inspired bath with zero-entry shower, 10' tile details, illuminated mirrors, and a professionally designed walk-in wardrobe with easy access to the Laundry and two additional guest suites providing exceptional comfort and privacy for family and visitors alike.
Upstairs, a separate lounge and guest retreat create an ideal setting for extended stays, while the expansive covered porch offers a captivating vantage point to enjoy coastal breezes and views of the Intracoastal Waterway.
Built with renowned attention to quality and energy efficiency, including open cell spray-foam insulation and thoughtfully engineered construction, this residence delivers both modern luxury and peace of mind.
Ideally located between historic and eclectic Wilmington and Jacksonville within a short drive to Wrightsville and Topsail Beaches, boating, dining, and shopping, this is a rare opportunity to own one of East Wynd's most distinguished homes.
Call today so I can boast about all the attributes we offer, and why this area is sought after in Southeastern North Carolina!
For sale
Price cut: $100K (6/30)
$1,150,000
357 Planters Walk, Hampstead, NC 28443
4beds
3,069sqft
:
Get pre-qualified$6,602/mo
Single Family Residence
Built in 2025
0.35 Acres Lot
$1,135,600 Zestimate®
$375/sqft
$125/mo HOA
What's special
Gated waterfront enclaveCove moldingExtensive millworkIlluminated mirrorsSeparate gas cooktopWall oven microwave comboExposed beams
- 103 days |
- 506 |
- 26 |
Zillow last checked:
Listing updated:
Listed by:
Nora S Ruehle 910-279-4865,
Coldwell Banker Sea Coast Advantage-Hampstead
Source: Hive MLS,MLS#: 100568013 Originating MLS: Cape Fear Realtors MLS, Inc.
Originating MLS: Cape Fear Realtors MLS, Inc.Facts & features
Interior
Bedrooms & bathrooms
- Bedrooms: 4
- Bathrooms: 4
- Full bathrooms: 3
- 1/2 bathrooms: 1
Rooms
- Room types: Master Bedroom, Bedroom 2, Bedroom 3, Family Room, Dining Room, Bonus Room, Bedroom 4, Sunroom
Primary bedroom
- Level: First
- Dimensions: 16.3 x 14.6
Bedroom 2
- Level: First
- Dimensions: 11.4 x 11
Bedroom 3
- Level: First
- Dimensions: 12.6 x 10.1
Bedroom 4
- Level: Second
- Dimensions: 11.3 x 11.9
Bonus room
- Level: Second
- Dimensions: 15.7 x 18.1
Dining room
- Level: First
- Dimensions: 13.1 x 13.3
Family room
- Level: First
- Dimensions: 15.11 x 15.9
Kitchen
- Level: First
- Dimensions: 13.1 x 16.8
Sunroom
- Level: First
- Dimensions: 20 x 12
Heating
- Heat Pump, Electric, Forced Air, Zoned
Cooling
- Central Air, Zoned, Heat Pump
Appliances
- Included: Vented Exhaust Fan, Gas Cooktop, Electric Oven, Disposal, Dishwasher
- Laundry: Laundry Room
Features
- Master Downstairs, Walk-in Closet(s), High Ceilings, Entrance Foyer, Solid Surface, Bookcases, Kitchen Island, Ceiling Fan(s), Pantry, Walk-in Shower, Gas Log, Walk-In Closet(s)
- Flooring: Carpet, Laminate, Tile
- Doors: Thermal Doors
- Windows: Thermal Windows
- Basement: None
- Attic: Storage,Floored,Pull Down Stairs
- Has fireplace: Yes
- Fireplace features: Gas Log
Interior area
- Total structure area: 3,069
- Total interior livable area: 3,069 sqft
Property
Parking
- Total spaces: 2
- Parking features: Garage Faces Side, Garage Door Opener, Garage
- Attached garage spaces: 2
Accessibility
- Accessibility features: None
Features
- Levels: Two
- Patio & porch: Covered, Enclosed, Porch, Balcony
- Exterior features: Irrigation System, Cluster Mailboxes, DP50 Windows, Thermal Doors
- Pool features: None
- Fencing: None
- Has view: Yes
- View description: ICW
- Waterfront features: None
- Frontage type: See Remarks
Lot
- Size: 0.35 Acres
- Dimensions: 133 x 161 x 52 x 37 x 152
- Features: Interior Lot, Corner Lot
Details
- Parcel number: 42136946390000
- Zoning: RD
- Special conditions: Standard
Construction
Type & style
- Home type: SingleFamily
- Property subtype: Single Family Residence
Materials
- Fiber Cement, Wood Frame
- Foundation: Raised, Slab
- Roof: Architectural Shingle
Condition
- New construction: No
- Year built: 2025
Details
- Warranty included: Yes
Utilities & green energy
- Sewer: Public Sewer
- Water: Public
- Utilities for property: Natural Gas Connected, Sewer Connected, Water Connected
Green energy
- Green verification: Eco Select Prgm
- Energy efficient items: Lighting, Thermostat
- Indoor air quality: Ventilation
Community & HOA
Community
- Security: Smoke Detector(s)
- Subdivision: East Wynd
HOA
- Has HOA: Yes
- Amenities included: Waterfront Community, Gated, Maintenance Common Areas, Maintenance Roads, Management, Sidewalks, Street Lights
- HOA fee: $1,500 annually
- HOA name: East Wynd HOA
Location
- Region: Hampstead
Financial & listing details
- Price per square foot: $375/sqft
- Tax assessed value: $731,803
- Date on market: 4/18/2026
- Cumulative days on market: 103 days
- Listing agreement: Exclusive Right To Sell
- Listing terms: Cash,Conventional,VA Loan
- Road surface type: Paved
Estimated market value
$1,135,600
$1.08M - $1.19M
$3,350/mo
Price history
| Date | Event | Price |
|---|---|---|
| 6/30/2026 | Price change | $1,150,000-8%$375/sqft |
Source:  Hive MLS #100568013 Report a problem Hive MLS #100568013 Report a problem | ||
| 4/18/2026 | Listed for sale | $1,250,000+22.8%$407/sqft |
Source: Hive MLS #100568013 Report a problem | ||
| 6/9/2025 | Sold | $1,017,828$332/sqft |
Source: Hive MLS #100515316 Report a problem | ||
Public tax history
| Year | Property taxes | Tax assessment |
|---|---|---|
| 2025 | -- | $711,517 |
Find assessor info on the county website
Monthly payment
Est. payment
Payment breakdown
Explore the cost of this home by adjusting the details. Changes won't be saved.Climate risks
Neighborhood: 28443
Nearby schools
GreatSchools rating
- 10/10North Topsail Elementary SchoolGrades: PK-5Distance: 0.9 mi
- 9/10Surf City MiddleGrades: 6-8Distance: 5 mi
- 8/10Topsail High SchoolGrades: 9-12Distance: 3.6 mi
Schools provided by the listing agent
- Elementary: North Topsail
- Middle: Surf City
- High: Topsail
Source: Hive MLS. This data may not be complete. We recommend contacting the local school district to confirm school assignments for this home.
- $575,0000.41 Acres10 Solstice Way LOT 93, Hampstead, NC 28443Lot/Land
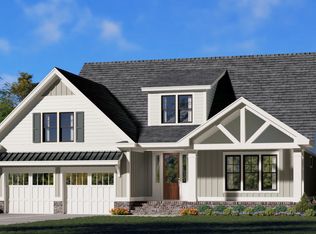
- $835,9004 bd3 ba3.1k sqft23-23 Planters Walk, Hampstead, NC 28443New Construction
- $1,109,4413 bd3 ba2.7k sqft344 Lookout Point, Hampstead, NC 28443Sold
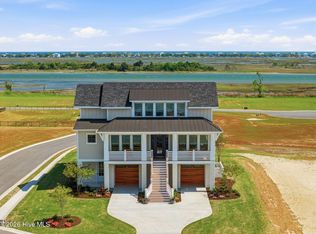
- $1,746,7974 bd4 ba2.9k sqft26 Solstice Way, Hampstead, NC 28443Pending
- $747,9003 bd3 ba2.3k sqft328 Lookout Point, Hampstead, NC 28443Pending
- $841,9003 bd3 ba2.9k sqft25-25 Planters Walk, Hampstead, NC 28443New Construction
- $841,9003 bd3 ba3k sqft24-24 Planters Walk, Hampstead, NC 28443New Construction
- $962,1014 bd4 ba2.4k sqft362 Planters Walk, Hampstead, NC 28443Sold
A local agent can set up tours, give advice and negotiate with sellers.
A local lender can help you make sure your offer is ready when you are.
Similar homes
- $997,0004 bd4 ba2.9k sqft207 Ottaway Court, Hampstead, NC 28443For Sale
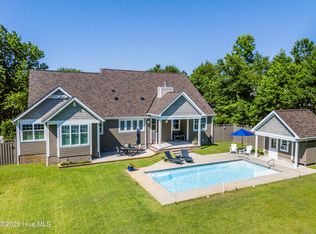
 MLS ID #100587538, Irena B Kohler, Coldwell Banker Sea Coast Advantage-Hampstead. Hive MLS
 - $1,124,4004 bd4 ba3.1k sqft1101 Crown Pointe Drive, Hampstead, NC 28443New Construction
 MLS ID #100577022, Tidewater Property Group, Intracoastal Realty Corporation. Hive MLS
 - $1,095,0003 bd3 ba3.6k sqft606 Ravenswood Road, Hampstead, NC 28443For Sale
 MLS ID #100588185, The Smith Group, Landmark Sotheby's International Realty. Hive MLS
 - from $1,036,6214 bd4 ba2.9k sqftPort Royal Sound Plan, East Wynd, Hampstead, NC 28443New Construction
 Hagood Homes
 - $950,0004 bd5 ba3.5k sqft406 Compass Point, Hampstead, NC 28443New ConstructionMLS ID #100566568, Joel Sheesley, Coldwell Banker Sea Coast Advantage. Hive MLS
- $1,225,0003 bd3 ba2.4k sqft2463 Hoover Road, Hampstead, NC 28443For SaleMLS ID #100572231, Shelley W Sugden, RE/MAX Executive. Hive MLS
- $679,4264 bd3 ba2.8k sqft37 Lookout Point, Hampstead, NC 28443New ConstructionMLS ID #100577968, Sara Helms, Mungo Homes. Hive MLS
- $1,299,0004 bd6 ba4.1k sqft13 E Cannon Cove, Hampstead, NC 28443New ConstructionMLS ID #100547090, John Newton, Better Homes and Gardens Real Estate Treasure 4. Hive MLS
- $865,0004 bd4 ba3.3k sqft77 Iris Way, Hampstead, NC 28443New ConstructionMLS ID #100590928, Bailey & Company, Coldwell Banker Sea Coast Advantage. Hive MLS
- $1,268,0004 bd3 ba2.6k sqft11 Amidships Lane, Hampstead, NC 28443For SaleMLS ID #100551268, Merritt Anderson Crawley, Nest Realty. Hive MLS
- $729,0004 bd3 ba3.1k sqft54 Stonegate Circle, Hampstead, NC 28443For SaleMLS ID #100584174, Andrea Ochoa, Collective Realty LLC. Hive MLS
- $619,4354 bd4 ba2.5k sqft102 Lookout Point, Hampstead, NC 28443New ConstructionMLS ID #100578258, Sara Helms, Mungo Homes. Hive MLS
- $775,0004 bd3 ba2.6k sqft194 Hampton Court, Hampstead, NC 28443For SaleMLS ID #100580365, The Rising Tide Team, Intracoastal Realty Corporation. Hive MLS
- $599,9994 bd3 ba2.7k sqft330 Crown Pointe Drive, Hampstead, NC 28443For SaleMLS ID #100585478, Allison Wise, Port City Real Estate Group LLC. Hive MLS
- $599,8794 bd3 ba2k sqft257 Planters Walk, Hampstead, NC 28443New ConstructionHive MLS
- $739,4226 bd5 ba3.5k sqft127 Lookout Point, Hampstead, NC 28443New ConstructionMLS ID #100578885, Sara Helms, Mungo Homes. Hive MLS
- $699,9004 bd4 ba2.5k sqft100 Cove Side Lane, Hampstead, NC 28443For SaleMLS ID #100556453, Uncharted Realty Group, Keller Williams Innovate-Wilmington. Hive MLS
- $1,499,0003 bd4 ba3k sqft1017 Mallard Bay Road, Hampstead, NC 28443For SaleMLS ID #100543040, Austin Kenyon, Intracoastal Realty Corporation. Hive MLS
- $599,0004 bd3 ba3.1k sqft183 Grandview Drive, Hampstead, NC 28443For SaleMLS ID #100564954, Brandon A Thomas, Coldwell Banker Sea Coast Advantage-Leland. Hive MLS
- $655,0003 bd3 ba2.8k sqft23 Stonegate Circle, Hampstead, NC 28443For SaleMLS ID #100579325, Ashley Davis, Better Homes and Gardens Real Estate Treasure. Hive MLS
