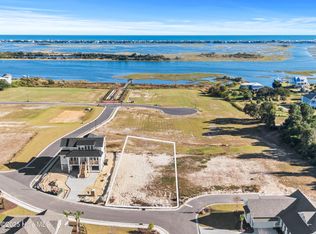
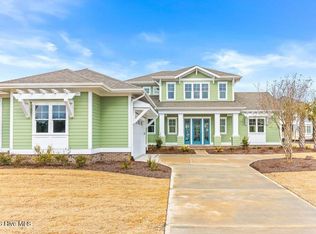
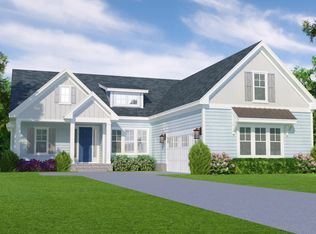
Welcome to East Wynd, a new waterfront Community in sought after southeastern NC! East Wynd embodies the essence of a relaxing lifestyle, located in midtown Hampstead. Our vision is for to you enjoy the natural beauty of the ICWW where peace and tranquility is our pace. Hagood Homes is a well-known leader in design, quality, and ahead of the curve including what the buyers of today want from their list of must-haves. Our in-house crafted designs highlight the natural beauty of their settings without compromising modern comfort and maintaining the character of southern coastal flair. There is nothing ordinary of what the name Hagood Homes resonates. The characteristic this Custom Home design delivers is something rarely seen in today's available homes. This beauty is known as the Port Royal. From the ground up we focus on outstanding craftsmanship. The foundation and the columns are made of tabby parchment adding to the feeling of modern southern charm; complete with metal roof accents. Under this home the garage is massive, with plenty of room to store your toys. The drop zone is conveniently placed next to the access to the elevator located off of the first level foyer and leads you to the Grande living area. What a great use of space featuring the Living, Dining, Study, laundry, and Primary living as well as the Outdoor dining and Outdoor living space Just envision yourself on the middle story sitting high with the ICWW located within eyesight. As you enter the Grand level the beams in the living room grab your eye accentuating the clean lines this design has to offer. The minimalistic feel when you gaze at the kitchen with the dropped soffit and cabinet placement. Memories are a treasure that a home like this bring into it's life. Nestle in front of this linear fireplace and share your days events. The study is off the living area and the outdoor living space really is where you will enjoy starting every day from. Click on more for wonderful additional information regarding this home and Hagood Home Welcome to East Wynd, a new waterfront Community in sought after southeastern NC! Located in midtown Hampstead, our vision is for to you enjoy the natural beauty of the ICWW where peace and tranquility is our pace. Hagood Homes is a well-known leader in design, quality, and ahead of the curve including what the buyers of today want from their list of must-haves. Our in-house crafted designs highlight the natural beauty of their settings without compromising modern comfort and maintaining the character of southern coastal flair. There is nothing ordinary of what the name Hagood Homes resonates. The characteristic this Custom Home design delivers is something rarely seen in today's available homes. This beauty is known as the Port Royal. From the ground up we focus on outstanding craftsmanship. The foundation and the columns are made of tabby parchment adding to the feeling of modern southern charm; complete with metal roof accents. Under this home the garage is massive, with plenty of room to store your toys. The drop zone is conveniently placed next to the access to the elevator located off of the first level foyer and leads you to the Grande living area. What a great use of space featuring the Living, Dining, Study, laundry, and Primary living as well as the Outdoor dining and Outdoor living space You'll find yourself in every corner of this home saying pinch me! The upper level, Bedroom suite 2 has it's own full bathroom. Bedroom Suite 3&4 shares a full bath and the natural lighting throughout is plentiful. The Lounge on the upper level has access to its own covered porch. Hagood Homes finishing and style are in a league of their own. Hampstead is well known for Topsail schools, easy access to two beautiful beaches, an array of wonderful restaurants, plentiful outdoor venues, historic Wilmington, and close proximity in nearby Jacksonville.
Sold for $1,710,000
Zillow last checked:
Listing updated:
Bought with:
Rasa Love, 173734
RE/MAX Essential
Source: Hive MLS,MLS#: 100490520 Originating MLS: Cape Fear Realtors MLS, Inc.
Originating MLS: Cape Fear Realtors MLS, Inc.Price history
| Date | Event | Price |
|---|---|---|
| 8/27/2026 | Sold | $1,710,000-2.1%$575/sqft |
Source:  Hive MLS #100490520 Report a problem Hive MLS #100490520 Report a problem | ||
| 7/14/2026 | Pending sale | $1,746,797$587/sqft |
Source: Hive MLS #100490520 Report a problem | ||
| 11/7/2025 | Listed for sale | $1,746,797+4.4%$587/sqft |
Source: Hive MLS #100490520 Report a problem | ||
| 9/30/2025 | Listing removed | $1,673,438$563/sqft |
Source: Hive MLS #100490520 Report a problem | ||
| 2/24/2025 | Listed for sale | $1,673,438$563/sqft |
Source: Hive MLS #100490520 Report a problem | ||
Get a cash offer in 3 minutes
Find out how much your home could sell for in as little as 3 minutes with a no-obligation cash offer.
Estimated market value
$1,718,200
