The NORTH BEND by Charter Building Group. This is a Two-story floor plan with 4 bedrooms and 3 baths, with a Loft and Bonus Room. Open living area with access to a large screened-in porch. EAST WYND is a WATERFRONT community with a beautiful Intracoastal front day dock and friendly vibes. Charter Building Group homes feature modern interior finishes, oversized windows, quality craftsmanship and spacious outdoor living spaces.
New construction
$949,900
348 Planters Walk, Hampstead, NC 28443
4beds
3,288sqft
Single Family Residence
Built in 2026
0.28 Acres Lot
$-- Zestimate®
$289/sqft
$125/mo HOA
What's special
- 1 day
- 10
- 0
Zillow last checked:
Listing updated:
Listed by:
Patrick H Kelly 910-599-7811,
Coldwell Banker Sea Coast Advantage,
Team Holly Overton Marketing Group 910-799-3435,
Coldwell Banker Sea Coast Advantage
Source: Hive MLS,MLS#: 100613494 Originating MLS: Cape Fear Realtors MLS, Inc.
Facts & features
Interior
Bedrooms & bathrooms
- Bedrooms: 4
- Bathrooms: 3
- Full bathrooms: 3
Rooms
- Room types: Master Bedroom, Bedroom 2, Bedroom 3, Bedroom 4, Great Room, Dining Room, Loft, Bonus Room, Laundry
Primary bedroom
- Level: First
- Dimensions: 176 x 158
Bedroom 2
- Level: First
- Dimensions: 122 x 13
Bedroom 3
- Level: Second
- Dimensions: 148 x 133
Bedroom 4
- Level: Second
- Dimensions: 132 x 137
Bonus room
- Level: Second
- Dimensions: 225 x 156
Dining room
- Level: First
- Dimensions: 15 x 11
Great room
- Level: First
- Dimensions: 20 x 182
Kitchen
- Level: First
- Dimensions: 15 x 18
Laundry
- Level: First
- Dimensions: 89 x 510
Loft
- Level: Second
- Dimensions: 13 x 10
Heating
- Heat Pump, Electric, Zoned
Cooling
- Central Air, Zoned, Ceiling Fan(s), Heat Pump
Appliances
- Included: Vented Exhaust Fan, Gas Cooktop, Electric Oven, Built-In Microwave, Self Cleaning Oven, Disposal, Dishwasher
- Laundry: Dryer Hookup, Washer Hookup
Features
- Walk-in Closet(s), Vaulted Ceiling(s), Entrance Foyer, Mud Room, Solid Surface, Kitchen Island, Ceiling Fan(s), Pantry, Walk-in Shower, Gas Log, Smart Thermostat, Walk-In Closet(s)
- Flooring: Wood
- Windows: Thermal Windows
- Attic: Access Only
- Has fireplace: Yes
- Fireplace features: Gas Log
Interior area
- Total structure area: 3,288
- Total interior livable area: 3,288 sqft
Property
Parking
- Total spaces: 2
- Parking features: Garage
- Attached garage spaces: 2
Features
- Levels: Two
- Patio & porch: Covered, Screened, Front Porch, Rear Porch
- Exterior features: Irrigation System
- Pool features: None
- Fencing: Back Yard,Wood,Fenced
- View description: None
- Frontage type: See Remarks
Lot
- Size: 0.28 Acres
- Dimensions: 74' x 163'
Details
- Parcel number: 42136925480000
- Zoning: RP
- Special conditions: Standard
Construction
Type & style
- Home type: SingleFamily
- Property subtype: Single Family Residence
Materials
- Brick Veneer, Fiber Cement, Wood Frame
- Foundation: Block, Raised, Slab
- Roof: Architectural Shingle
Condition
- New Construction,Under Construction
- New construction: Yes
- Year built: 2026
Utilities & green energy
- Sewer: Public Sewer
- Water: Public
- Utilities for property: Natural Gas Connected, Sewer Connected, Water Connected
Community & HOA
Community
- Subdivision: East Wynd
HOA
- Has HOA: Yes
- Amenities included: Waterfront Community, Gated, Maintenance Roads
- HOA fee: $1,500 annually
- HOA name: East Wynd HOA
- HOA phone: 910-256-2021
Location
- Region: Hampstead
Financial & listing details
- Price per square foot: $289/sqft
- Date on market: 10/30/2026
- Cumulative days on market: 2 days
- Listing agreement: Exclusive Right To Sell
- Listing terms: Cash,Conventional,VA Loan
Estimated market value
Not available
Estimated sales range
Not available
Not available
Price history
| Date | Event | Price |
|---|---|---|
| 10/30/2026 | Listed for sale | $949,900$289/sqft |
Source:  Hive MLS #100613494 Report a problem | ||
Public tax history
Tax history is unavailable.
Monthly payment
Est. payment
Payment breakdown
Explore the cost of this home by adjusting the details. Changes won't be saved.Climate risks
Neighborhood: 28443
Nearby schools
Schools provided by the listing agent
- Elementary: North Topsail
- Middle: Surf City
- High: Topsail
Source: Hive MLS. This data may not be complete. We recommend contacting the local school district to confirm school assignments for this home.

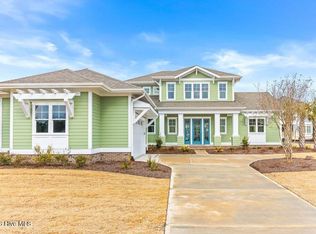
Similar homes
- $925,0004 bd3 ba3.2k sqft209 Bates Retreat, Hampstead, NC 28443For Sale

 MLS ID #100609987, Tiffany M Zamboli, Southern Realty Group LLC. Hive MLS
- $939,0004 bd4 ba3.6k sqft126 Summerset Landing, Hampstead, NC 28443For Sale
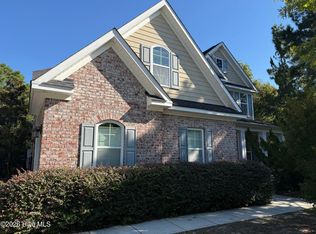 MLS ID #100607803, Paul M Snider, Premier Realty Group. Hive MLS
- $849,0004 bd3 ba2.7k sqft115 Canvasback Point, Hampstead, NC 28443For Sale
 MLS ID #100611984, Ronel Austin, Coastal Realty Associates LLC. Hive MLS
- $835,9004 bd3 ba3.1k sqftTbd 23 Planters Walk, Hampstead, NC 28443New Construction
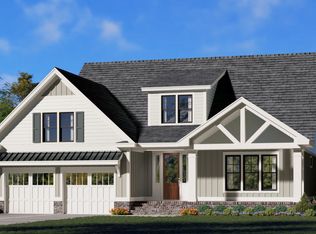 MLS ID #100474777, Patrick H Kelly, Coldwell Banker Sea Coast Advantage. Hive MLS
- $915,0004 bd4 ba2.7k sqft105 Tradewinds Drive, Hampstead, NC 28443New ConstructionMLS ID #100596521, Tidewater Property Group, Intracoastal Realty Corporation. Hive MLS
- $579,5814 bd3 ba2.4k sqft202 Lookout Point, Hampstead, NC 28443New ConstructionMLS ID #100594114, Sara Helms, Mungo Homes. Hive MLS
- $1,150,0004 bd4 ba3k sqft357 Planters Walk, Hampstead, NC 28443For SaleMLS ID #100568013, Nora S Ruehle, Coldwell Banker Sea Coast Advantage-Hampstead. Hive MLS
- $990,0004 bd4 ba3.5k sqft630 Ravenswood Road, Hampstead, NC 28443For SaleMLS ID #100596457, Irena B Kohler, Coldwell Banker Sea Coast Advantage-Hampstead. Hive MLS
- $795,0004 bd3 ba2.8k sqft302 Pecan Court, Hampstead, NC 28443For SaleMLS ID #100605587, Kristen Downing, RE/MAX Executive. Hive MLS
- $780,0005 bd4 ba3k sqft134 Wild Berry Lane, Hampstead, NC 28443For SaleMLS ID #100610102, Ronel Austin, Coastal Realty Associates LLC. Hive MLS
- $841,9003 bd3 ba2.9k sqftTbd 25 Planters Walk, Hampstead, NC 28443New ConstructionMLS ID #100474783, Patrick H Kelly, Coldwell Banker Sea Coast Advantage. Hive MLS
- $841,9003 bd3 ba3k sqftTbd 24 Planters Walk, Hampstead, NC 28443New ConstructionMLS ID #100474781, Patrick H Kelly, Coldwell Banker Sea Coast Advantage. Hive MLS
- $975,0003 bd3 ba1.6k sqft401 Bridgers Avenue, Topsail Beach, NC 28445For SaleMLS ID #100613286, Sandy C Ledbetter, Intracoastal Realty Corporation. Hive MLS
- $831,8004 bd4 ba3.1k sqft96 Halcyon Drive, Hampstead, NC 28443New ConstructionMLS ID #100608848, Team Thirty 4 North, Coldwell Banker Sea Coast Advantage. Hive MLS
- $1,199,9003 bd3 ba2.8k sqft58 E Wayfinder Lane, Hampstead, NC 28443New ConstructionMLS ID #100612108, Brett Blizzard, Destination Realty Corporation, LLC. Hive MLS
- $799,0004 bd4 ba3.1k sqft39 Stratford Place, Hampstead, NC 28443For SaleMLS ID #100600250, Gary J Traflet, Living Seaside Realty Group. Hive MLS
- $869,6004 bd4 ba3.2k sqft119 Delphi Trace, Hampstead, NC 28443New ConstructionMLS ID #100570960, Team Thirty 4 North, Coldwell Banker Sea Coast Advantage. Hive MLS
- $875,0004 bd4 ba3.3k sqft496 Captain Beam Boulevard, Hampstead, NC 28443For SaleMLS ID #100555539, Sharon G Pate-Batts, Intracoastal Realty Corporation. Hive MLS
- $834,3004 bd3 ba2.9k sqft86 Delphi Trace, Hampstead, NC 28443New ConstructionMLS ID #100571042, Team Thirty 4 North, Coldwell Banker Sea Coast Advantage. Hive MLS
