New construction on Hampstead's Intracoastal Waterway, where timeless coastal architecture meets sophisticated modern design. The Spinnaker is one of the newest offerings in Delamar, a luxury waterfront community built for the way people actually want to live on the coast. Inside, an open-concept plan unfolds under soaring 11-foot ceilings, filled with natural light and finished throughout with designer-selected details. The great room anchors the home with a custom wet bar, flowing effortlessly into the gourmet kitchen and dining area — built for everyday living and easy entertaining alike. A first-floor primary suite offers a private retreat, and a dedicated study makes work-from-home simple. Upstairs, a flex room adapts to whatever you need next: media room, playroom, home gym, or guest suite. Outdoor living is just as considered — a welcoming front porch, screened rear porch, and rear terrace and patio extend the home into the Carolina air year-round. Handcrafted cabinetry and elevated architectural details carry the same care throughout. Delamar delivers resort-style amenities to match: private boat slips available for purchase, a private boat launch and secure storage, a resort-style pool, state-of-the-art fitness center, tennis and pickleball courts, and golf cart-friendly streets throughout. You're minutes from Topsail Island's beaches, waterfront dining and shopping, with easy access to Wilmington. Welcome home to The Spinnaker at Delamar — where every day feels like a vacation.
New construction
$1,199,999
58 E Wayfinder Ln, Hampstead, NC 28443
3beds
2,891sqft
Single Family Residence
Built in 2026
10,454 Square Feet Lot
$1,195,200 Zestimate®
$415/sqft
$205/mo HOA
What's special
Filled with natural lightGourmet kitchenWelcoming front porchSophisticated modern designElevated architectural detailsTimeless coastal architectureCustom wet bar
- 7 days
- 291
- 20
Zillow last checked:
Listing updated:
Listed by:
Matthew Berglund 919-757-4254,
Destination Realty Corporation
Source: Doorify MLS,MLS#: 10194112
Facts & features
Interior
Bedrooms & bathrooms
- Bedrooms: 3
- Bathrooms: 3
- Full bathrooms: 2
- 1/2 bathrooms: 1
- Main level bathrooms: 2
- Main level bedrooms: 1
Primary bedroom
- Level: Main
- Area: 252 Square Feet
- Dimensions: 14.0 x 18.0
Bedroom 2
- Level: Second
- Area: 156 Square Feet
- Dimensions: 12.0 x 13.0
Bedroom 3
- Level: Second
- Area: 156 Square Feet
- Dimensions: 12.0 x 13.0
Kitchen
- Level: Main
- Area: 300 Square Feet
- Dimensions: 20.0 x 15.0
Laundry
- Level: Main
- Area: 64 Square Feet
- Dimensions: 8.0 x 8.0
Living room
- Level: Main
- Area: 306 Square Feet
- Dimensions: 17.0 x 18.0
Loft
- Level: Second
- Area: 425 Square Feet
- Dimensions: 17.0 x 25.0
Office
- Level: Main
- Area: 144 Square Feet
- Dimensions: 12.0 x 12.0
Heating
- Electric, Fireplace(s), Heat Pump
Cooling
- Attic Fan, Central Air, Ceiling Fan(s), Heat Pump, Zoned
Appliances
- Included: Built-In Refrigerator, Double Oven, Dishwasher, Gas Range, Oven, Range, Refrigerator, Range Hood, Stainless Steel Appliance(s), Wine Cooler
- Laundry: Laundry Closet
Features
- Breakfast Bar, Beamed Ceilings, Built-in Features, Ceiling Fan(s), Chandelier, Crown Molding, Coffered Ceiling(s), Kitchen Island, Recessed Lighting, Stone Counters
- Flooring: Ceramic Tile, Wood
- Doors: ENERGY STAR Qualified Doors, Sliding Doors
- Number of fireplaces: 1
- Fireplace features: Fire Pit, Glass Doors, Living Room
- Common walls with other units/homes: No Common Walls
Interior area
- Total structure area: 2,891
- Total interior livable area: 2,891 sqft
- Finished area above ground: 2,891
- Finished area below ground: 0
Property
Parking
- Total spaces: 2
- Parking features: Attached, Driveway, Garage
- Garage spaces: 2
- Has uncovered spaces: Yes
Features
- Levels: Two
- Stories: 2
- Patio & porch: Covered, Front Porch, Patio, Porch, Rear Porch, Wrap Around
- Exterior features: Balcony, Dock, Fire Pit, Private Yard
Lot
- Size: 10,454 Square Feet
- Features: Back Yard, Front Yard, Landscaped
Details
- Additional structures: Pool House
- Parcel number: 42134946250000
- Special conditions: Standard
Construction
Type & style
- Home type: SingleFamily
- Architectural style: Modern
- Property subtype: Single Family Residence
Materials
- HardiPlank Type, Shake Siding
- Foundation: Block, Raised
- Roof: Metal,Shingle,Architectural Shingle
Condition
- New Construction
- New construction: Yes
- Year built: 2026
- Major remodel year: 2026
Details
- Builder model: Spinnaker
Utilities & green energy
- Sewer: Public Sewer
- Water: Public
Community & HOA
Community
- Features: Clubhouse, Fishing, Fitness Center, Gated, Lake, Pool, Street Lights, Sidewalks, Tennis Court(s)
- Security: Gated Community
- Subdivision: To Be Added
HOA
- Has HOA: Yes
- Amenities included: Boating, Boat Dock, Boat Slip, Cabana, Clubhouse, Fitness Center, Gated, Jogging Path, Landscaping, Maintenance Grounds, Pool, Pond Seasonal, RV/Boat Storage, Sport Court, Tennis Court(s), Water
- Services included: Maintenance Grounds, Road Maintenance
- HOA fee: $2,460 annually
- HOA name: Delamar HOA
Location
- Region: Hampstead
Financial & listing details
- Price per square foot: $415/sqft
- Date on market: 9/22/2026
- Listing agreement: Exclusive Right To Sell
- Listing terms: Cash,Conventional,VA Loan
Estimated market value
$1,195,200
$1.14M - $1.25M
$3,066/mo
Price history
| Date | Event | Price |
|---|---|---|
| 9/22/2026 | Listed for sale | $1,199,999-3.5%$415/sqft |
Source:  Doorify MLS #10194112 Report a problem Doorify MLS #10194112 Report a problem | ||
| 8/25/2026 | Listing removed | $1,244,000$430/sqft |
Source:  Hive MLS #100585954 Report a problem Hive MLS #100585954 Report a problem | ||
| 7/2/2026 | Listed for sale | $1,244,000$430/sqft |
Source: Hive MLS #100585954 Report a problem | ||
Public tax history
Tax history is unavailable.
Monthly payment
Est. payment
Payment breakdown
Explore the cost of this home by adjusting the details. Changes won't be saved.Climate risks
Neighborhood: 28443
Nearby schools
Schools provided by the listing agent
- Elementary: Pender - North Topsail Elementary School
- Middle: Pender - Topsail Middle School
- High: Pender - Topsail High School
Source: Doorify MLS. This data may not be complete. We recommend contacting the local school district to confirm school assignments for this home.
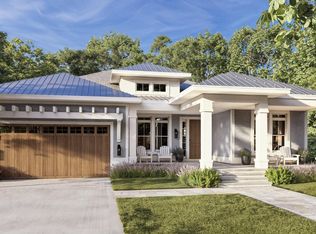
Similar homes
- $1,279,0003 bd3 ba2.6k sqft360 E Wayfinder Lane, Hampstead, NC 28443New Construction

 MLS ID #100599821, Brett Blizzard, Destination Realty Corporation, LLC. Hive MLS
 - $1,150,0004 bd4 ba3k sqft357 Planters Walk, Hampstead, NC 28443For Sale
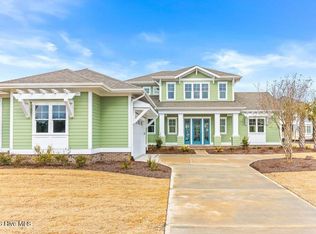 MLS ID #100568013, Nora S Ruehle, Coldwell Banker Sea Coast Advantage-Hampstead. Hive MLS
 - $1,295,0003 bd2 ba2.1k sqft119 Sound View Drive, Hampstead, NC 28443For Sale
 MLS ID #100594445, Hunter Malone, Intracoastal Realty Corporation. Hive MLS
 - $899,9994 bd4 ba3.4k sqft120 Middle Point Road, Hampstead, NC 28443For Sale
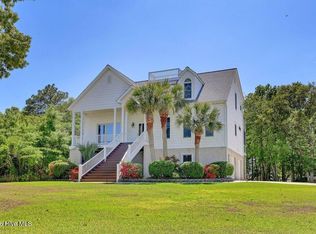 MLS ID #100569343, Maureen W Sidbury, Intracoastal Realty Corporation. Hive MLS
 - $729,0003 bd3 ba2.3k sqft2005 Country Club Drive, Hampstead, NC 28443For SaleMLS ID #100602869, Irena B Kohler, Coldwell Banker Sea Coast Advantage-Hampstead. Hive MLS
- $999,0006 bd4 ba2.9k sqft437 Howards Landing Road, Hampstead, NC 28443For SaleMLS ID #100601307, Brett Blizzard, Destination Realty Corporation, LLC. Hive MLS
- $950,0004 bd5 ba3.5k sqft406 Compass Point, Hampstead, NC 28443New ConstructionMLS ID #100566568, Joel Sheesley, Coldwell Banker Sea Coast Advantage. Hive MLS
- $650,0004 bd3 ba2.4k sqft711 N Green Tee Road, Hampstead, NC 28443For SaleMLS ID #100605240, David C Gervais, NorthGroup Real Estate LLC. Hive MLS
- $1,075,0004 bd4 ba3.1k sqft132 Anchors Away Drive, Hampstead, NC 28443For SaleMLS ID #100591291, Brett Blizzard, Destination Realty Corporation, LLC. Hive MLS
- $799,0004 bd4 ba3.1k sqft39 Stratford Place, Hampstead, NC 28443For SaleMLS ID #100600250, Gary J Traflet, Living Seaside Realty Group. Hive MLS
- $799,9003 bd3 ba2.5k sqft265 Iris Way, Hampstead, NC 28443For SaleMLS ID #100597045, Laura L Betz, RE/MAX Essential. Hive MLS
- $775,0005 bd3 ba2.6k sqft80 Stratford Place, Hampstead, NC 28443For SaleMLS ID #100592879, Stacy L Warren, RE/MAX Executive. Hive MLS
- $699,8096 bd5 ba3.5k sqft127 Lookout Point, Hampstead, NC 28443New ConstructionMLS ID #100578885, Sara Helms, Mungo Homes. Hive MLS
- $639,0003 bd3 ba2.8k sqft23 Stonegate Circle, Hampstead, NC 28443For SaleMLS ID #100579325, Ashley Davis, Better Homes and Gardens Real Estate Treasure. Hive MLS
- $669,9004 bd3 ba2.6k sqft207 Westminster Way, Hampstead, NC 28443For SaleMLS ID #100575276, Lisa A Mathews, RE/MAX Essential. Hive MLS
- $632,5003 bd2 ba2.3k sqft707 N Green Tee Road, Hampstead, NC 28443For SaleMLS ID #100567280, The Cameron Team, Coldwell Banker Sea Coast Advantage. Hive MLS
- $775,0004 bd3 ba2.6k sqft194 Hampton Court, Hampstead, NC 28443For SaleMLS ID #100580365, The Rising Tide Team, Intracoastal Realty Corporation. Hive MLS
- $850,0004 bd4 ba3.3k sqft79 Rice Flat Bay Street, Hampstead, NC 28443For SaleMLS ID #100598787, Janet G Cronemiller, BlueCoast Realty Corporation. Hive MLS
