Beautifully crafted 4-bedroom, 3-full-bath home in the sought-after Bates Retreat community of Hampstead! Features include custom wood kitchen cabinetry, a 36-inch, 6-burner gas range, hardwood floors throughout, custom trim work, and built-ins throughout. The spacious FROG offers additional living space, while the detached garage features 220-volt electrical service and a finished room above with heating and air conditioning. Additional highlights include a whole-house water filtration system and irrigation sprinkler system. Enjoy the exceptional neighborhood amenities, including a community boat ramp and pier, perfect for embracing the coastal lifestyle. Situated on a quiet cul-de-sac, this home offers quality craftsmanship, flexible living space, and convenient access to boating and outdoor recreation.
For sale
$925,000
209 Bates Retreat, Hampstead, NC 28443
4beds
3,223sqft
Single Family Residence
Built in 2014
0.68 Acres Lot
$895,300 Zestimate®
$287/sqft
$50/mo HOA
What's special
Custom trim workHardwood floors throughoutFlexible living spaceWhole-house water filtration systemIrrigation sprinkler systemBuilt-ins throughoutCustom wood kitchen cabinetry
- 22 days
- 992
- 80
Likely to sell faster than
Zillow last checked:
Listing updated:
Listed by:
Tiffany M Zamboli 631-294-8594,
Southern Realty Group LLC
Source: Hive MLS,MLS#: 100609987 Originating MLS: Cape Fear Realtors MLS, Inc.
Facts & features
Interior
Bedrooms & bathrooms
- Bedrooms: 4
- Bathrooms: 3
- Full bathrooms: 3
Rooms
- Room types: Living Room, Master Bedroom, Bedroom 2, Bedroom 3, Bedroom 4, Family Room, Dining Room
Primary bedroom
- Level: Main
- Dimensions: 14.3 x 18.3
Bedroom 2
- Level: Main
- Dimensions: 13.2 x 11.1
Bedroom 3
- Level: Main
- Dimensions: 11 x 12.2
Bedroom 4
- Level: Second
- Dimensions: 11.8 x 13
Dining room
- Level: Main
- Dimensions: 10.4 x 13.2
Family room
- Level: Second
- Dimensions: 31.9 x 20.1
Kitchen
- Level: Main
- Dimensions: 13.4 x 18.3
Living room
- Level: Main
- Dimensions: 19.3 x 18.3
Heating
- Electric, Forced Air
Cooling
- Central Air, Zoned
Appliances
- Included: Gas Oven, Gas Cooktop, Built-In Microwave, See Remarks, Refrigerator, Humidifier, Dishwasher, Gas Range
- Laundry: Dryer Hookup, Washer Hookup, Laundry Room
Features
- Master Downstairs, Central Vacuum, Walk-in Closet(s), Vaulted Ceiling(s), Tray Ceiling(s), High Ceilings, Entrance Foyer, Kitchen Island, Ceiling Fan(s), Pantry, Walk-in Shower, Blinds/Shades, Built-in Features, Dry Bar, Eat-in Kitchen, Smart Thermostat, Surround Sound, Walk-In Closet(s)
- Flooring: Carpet, Tile, Wood
- Attic: Access Only
- Has fireplace: Yes
Interior area
- Total structure area: 3,223
- Total interior livable area: 3,223 sqft
Property
Parking
- Total spaces: 4
- Parking features: Garage Faces Side, Garage Faces Front, Concrete, Garage Door Opener, Garage
- Attached garage spaces: 4
Features
- Levels: Two
- Patio & porch: Covered, Screened, Front Porch, Rear Porch
- Pool features: None
- Fencing: None
- View description: None
- Waterfront features: Boat Ramp, Deeded Water Rights, Water Access Comm
- Frontage type: See Remarks
Lot
- Size: 0.68 Acres
- Dimensions: 135 x 217 x 136 x 225
- Features: Boat Ramp, Deeded Water Rights, Water Access Comm
Details
- Additional structures: Second Garage
- Parcel number: 42132709660000
- Zoning: RP
- Special conditions: Standard
Construction
Type & style
- Home type: SingleFamily
- Property subtype: Single Family Residence
Materials
- Composition, See Remarks, Wood Frame
- Foundation: Crawl Space
- Roof: Architectural Shingle,Metal
Condition
- New construction: No
- Year built: 2014
Utilities & green energy
- Sewer: Septic Tank
- Water: County Water
- Utilities for property: Water Available
Community & HOA
Community
- Security: Security Lights, Smoke Detector(s)
- Subdivision: Middle Pointe Village
HOA
- Has HOA: Yes
- Amenities included: Waterfront Community, Boat Dock, Maintenance Common Areas, Maintenance Grounds
- HOA fee: $600 annually
- HOA name: Middle Point at Sloop Point HOA
Location
- Region: Hampstead
Financial & listing details
- Price per square foot: $287/sqft
- Tax assessed value: $395,267
- Annual tax amount: $3,856
- Date on market: 10/13/2026
- Cumulative days on market: 23 days
- Listing agreement: Exclusive Agency
- Listing terms: Cash,Conventional,FHA,VA Loan
- Road surface type: Paved
Estimated market value
$895,300
$851,000 - $940,000
$3,252/mo
Price history
| Date | Event | Price |
|---|---|---|
| 10/13/2026 | Listed for sale | $925,000+45.9%$287/sqft |
Source:  Hive MLS #100609987 Report a problem | ||
| 5/14/2021 | Sold | $634,000$197/sqft |
Source: Hive MLS #100254164 Report a problem | ||
| 2/23/2021 | Sold | $634,000+1.4%$197/sqft |
Source: Public Record Report a problem | ||
| 11/3/2020 | Listed for sale | $625,000+66.7%$194/sqft |
Source: Owner Report a problem | ||
| 10/15/2015 | Sold | $375,000+742.7%$116/sqft |
Source: Hive MLS #30512529 Report a problem | ||
| 3/25/2013 | Sold | $44,500-29.9%$14/sqft |
Source: Public Record Report a problem | ||
| 12/14/2012 | Sold | $63,500-64.5%$20/sqft |
Source: Public Record Report a problem | ||
| 5/16/2007 | Sold | $179,000+11.9%$56/sqft |
Source: Public Record Report a problem | ||
| 7/13/2006 | Sold | $160,000$50/sqft |
Source: Public Record Report a problem | ||
Public tax history
| Year | Property taxes | Tax assessment |
|---|---|---|
| 2025 | $3,856 | $731,055 +85% |
| 2024 | $3,856 | $395,267 |
| 2023 | $3,856 +13.4% | $395,267 |
| 2022 | $3,401 | $395,267 |
| 2021 | $3,401 | $395,267 |
| 2020 | -- | $395,267 |
| 2019 | $3,401 | $395,267 +4% |
| 2018 | $3,401 -0.7% | $380,067 +5.9% |
| 2017 | $3,426 +6.9% | $358,930 |
| 2016 | $3,206 | $358,930 |
| 2015 | $3,206 | $358,930 +617.9% |
| 2014 | -- | $50,000 |
| 2013 | -- | $50,000 |
Find assessor info on the county website
Monthly payment
Est. payment
Payment breakdown
Explore the cost of this home by adjusting the details. Changes won't be saved.Climate risks
Neighborhood: 28443
Nearby schools
Schools provided by the listing agent
- Elementary: North Topsail
- Middle: Surf City
- High: Topsail
Source: Hive MLS. This data may not be complete. We recommend contacting the local school district to confirm school assignments for this home.
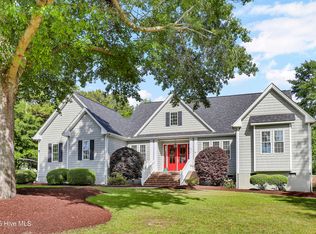
Similar homes
- $939,0004 bd4 ba3.6k sqft126 Summerset Landing, Hampstead, NC 28443For Sale
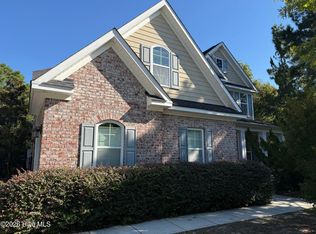
 MLS ID #100607803, Paul M Snider, Premier Realty Group. Hive MLS
- $795,0004 bd3 ba2.8k sqft302 Pecan Court, Hampstead, NC 28443For Sale
 MLS ID #100605587, Kristen Downing, RE/MAX Executive. Hive MLS
- $949,9004 bd3 ba3.2k sqft348 Planters Walk, Hampstead, NC 28443New Construction
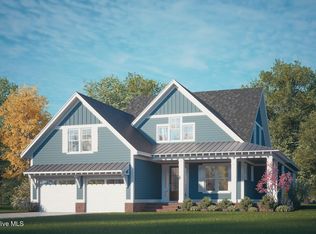 MLS ID #100613494, Patrick H Kelly, Coldwell Banker Sea Coast Advantage. Hive MLS
- $780,0005 bd4 ba3k sqft134 Wild Berry Lane, Hampstead, NC 28443For Sale
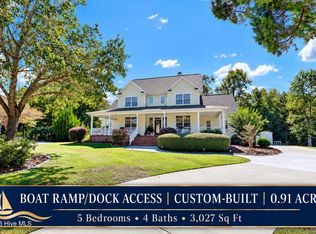 MLS ID #100610102, Ronel Austin, Coastal Realty Associates LLC. Hive MLS
- $849,0004 bd3 ba2.7k sqft115 Canvasback Point, Hampstead, NC 28443For SaleMLS ID #100611984, Ronel Austin, Coastal Realty Associates LLC. Hive MLS
- $965,0004 bd4 ba3.8k sqft25 Aster Place, Hampstead, NC 28443For SaleMLS ID #100608668, Marsha I Simmons, Sold Buy The Sea Realty. Hive MLS
- $899,0004 bd4 ba3.6k sqft955 Grandview Drive, Hampstead, NC 28443For SaleMLS ID #100585077, Jeff Lucas, Lucas and Associates REALTORS Inc.. Hive MLS
- $715,0003 bd3 ba2.4k sqft117 Middle Point Road, Hampstead, NC 28443For SaleMLS ID #100600998, Kim A Keenan, REAL Broker LLC. Hive MLS
- $990,0004 bd4 ba3.5k sqft630 Ravenswood Road, Hampstead, NC 28443For SaleMLS ID #100596457, Irena B Kohler, Coldwell Banker Sea Coast Advantage-Hampstead. Hive MLS
- $875,0004 bd4 ba3.3k sqft496 Captain Beam Boulevard, Hampstead, NC 28443For SaleMLS ID #100555539, Sharon G Pate-Batts, Intracoastal Realty Corporation. Hive MLS
- $695,0004 bd5 ba4.7k sqft305 Hickory Lane, Hampstead, NC 28443For SaleMLS ID #100601737, Christina M Block, Coldwell Banker Sea Coast Advantage-Hampstead. Hive MLS
- $839,0003 bd3 ba1.9k sqft488 Andrews Road, Hampstead, NC 28443For SaleMLS ID #100613618, Jonathan O Swanson, Sea Gate Realty, Inc.. Hive MLS
- $636,0004 bd4 ba3.3k sqft29 Farm Meadow Court, Hampstead, NC 28443For SaleMLS ID #100588239, Jane F Blackmon, Cotton Property Management. Hive MLS
- $642,0004 bd3 ba2.6k sqft118 Persimmon Lane, Hampstead, NC 28443For SaleMLS ID #100604473, The Rieker Team, Intracoastal Realty Corporation. Hive MLS
- $789,8545 bd5 ba4.1k sqft300 Lookout Point, Hampstead, NC 28443New ConstructionMLS ID #100614289, Sara Helms, Mungo Homes. Hive MLS
- $799,0004 bd4 ba3.1k sqft39 Stratford Place, Hampstead, NC 28443For SaleMLS ID #100600250, Gary J Traflet, Living Seaside Realty Group. Hive MLS
- $749,0004 bd4 ba3.3k sqft107 S Grist Mill Road, Hampstead, NC 28443For SaleMLS ID #100587072, Coastal Dreams Real Estate Team, Century 21 Coastal Advantage. Hive MLS
- $709,9004 bd3 ba2.5k sqft101 Beaumont Circle, Hampstead, NC 28443For SaleMLS ID #100607386, The Summers Real Estate Team, Keller Williams Innovate-Wilmington. Hive MLS
- $659,9004 bd3 ba2.8k sqft323 Crown Pointe Drive, Hampstead, NC 28443For SaleMLS ID #100608783, Rob H Warwick, Coldwell Banker Sea Coast Advantage. Hive MLS
- $831,8004 bd4 ba3.1k sqft96 Halcyon Drive, Hampstead, NC 28443New ConstructionMLS ID #100608848, Team Thirty 4 North, Coldwell Banker Sea Coast Advantage. Hive MLS
