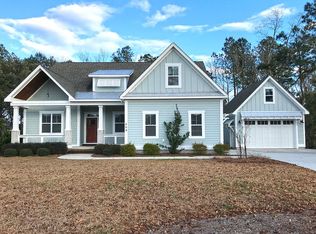
Welcome to a rare coastal opportunity in Middle Point Village, where boating isn't just a perk, it's a way of life. Positioned within one of Hampstead's most desirable waterfront communities, this property offers private access to a community boat ramp and dock with direct entry to the Intracoastal Waterway. From spontaneous sunset cruises to full days exploring Topsail Island and waterfront dining, your next trip on the water is always just minutes from your driveway. At home, the lifestyle continues. Set on a beautifully landscaped, park-like homesite, the backyard is designed as a private retreat, featuring an in-ground pool and multiple outdoor living spaces ideal for unwinding after a day on the water or hosting friends and family. Inside, the home offers a functional layout with 3 bedrooms, 3 full bathrooms, an office, and two separate family rooms, providing flexible spaces for work, guests, and everyday living. The main living area features an open concept, creating a warm and inviting flow throughout the home. The kitchen, updated in 2025, showcases timeless white shaker cabinetry and modern finishes, offering both style and performance for everyday cooking and entertaining. A unique feature on the property is the converted outbuilding with electricity and a wall unit, offering a private, fully usable space ideal for creative work, a home office, or quiet retreat. Whether you're an avid boater or simply drawn to the water, this home delivers true convenience, privacy, and coastal lifestyle in a tightly held waterfront community.
Under contract
Price cut: $14K (5/22)
$915,000
211 Bates Retreat, Hampstead, NC 28443
3beds
2,779sqft
Single Family Residence
Built in 2005
0.79 Acres Lot
$904,500 Zestimate®
$329/sqft
$50/mo HOA
What's special
In-ground poolBeautifully landscaped park-like homesiteMultiple outdoor living spaces
- 67 days |
- 194 |
- 2 |
Likely to sell faster than
Zillow last checked:
Listing updated:
Listed by:
Summit Realty Group 910-714-5534,
RE/MAX Executive,
Amber Shelar 704-689-9293,
RE/MAX Executive
Source: Hive MLS,MLS#: 100570821
Originating MLS: Jacksonville Board of Realtors
Facts & features
Interior
Bedrooms & bathrooms
- Bedrooms: 3
- Bathrooms: 3
- Full bathrooms: 3
Rooms
- Room types: Master Bedroom, Bedroom 1, Bedroom 2, Bonus Room, Den, Other, Dining Room, Living Room
Primary bedroom
- Level: Main
- Dimensions: 15 x 14
Bedroom 1
- Level: Main
- Dimensions: 14 x 11
Bedroom 2
- Level: Main
- Dimensions: 13 x 12
Bonus room
- Level: Basement
- Dimensions: 12 x 12
Den
- Level: Basement
- Dimensions: 18 x 17
Dining room
- Level: Main
- Dimensions: 12 x 12
Kitchen
- Level: Main
- Dimensions: 17 x 11
Living room
- Level: Main
- Dimensions: 21 x 17
Other
- Description: Unfinished Storage
- Level: Basement
- Dimensions: 27 x 11
Heating
- Electric, Heat Pump
Cooling
- Central Air
Appliances
- Included: Gas Cooktop, Electric Oven, Built-In Microwave, Refrigerator, Dishwasher
- Laundry: Laundry Room
Features
- Master Downstairs, Walk-in Closet(s), High Ceilings, Entrance Foyer, Solid Surface, Generator Plug, Kitchen Island, Ceiling Fan(s), Walk-in Shower, Basement, Blinds/Shades, Gas Log, Walk-In Closet(s)
- Flooring: LVT/LVP, Carpet, Tile, Wood
- Basement: Partially Finished
- Attic: Pull Down Stairs
- Has fireplace: Yes
- Fireplace features: Gas Log
Interior area
- Total structure area: 2,779
- Total interior livable area: 2,779 sqft
Video & virtual tour
Property
Parking
- Total spaces: 2
- Parking features: Attached, Concrete
- Attached garage spaces: 2
Accessibility
- Accessibility features: None
Features
- Levels: One
- Patio & porch: Covered, Deck, Patio, Porch, Screened
- Exterior features: Irrigation System
- Pool features: In Ground
- Fencing: Metal/Ornamental,Back Yard,Wood
- Has view: Yes
- View description: See Remarks
- Waterfront features: Boat Ramp, Water Access Comm
- Frontage type: See Remarks
Lot
- Size: 0.79 Acres
- Features: Interior Lot, Boat Dock, Boat Ramp, Water Access Comm
Details
- Additional structures: Shed(s)
- Parcel number: 42132708320000
- Zoning: RP
- Special conditions: Standard
Construction
Type & style
- Home type: SingleFamily
- Property subtype: Single Family Residence
Materials
- Vinyl Siding, Wood Frame
- Foundation: Slab
- Roof: Architectural Shingle
Condition
- New construction: No
- Year built: 2005
Utilities & green energy
- Sewer: Septic Tank
- Water: Well
- Utilities for property: Cable Available, Water Connected
Green energy
- Green verification: None
Community & HOA
Community
- Subdivision: Middle Pointe Village
HOA
- Has HOA: Yes
- Amenities included: Waterfront Community, Boat Dock, Maintenance Common Areas, Ramp
- HOA fee: $600 annually
- HOA name: Middle Point Village
- HOA phone: 724-355-0157
Location
- Region: Hampstead
Financial & listing details
- Price per square foot: $329/sqft
- Tax assessed value: $370,786
- Annual tax amount: $3,629
- Date on market: 5/1/2026
- Cumulative days on market: 67 days
- Listing agreement: Exclusive Right To Sell
- Listing terms: Cash,Conventional,FHA,VA Loan
Estimated market value
$904,500
$859,000 - $950,000
$2,976/mo
Price history
| Date | Event | Price |
|---|---|---|
| 6/2/2026 | Contingent | $915,000$329/sqft |
Source: | ||
| 5/22/2026 | Price change | $915,000-1.5%$329/sqft |
Source: | ||
| 5/1/2026 | Listed for sale | $929,000+82.2%$334/sqft |
Source: | ||
| 8/24/2020 | Sold | $510,000+0%$184/sqft |
Source: | ||
| 7/14/2020 | Pending sale | $509,900$183/sqft |
Source: Intracoastal Realty Corp. #100226521 Report a problem | ||
| 7/13/2020 | Listed for sale | $509,900+25.9%$183/sqft |
Source: Intracoastal Realty Corp. #100226521 Report a problem | ||
| 6/1/2018 | Sold | $405,000-1.1%$146/sqft |
Source: | ||
| 4/21/2018 | Pending sale | $409,600$147/sqft |
Source: Coastal Realty Associates LLC #100109728 Report a problem | ||
| 4/18/2018 | Listed for sale | $409,600+12.2%$147/sqft |
Source: Coastal Realty Associates LLC #100109728 Report a problem | ||
| 4/9/2015 | Sold | $365,000$131/sqft |
Source: Public Record Report a problem | ||
Public tax history
| Year | Property taxes | Tax assessment |
|---|---|---|
| 2025 | $3,746 | $513,739 +38.6% |
| 2024 | $3,746 +3.2% | $370,786 |
| 2023 | $3,630 +13.5% | $370,786 |
| 2022 | $3,197 | $370,786 |
| 2021 | $3,197 | $370,786 |
| 2020 | -- | $370,786 |
| 2019 | $3,197 | $370,786 +25.7% |
| 2018 | $3,197 +19.2% | $294,874 |
| 2017 | $2,683 -2.9% | $294,874 |
| 2016 | $2,763 | $294,874 |
| 2015 | $2,763 +1.3% | $294,874 |
| 2014 | $2,728 | $294,874 |
| 2013 | $2,728 +27.1% | $294,874 |
| 2012 | $2,147 | $294,874 |
| 2011 | -- | $294,874 +17.2% |
| 2010 | -- | $251,598 |
Find assessor info on the county website
Monthly payment
Est. payment$--/mo
Payment breakdown
Explore the cost of this home by adjusting the details. Changes won't be saved.All calculations are estimates and provided by Zillow, Inc. for informational purposes only. Actual amounts may vary.
HOA fees may include property taxes on listings classified as Co-Ops. Contact the listing agent and/or owner for fee details.
Mortgage interest rates are dependent on a number of factors, including credit score, down payment, and repayment length. Interest rate data provided by Zillow Group Marketplace, Inc. as of 1/1/1970 from various mortgage lenders with which we have lead or other similar arrangements; the Estimated Payment is an average of those rates.
See how much you could borrow to make a competitive offer.
Climate risks
Neighborhood: 28443
Nearby schools
GreatSchools rating
- 10/10North Topsail Elementary SchoolGrades: PK-5Distance: 0.3 mi
- 9/10Surf City MiddleGrades: 6-8Distance: 5.7 mi
- 8/10Topsail High SchoolGrades: 9-12Distance: 2.7 mi
Schools provided by the listing agent
- Elementary: North Topsail
- Middle: Surf City
- High: Topsail
Source: Hive MLS. This data may not be complete. We recommend contacting the local school district to confirm school assignments for this home.
A local agent can set up tours, give advice and negotiate with sellers.
A local lender can help you make sure your offer is ready when you are.
- North Carolina
- Pender County
- Hampstead
- 28443
- 211 Bates Retreat


