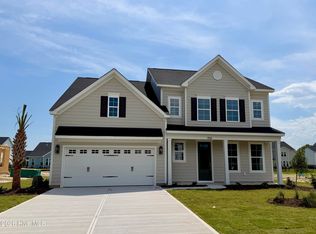
The Keowee at 202 Lookout Point offers 4 bedrooms, 3 bathrooms, and a thoughtfully designed layout with upgraded finishes throughout. Upon entering, you're welcomed by added trim details and a spacious flex room that can serve as a formal dining area, or home office. The heart of the home features a spacious kitchen with white GE Café appliances, a white farmhouse sink, walk-in pantry, and an impressive butler's pantry complete with additional cabinetry and prep space. The kitchen flows seamlessly into the eat-in dining area and living room, with a natural gas fireplace. Sliding glass doors lead to the covered and screened-in porch, creating an ideal indoor-outdoor living space overlooking a spacious backyard situated on nearly one-third of an acre. Upstairs, you'll find three secondary bedrooms, a full bathroom, and a generously sized primary suite. The owner's retreat features dual vanity sinks, a walk-in tile shower, and an oversized walk-in closet that connects directly to the laundry room for added convenience. Additional upgrades include enhanced electrical features throughout the home, such as additional outlets and pendant prewires. Located in East Wynd, residents enjoy a sought-after waterfront lifestyle with community amenities including a day dock, front gate, sidewalks and streetlights. The community also offers the convenience of AT&T Fiber availability. Estimated completion of January 2027.
New construction
Price cut: $10K (11/10)
$569,581
202 Lookout Point, Hampstead, NC 28443
4beds
2,491sqft
Single Family Residence
Built in 2026
0.28 Acres Lot
$-- Zestimate®
$229/sqft
$125/mo HOA
What's special
- 25 days
- 158
- 24
Zillow last checked:
Listing updated:
Listed by:
Sara Helms 910-409-5224,
Mungo Homes
Source: Hive MLS,MLS#: 100594114 Originating MLS: Cape Fear Realtors MLS, Inc.
Facts & features
Interior
Bedrooms & bathrooms
- Bedrooms: 4
- Bathrooms: 3
- Full bathrooms: 2
- 1/2 bathrooms: 1
Rooms
- Room types: Living Room, Dining Room, Master Bedroom, Bedroom 2, Bedroom 3, Bedroom 4, Other
Primary bedroom
- Level: First
Bedroom 2
- Description: Eat In
- Level: First
Bedroom 3
- Level: Second
Bedroom 4
- Level: Second
Dining room
- Level: First
Kitchen
- Level: First
Living room
- Level: First
Other
- Level: Second
Heating
- Gas Pack, Electric, Heat Pump, Natural Gas, Zoned
Cooling
- Central Air, Zoned
Appliances
- Included: Gas Cooktop, Electric Oven, Built-In Microwave, Built-In Electric Oven
Features
- Walk-in Closet(s), High Ceilings, Kitchen Island, Walk-In Closet(s)
- Number of fireplaces: 1
Interior area
- Total structure area: 2,491
- Total interior livable area: 2,491 sqft
Property
Parking
- Total spaces: 2
- Parking features: Concrete
- Attached garage spaces: 2
Features
- Levels: Two
- Patio & porch: Covered, Porch
- Exterior features: Irrigation System
- Fencing: None
- View description: None
- Waterfront features: Water Access Comm
- Frontage type: See Remarks
Lot
- Size: 0.28 Acres
- Dimensions: 161 x 74
- Features: Water Access Comm
Details
- Parcel number: 42146002470000
- Zoning: RP
- Special conditions: Standard
Construction
Type & style
- Home type: SingleFamily
- Property subtype: Single Family Residence
Materials
- Fiber Cement, Wood Frame
- Foundation: Slab
- Roof: Architectural Shingle
Condition
- Under Construction
- New construction: Yes
- Year built: 2026
Details
- Warranty included: Yes
Utilities & green energy
- Sewer: Public Sewer
- Water: Public
- Utilities for property: Natural Gas Connected, Sewer Available, Water Available
Community & HOA
Community
- Subdivision: East Wynd
HOA
- Has HOA: Yes
- Amenities included: Waterfront Community, Gated, Maintenance Common Areas, Maintenance Roads, Management, Sidewalks, Street Lights, See Remarks
- HOA fee: $1,500 annually
- HOA name: East Wynd HOA
- HOA phone: 910-256-2021
Location
- Region: Hampstead
Financial & listing details
- Price per square foot: $229/sqft
- Date on market: 10/27/2026
- Cumulative days on market: 25 days
- Listing agreement: Exclusive Right To Sell
- Listing terms: Cash,Conventional,VA Loan
- Road surface type: Paved
Estimated market value
Not available
Estimated sales range
Not available
$2,973/mo
Price history
| Date | Event | Price |
|---|---|---|
| 11/10/2026 | Price change | $569,581-1.7%$229/sqft |
Source:  Hive MLS #100594114 Report a problem | ||
| 10/27/2026 | Price change | $579,581-1%$233/sqft |
Source: Hive MLS #100594114 Report a problem | ||
| 8/5/2026 | Pending sale | $585,581$235/sqft |
Source: Hive MLS #100594114 Report a problem | ||
Public tax history
Tax history is unavailable.
Monthly payment
Est. payment
Payment breakdown
Explore the cost of this home by adjusting the details. Changes won't be saved.Climate risks
Neighborhood: 28443
Nearby schools
Schools provided by the listing agent
- Elementary: North Topsail
- Middle: Surf City
- High: Topsail
Source: Hive MLS. This data may not be complete. We recommend contacting the local school district to confirm school assignments for this home.
Similar homes
- from $559,9904 bd3 ba2.8k sqftSaluda II Plan, East Wynd, Hampstead, NC 28443New Construction
 Mungo Homes, Inc
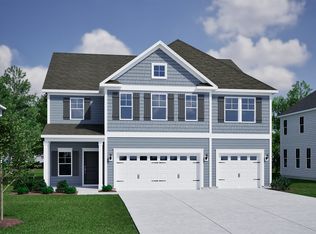
- from $589,9904 bd3 ba3.3k sqftWarwick II Plan, East Wynd, Hampstead, NC 28443New Construction
 Mungo Homes, Inc
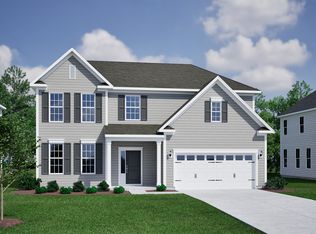
- from $569,9905 bd3 ba2.9k sqftSavannah Plan, East Wynd, Hampstead, NC 28443New Construction
 Mungo Homes, Inc
- $555,0003 bd4 ba2.6k sqft302 Sailor Sky Way, Hampstead, NC 28443For Sale

 MLS ID #100592184, Joe Zuba, Coldwell Banker Sea Coast Advantage. Hive MLS
- $659,9004 bd3 ba2.8k sqft323 Crown Pointe Drive, Hampstead, NC 28443For SaleMLS ID #100608783, Rob H Warwick, Coldwell Banker Sea Coast Advantage. Hive MLS
- $529,9004 bd3 ba2.5k sqft58 E Maritt Street, Hampstead, NC 28443For SaleMLS ID #100594417, Christina M Dennis, RE/MAX Essential. Hive MLS
- $659,0004 bd3 ba2.4k sqft646 Crown Pointe Drive, Hampstead, NC 28443For SaleMLS ID #100604120, Sandra Chisholm, SJC Real Estate LLC. Hive MLS
- $630,0004 bd3 ba2.4k sqft711 N Green Tee Road, Hampstead, NC 28443For SaleMLS ID #100605240, David C Gervais, REAL Broker LLC. Hive MLS
- $674,4435 bd4 ba3k sqft99 Lookout Point, Hampstead, NC 28443New ConstructionMLS ID #100603954, Sara Helms, Mungo Homes. Hive MLS
- $489,0003 bd3 ba2.1k sqft13 Meon Lane, Hampstead, NC 28443For SaleMLS ID #100606725, Joann Marie McDermon, Better Homes and Gardens Real Estate Treasure. Hive MLS
- $599,0004 bd3 ba2.6k sqft693 Dan Owen Drive, Hampstead, NC 28443For SaleMLS ID #100602443, Jayne J Kipke, Southern Realty Advantage LLC. Hive MLS
- $529,0004 bd3 ba2.5k sqft281 E Maritt Street, Hampstead, NC 28443For SaleMLS ID #100599068, Jason 'Chip' Ruff, Century 21 Coastal Advantage. Hive MLS
- $528,0006 bd4 ba3.1k sqft115 Bunchberry Court, Hampstead, NC 28443For SaleMLS ID #100594311, Michelle Roberts, Coldwell Banker Sea Coast Advantage. Hive MLS
- $529,9004 bd4 ba2.8k sqft111 E Barred Owl Drive, Hampstead, NC 28443For SaleMLS ID #100595667, The Summers Real Estate Team, Keller Williams Innovate-Wilmington. Hive MLS
- $575,0003 bd2 ba2.2k sqft771 Factory Road, Hampstead, NC 28443New ConstructionMLS ID #100609611, Tamara Fosdick, Berkshire Hathaway HomeServices Carolina Premier Properties. Hive MLS
- $474,2054 bd3 ba2k sqft228 S Bandwheel Way, Hampstead, NC 28443New ConstructionHive MLS
- $729,0004 bd3 ba3.1k sqft54 Stonegate Circle, Hampstead, NC 28443For SaleMLS ID #100584174, Andrea Ochoa, Collective Realty LLC. Hive MLS
- $849,0004 bd3 ba2.7k sqft115 Canvasback Point, Hampstead, NC 28443For SaleMLS ID #100611984, Ronel Austin, Coastal Realty Associates LLC. Hive MLS
- $515,0005 bd4 ba3.1k sqft1104 Terraces Lane, Hampstead, NC 28443For SaleMLS ID #100600879, Tidewater Property Group, Intracoastal Realty Corporation. Hive MLS
