Experience refined country living in this custom-built barndominium on Kingbird Lot 5. Thoughtfully designed and loaded with high-end selections, this 2,783 sq ft signature series home blends warm natural finishes with elevated architectural details. The exterior features black-framed windows, stained cedar accents, metal roofing, stone veneer, and multiple outdoor living spaces including an upper covered porch with cable railing, a full outdoor kitchen, and a private tub-garden deck with a cedar wood-burning soaking tub.
Inside, the home offers an open, airy layout with engineered hardwoods, a 48'' linear gas fireplace with a floating wood mantel, designer lighting, and custom cabinetry throughout. The kitchen is outfitted with KitchenAid appliances, a farmhouse sink, quartz countertops, and floating shelves. Each bathroom showcases curated tile selections, upgraded fixtures, and frameless glass in the primary suite.
This property is built for both relaxation and entertaining. Enjoy a brushed-concrete pool deck, a 30x15 pool with tanning ledge, an outdoor fireplace with matching wood boxes, and a fully equipped outdoor grill station featuring Coyote appliances and a beverage fridge. Additional upgrades include solar panels, a 400-amp electrical service, epoxy-finished garage floors, a fenced yard, and extensive landscaping with a dedicated design plan.
Crafted with care by Hagood Homes, this one-of-a-kind barndominium offers a rare combination of craftsmanship, character, and resort-style outdoor living--ready to welcome its first homeowner.
New construction
$1,944,088
444 Cattle Drive, Rocky Point, NC 28457
4beds
2,817sqft
Single Family Residence
Built in 2026
14.04 Acres Lot
$1,920,200 Zestimate®
$690/sqft
$500/mo HOA
What's special
- 182 days
- 772
- 37
Zillow last checked:
Listing updated:
Listed by:
Bonner D Herring 772-263-1417,
Destination Realty Corporation, LLC
Source: Hive MLS,MLS#: 100567215 Originating MLS: Cape Fear Realtors MLS, Inc.
Originating MLS: Cape Fear Realtors MLS, Inc.Facts & features
Interior
Bedrooms & bathrooms
- Bedrooms: 4
- Bathrooms: 4
- Full bathrooms: 3
- 1/2 bathrooms: 1
Rooms
- Room types: Master Bedroom, Other, Dining Room, Great Room, Bedroom 2, Bedroom 3, Bedroom 4
Primary bedroom
- Level: First
Bedroom 2
- Level: Second
Bedroom 3
- Level: Second
Bedroom 4
- Level: Second
Dining room
- Level: First
Great room
- Level: First
Kitchen
- Level: First
Other
- Description: Flex Room
- Level: First
Other
- Description: Lounge
- Level: Second
Heating
- Heat Pump, Electric
Cooling
- Zoned, Heat Pump
Appliances
- Included: Built-In Microwave, Refrigerator, Dishwasher, Gas Range
- Laundry: Laundry Room
Features
- Sound System, Walk-in Closet(s), High Ceilings, Mud Room, Kitchen Island, Pantry, Walk-in Shower, Walk-In Closet(s)
- Flooring: Tile, Wood
- Number of fireplaces: 1
Interior area
- Total structure area: 2,817
- Total interior livable area: 2,817 sqft
Property
Parking
- Total spaces: 3
- Parking features: Garage Faces Side, Paved, Garage7
- Attached garage spaces: 3
Features
- Levels: Two
- Patio & porch: Covered, Porch, Rear Porch
- Exterior features: Outdoor Shower, Garden, Outdoor Grill
- Pool features: In Ground
- Fencing: Metal/Ornamental
- View description: None
- Frontage type: See Remarks
Lot
- Size: 14.04 Acres
Details
- Parcel number: 32732936170000
- Zoning: RA
- Special conditions: Standard
- Horses can be raised: Yes
Construction
Type & style
- Home type: SingleFamily
- Property subtype: Single Family Residence
Materials
- Fiber Cement, Wood Frame
- Foundation: Raised, Slab
- Roof: Metal
Condition
- New Construction,Under Construction
- New construction: Yes
- Year built: 2026
Utilities & green energy
- Sewer: Septic Tank
- Utilities for property: Water Connected
Community & HOA
Community
- Subdivision: Kingbird
HOA
- Has HOA: Yes
- Amenities included: Gated, Maintenance Common Areas, Maintenance Roads, Management, Taxes
- HOA fee: $6,000 annually
- HOA name: Kingbird
- HOA phone: 910-509-7276
Location
- Region: Rocky Point
Financial & listing details
- Price per square foot: $690/sqft
- Date on market: 4/15/2026
- Cumulative days on market: 182 days
- Listing agreement: Exclusive Right To Sell
- Listing terms: Cash,Conventional,FHA,VA Loan
Estimated market value
$1,920,200
$1.82M - $2.02M
$2,914/mo
Price history
| Date | Event | Price |
|---|---|---|
| 4/15/2026 | Listed for sale | $1,944,088$690/sqft |
Source:  Hive MLS #100567215 Report a problem Hive MLS #100567215 Report a problem | ||
Public tax history
Tax history is unavailable.
Monthly payment
Est. payment
Payment breakdown
Explore the cost of this home by adjusting the details. Changes won't be saved.Climate risks
Neighborhood: 28457
Nearby schools
Schools provided by the listing agent
- Elementary: South Topsail
- Middle: Topsail
- High: Topsail
Source: Hive MLS. This data may not be complete. We recommend contacting the local school district to confirm school assignments for this home.
Similar homes
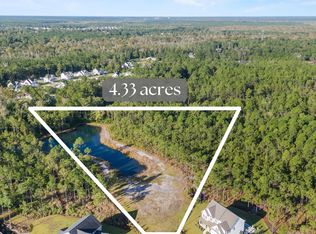
- $2,300,0003 bd3 ba2.4k sqft107 Patton Lane, Hampstead, NC 28443For Sale

 MLS ID #100597611, Tamara Fosdick, Berkshire Hathaway HomeServices Carolina Premier Properties. Hive MLS
 - $1,399,0003 bd4 ba3k sqft1017 Mallard Bay Road, Hampstead, NC 28443For Sale
 MLS ID #100609519, Adam B Sink, Coastal Realty Associates LLC. Hive MLS
 - $1,190,0003 bd3 ba2.4k sqft2463 Hoover Road, Hampstead, NC 28443For Sale
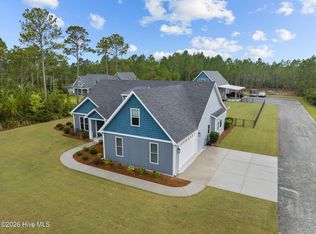 MLS ID #100572231, Shelley W Sugden, RE/MAX Executive. Hive MLS
 - $2,249,0004 bd6 ba3.4k sqft83 Paris Pointe, Hampstead, NC 28443For Sale
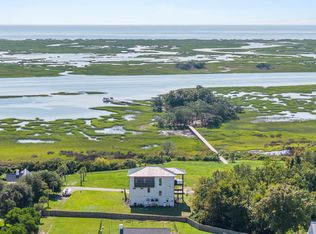 MLS ID #100604190, The Summers Real Estate Team, Keller Williams Innovate-Wilmington. Hive MLS
 - $2,499,9994 bd4 ba3.3k sqft650 Red Fox Trail, Hampstead, NC 28443For SaleMLS ID #100574019, Patrick S Morris, Coastal Realty Associates LLC. Hive MLS
- $2,700,0004 bd4 ba3.6k sqft212 Elmhurst Road, Wilmington, NC 28411For SaleMLS ID #100592288, Caroline Dugas, Living Seaside Realty Group. Hive MLS
- $1,500,0004 bd4 ba3.1k sqft102 Olde Point Loop, Hampstead, NC 28443For SaleMLS ID #100562182, Diane M Castro-Perez, Coldwell Banker Sea Coast Advantage-Hampstead. Hive MLS
- $1,100,0004 bd4 ba3.5k sqft630 Ravenswood Road, Hampstead, NC 28443For SaleMLS ID #100596457, Irena B Kohler, Coldwell Banker Sea Coast Advantage-Hampstead. Hive MLS
- $1,695,0004 bd6 ba3.8k sqft110 Seven Oaks Court, Hampstead, NC 28443For SaleMLS ID #100521788, Andrew Kelly, Nest Realty. Hive MLS
- $2,499,0004 bd5 ba3.3k sqft141 Cove Side Lane, Hampstead, NC 28443For SaleMLS ID #100599243, Lisa A Mathews, RE/MAX Essential. Hive MLS
- $999,0006 bd4 ba2.9k sqft437 Howards Landing Road, Hampstead, NC 28443For SaleMLS ID #100601307, Brett Blizzard, Destination Realty Corporation, LLC. Hive MLS
- $1,595,0004 bd5 ba3.5k sqft38 Reston Bluff, Hampstead, NC 28443For SaleMLS ID #100573821, Brett M Adams, Brett Adams Homes. Hive MLS
- $2,495,0003 bd4 ba2.6k sqft1044 Mallard Bay Drive, Hampstead, NC 28443For SaleMLS ID #100587663, Pat M Canady, Intracoastal Realty Corporation. Hive MLS
- $1,250,0003 bd4 ba2.4k sqft(Undisclosed Address), Castle Hayne, NC 28429For SaleMLS ID #100571095, Dawn J Berard, Sold Buy the Sea Realty. Hive MLS
- $1,992,0004 bd4 ba3.2k sqft1805 Trey Court, Wilmington, NC 28403For SaleMLS ID #100550296, Lori S Speight, Masonboro Realty, Inc.. Hive MLS
- $999,0003 bd2 ba3k sqft460 Oakey Point Road, Hampstead, NC 28443For SaleMLS ID #100559666, Desiree Taron, Coldwell Banker Sea Coast Advantage Rlty. Hive MLS
- $1,075,0004 bd4 ba3.1k sqft132 Anchors Away Drive, Hampstead, NC 28443For SaleMLS ID #100591291, Brett Blizzard, Destination Realty Corporation, LLC. Hive MLS
- $1,295,0003 bd2 ba2.1k sqft119 Sound View Drive, Hampstead, NC 28443For SaleMLS ID #100594445, Hunter Malone, Intracoastal Realty Corporation. Hive MLS
- $1,095,0003 bd3 ba3.6k sqft606 Ravenswood Road, Hampstead, NC 28443For SaleMLS ID #100588185, The Smith Group, Landmark Sotheby's International Realty. Hive MLS
- $1,790,0003 bd3 ba2.5k sqft7200 Airlie Place, Wilmington, NC 28403For SaleMLS ID #100598599, Barbara R Pugh, Coldwell Banker Sea Coast Advantage. Hive MLS
