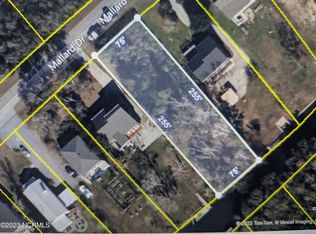
Introducing a rare, proposed construction opportunity on one of Hampstead's most sought-after waterfront parcels. This high, cleared .44-acre lot at 113 Mallard Drive offers deep-water canal frontage with 4+ feet of depth, a protected setting, and direct access to the Intracoastal Waterway just minutes away. Already in place are two 45-foot boat slips, a floating dock, and new bulkhead, creating the ultimate setup for boating enthusiasts and allowing you to enjoy the waterfront lifestyle immediately--even while your home is being built.
The proposed home showcases a spacious and thoughtfully designed coastal floor plan featuring approximately 3,100 heated square feet with 4 bedrooms and 4 full baths. The main level offers a luxurious primary suite with spa-style bath, dual vanities, and walk-in closets, along with an open-concept living area highlighted by vaulted ceilings, abundant natural light, and a gas fireplace. The chef's kitchen is designed for both entertaining and everyday living with custom cabinetry, quartz countertops, an oversized island, gas cooktop, double ovens, and walk-in pantry, complemented by a formal dining area and breakfast nook. A secondary first-floor bedroom with adjacent full bath provides flexible living options, while upstairs includes additional bedrooms and a large bonus or game room. High-end finishes such as quartz surfaces throughout, custom trim and built-ins, designer lighting, and a blend of LVP, tile, and carpet flooring elevate the home's craftsmanship and coastal appeal.
Offered as a proposed construction package with a builder-owner, buyers have the flexibility to select this floor plan, customize it, choose an entirely different plan, or purchase the lot separately. Seller may consider partial owner financing with a substantial down payment, making this a unique chance to secure a premier waterfront homesite and create a tailored coastal retreat.
New construction
Price cut: $676K (7/10)
$1,375,000
113 Mallard Drive, Hampstead, NC 28443
4beds
3,109sqft
Single Family Residence
Built in 2027
0.44 Acres Lot
$1,362,400 Zestimate®
$442/sqft
$-- HOA
What's special
Gas fireplaceFloating dockAbundant natural lightDesigner lightingCustom trim and built-insVaulted ceilingsNew bulkhead
- 12 days |
- 429 |
- 14 |
Likely to sell faster than
Zillow last checked:
Listing updated:
Listed by:
Dawn J Berard 910-228-8879,
Sold Buy the Sea Realty
Source: Hive MLS,MLS#: 100585185 Originating MLS: Cape Fear Realtors MLS, Inc.
Originating MLS: Cape Fear Realtors MLS, Inc.Loading...
Facts & features
Interior
Bedrooms & bathrooms
- Bedrooms: 4
- Bathrooms: 4
- Full bathrooms: 4
Rooms
- Room types: Master Bedroom, Bedroom 2, Bedroom 3, Bedroom 4, Breakfast Nook, Bonus Room, Dining Room, Laundry, Living Room
Primary bedroom
- Level: First
- Dimensions: 17 x 15
Bedroom 2
- Level: First
- Dimensions: 12 x 12
Bedroom 3
- Level: Second
- Dimensions: 14 x 12
Bedroom 4
- Level: Second
- Dimensions: 14 x 13
Bonus room
- Level: Second
- Dimensions: 19 x 17
Breakfast nook
- Level: First
- Dimensions: 12 x 11
Dining room
- Level: First
- Dimensions: 12 x 11
Kitchen
- Level: First
- Dimensions: 21 x 9
Laundry
- Level: First
- Dimensions: 8 x 8
Living room
- Level: First
- Dimensions: 19 x 18
Heating
- Electric, Heat Pump
Cooling
- Central Air
Appliances
- Included: Gas Cooktop, Built-In Microwave, Double Oven, Dishwasher
- Laundry: Laundry Room
Features
- Master Downstairs, Walk-in Closet(s), Vaulted Ceiling(s), High Ceilings, Entrance Foyer, Mud Room, Bookcases, Kitchen Island, Ceiling Fan(s), Pantry, Walk-in Shower, Gas Log, Walk-In Closet(s)
- Flooring: LVT/LVP, Carpet, Tile
- Attic: Partially Floored
- Has fireplace: Yes
- Fireplace features: Gas Log
Interior area
- Total structure area: 3,109
- Total interior livable area: 3,109 sqft
Property
Parking
- Total spaces: 2
- Parking features: Concrete, Off Street, Paved
- Attached garage spaces: 2
Features
- Levels: Two
- Patio & porch: Covered, Patio, Porch, Screened
- Fencing: None
- Has view: Yes
- View description: Canal, Water
- Has water view: Yes
- Water view: Canal,Water
- Waterfront features: Pier, Bulkhead, Canal Front, Deeded Water Access, Deeded Water Rights, Waterfront, Water Access Comm, Water Depth 4+
- Frontage type: Canal Front
Lot
- Size: 0.44 Acres
- Dimensions: 255' x 75'
- Features: Boat Dock, Bulkhead, Deeded Water Access, Deeded Water Rights, Deeded Waterfront, Navigable Water, Pier, Water Access Comm, Water Depth 4+
Details
- Parcel number: 42132536910000
- Zoning: RP
- Special conditions: Standard
Construction
Type & style
- Home type: SingleFamily
- Property subtype: Single Family Residence
Materials
- Fiber Cement, Wood Frame
- Foundation: Raised, Slab
- Roof: Architectural Shingle
Condition
- New construction: Yes
- Year built: 2027
Utilities & green energy
- Water: Public
- Utilities for property: Cable Available, Water Available, Water Connected
Community & HOA
Community
- Subdivision: Mallard Bay
HOA
- Has HOA: No
Location
- Region: Hampstead
Financial & listing details
- Price per square foot: $442/sqft
- Tax assessed value: $270,134
- Annual tax amount: $2,498
- Date on market: 6/29/2026
- Cumulative days on market: 12 days
- Listing agreement: Exclusive Right To Sell
- Listing terms: Cash,Conventional,Other
- Road surface type: Paved
Estimated market value
$1,362,400
$1.29M - $1.43M
Not available
Price history
| Date | Event | Price |
|---|---|---|
| 7/10/2026 | Price change | $699,000-49.2%$225/sqft |
Source:  Hive MLS #100541975 Report a problem Hive MLS #100541975 Report a problem | ||
| 6/29/2026 | Price change | $1,375,000+83.6%$442/sqft |
Source: Hive MLS #100585185 Report a problem | ||
| 6/3/2026 | Price change | $749,000-3.3%$241/sqft |
Source: Hive MLS #100541975 Report a problem | ||
| 4/22/2026 | Listed for sale | $774,500$249/sqft |
Source: Hive MLS #100541975 Report a problem | ||
| 4/20/2026 | Contingent | $774,500$249/sqft |
Source: Hive MLS #100541975 Report a problem | ||
| 3/25/2026 | Price change | $774,500-0.1%$249/sqft |
Source: Hive MLS #100541975 Report a problem | ||
| 3/13/2026 | Listed for sale | $775,000$249/sqft |
Source: Hive MLS #100541975 Report a problem | ||
| 12/3/2025 | Contingent | $775,000$249/sqft |
Source: Hive MLS #100541975 Report a problem | ||
| 11/19/2025 | Listed for sale | $775,000$249/sqft |
Source: Hive MLS #100541975 Report a problem | ||
Public tax history
Tax history is unavailable.
Monthly payment
Est. payment$--/mo
Payment breakdown
Explore the cost of this home by adjusting the details. Changes won't be saved.All calculations are estimates and provided by Zillow, Inc. for informational purposes only. Actual amounts may vary.
HOA fees may include property taxes on listings classified as Co-Ops. Contact the listing agent and/or owner for fee details.
Mortgage interest rates are dependent on a number of factors, including credit score, down payment, and repayment length. Interest rate data provided by Zillow Group Marketplace, Inc. as of 1/1/1970 from various mortgage lenders with which we have lead or other similar arrangements; the Estimated Payment is an average of those rates.
See how much you could borrow to make a competitive offer.
Climate risks
Neighborhood: 28443
Nearby schools
GreatSchools rating
- 10/10North Topsail Elementary SchoolGrades: PK-5Distance: 0.7 mi
- 9/10Surf City MiddleGrades: 6-8Distance: 6 mi
- 8/10Topsail High SchoolGrades: 9-12Distance: 2.8 mi
Schools provided by the listing agent
- Elementary: Topsail
- Middle: Surf City
- High: Topsail
Source: Hive MLS. This data may not be complete. We recommend contacting the local school district to confirm school assignments for this home.
- $752,7003 bd3 ba1.6k sqft111 Mallard Dr, Hampstead, NC 28443Off Market
- $523,3003 bd2 ba1.4k sqft115 Mallard Dr, Hampstead, NC 28443Off Market
- $275,0000.44 Acres5 Mallard Dr, Hampstead, NC 28443Sold
- $596,9003 bd3 ba1.9k sqft117 Mallard Dr, Hampstead, NC 28443Off Market
- $708,3003 bd2 ba2.4k sqft109 Mallard Dr, Hampstead, NC 28443Off Market
- $884,0003 bd3 ba2.1k sqft107 Mallard Dr, Hampstead, NC 28443Sold
- $255,0000.47 Acres14-L14 Mallard Dr, Hampstead, NC 28443Sold
- $773,6003 bd3 ba3.2k sqft114 Mallard Drive, Hampstead, NC 28443Off Market
A local agent can set up tours, give advice and negotiate with sellers.
A local lender can help you make sure your offer is ready when you are.
Similar homes
- $1,299,9004 bd4 ba3.4k sqft1031 Mallard Bay Road, Hampstead, NC 28443For Sale
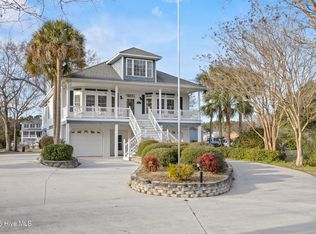
 MLS ID #100548931, English Seward Real Estate Group, Berkshire Hathaway HomeServices Carolina Premier Properties. Hive MLS
 - $997,0004 bd4 ba2.9k sqft207 Ottaway Court, Hampstead, NC 28443For Sale
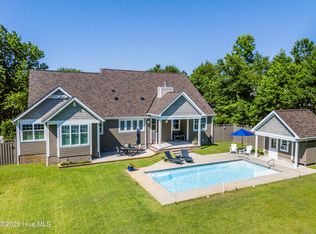 MLS ID #100587538, Irena B Kohler, Coldwell Banker Sea Coast Advantage-Hampstead. Hive MLS
 - $1,150,0004 bd3 ba2.3k sqft101 Teal Circle, Hampstead, NC 28443For Sale
 MLS ID #100582317, John A. Toler, Ward Realty Corp. Hive MLS
 - $1,499,0003 bd4 ba3k sqft1017 Mallard Bay Road, Hampstead, NC 28443For Sale
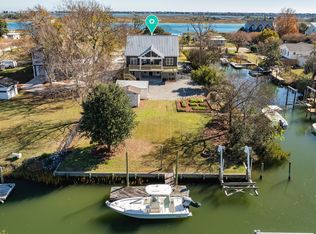 MLS ID #100543040, Austin Kenyon, Intracoastal Realty Corporation. Hive MLS
 - $1,150,0003 bd4 ba3.6k sqft147 Pine Needle Drive, Hampstead, NC 28443For SaleMLS ID #100569480, Keith L Brown, Coldwell Banker Sea Coast Advantage-Hampstead. Hive MLS
- $1,611,0004 bd4 ba4.4k sqft184 Olde Point Road, Hampstead, NC 28443For SaleMLS ID #100583182, Irena B Kohler, Coldwell Banker Sea Coast Advantage-Hampstead. Hive MLS
- $899,0004 bd4 ba3.3k sqft102 N Stargazer Court, Hampstead, NC 28443For SaleMLS ID #100581804, Gwen M Hydzik, Keller Williams Innovate-Wilmington. Hive MLS
- $799,9905 bd4 ba3.4k sqft108 Katydid Court, Hampstead, NC 28443For SaleMLS ID #100587201, Ronell R Rimes, Coldwell Banker Sea Coast Advantage Rlty. Hive MLS
- $1,150,0004 bd4 ba3k sqft357 Planters Walk, Hampstead, NC 28443For SaleMLS ID #100568013, Nora S Ruehle, Coldwell Banker Sea Coast Advantage-Hampstead. Hive MLS
- $749,0004 bd3 ba3.1k sqft54 Stonegate Circle, Hampstead, NC 28443For SaleMLS ID #100584174, Andrea Ochoa, Collective Realty LLC. Hive MLS
- $950,0004 bd5 ba3.5k sqft406 Compass Point, Hampstead, NC 28443New ConstructionMLS ID #100566568, Joel Sheesley, Coldwell Banker Sea Coast Advantage. Hive MLS
- $1,099,9004 bd4 ba3.2k sqftTbd Crown Pointe Drive #Tbd, Hampstead, NC 28443For SaleMLS ID #100570646, Tidewater Property Group, Intracoastal Realty Corporation. Hive MLS
- $1,225,0003 bd3 ba2.4k sqft2463 Hoover Road, Hampstead, NC 28443For SaleMLS ID #100572231, Shelley W Sugden, RE/MAX Executive. Hive MLS
- $1,299,0004 bd6 ba4.1k sqft13 E Cannon Cove, Hampstead, NC 28443New ConstructionMLS ID #100547090, John Newton, Better Homes and Gardens Real Estate Treasure 4. Hive MLS
- $799,9005 bd4 ba3k sqft134 Wild Berry Lane, Hampstead, NC 28443For SaleMLS ID #100575522, Brenda L Bokano, Coldwell Banker Sea Coast Advantage-Midtown. Hive MLS
- $699,0003 bd3 ba2.4k sqft412 Lakeview Drive, Hampstead, NC 28443For SaleMLS ID #100550645, Jon R Mogollon, REAL Broker LLC. Hive MLS
- $749,9004 bd4 ba2.8k sqft180 Avon Court, Hampstead, NC 28443For SaleMLS ID #100583384, Denise Thomas, Lucas and Associates REALTORS Inc.. Hive MLS
- $898,0004 bd4 ba3.3k sqft496 Captain Beam Boulevard, Hampstead, NC 28443For SaleMLS ID #100555539, Sharon G Pate-Batts, Intracoastal Realty Corporation. Hive MLS
- $795,0004 bd5 ba3k sqft220 Shearwater Drive, Hampstead, NC 28443For SaleMLS ID #100576485, Janet G Cronemiller, BlueCoast Realty Corporation. Hive MLS
- $689,9004 bd3 ba2.6k sqft207 Westminster Way, Hampstead, NC 28443For SaleMLS ID #100575276, Lisa A Mathews, RE/MAX Essential. Hive MLS
- North Carolina
- Pender County
- Hampstead
- 28443
- 113 Mallard Drive
Nearby cities
Nearby zip codes
Other Hampstead Topics
