Experience the best of coastal living in this stunning sound front retreat located in the heart of Topsail Beach. Perfectly positioned within walking distance of local restaurants, shops, beach access, and everything this award-winning beach town has to offer, this 4-bedroom, 4-bath home combines waterfront living with unbeatable convenience.
Designed to capture breathtaking sunset views over the Intracoastal Waterway, the home features expansive outdoor living spaces where you can relax, entertain, and enjoy the ever-changing coastal scenery. Boaters will appreciate the private dock, boat lift, and healthy seawall, providing easy access to the water and peace of mind for years to come. At low tide, enjoy your own private sandy beach just behind the home--perfect for kayaking, paddleboarding, fishing, or simply soaking in the natural beauty of the waterfront.
Inside, the spacious floor plan offers comfortable accommodations for family and guests, while the versatile flex space on the ground level provides endless possibilities for a game room, bunk room, home office, fitness area, or additional gathering space. An outdoor shower makes rinsing off after a day on the water or at the beach a breeze.
Whether you're searching for a primary residence, vacation getaway, or investment opportunity, this exceptional sound front property offers the ideal blend of waterfront living, stunning views, boating amenities, and the relaxed charm that makes Topsail Beach one of North Carolina's most sought-after coastal destinations.
Interior Photos Coming Soon
For sale
Price cut: $39K (9/11)
$1,385,000
712 Channel Boulevard, Topsail Beach, NC 28445
4beds
3,251sqft
Single Family Residence
Built in 1948
7,405 Square Feet Lot
$-- Zestimate®
$426/sqft
$-- HOA
What's special
- 123 days
- 1,133
- 80
Zillow last checked:
Listing updated:
Listed by:
Garrett D Cox 910-515-4564,
Coastal Realty Associates LLC
Source: Hive MLS,MLS#: 100577834 Originating MLS: Cape Fear Realtors MLS, Inc.
Originating MLS: Cape Fear Realtors MLS, Inc.Facts & features
Interior
Bedrooms & bathrooms
- Bedrooms: 4
- Bathrooms: 4
- Full bathrooms: 4
Rooms
- Room types: Living Room, Laundry, Dining Room, Master Bedroom, Bedroom 2, Utility Room, Bonus Room, Bedroom 3, Bedroom 4, Other
Primary bedroom
- Level: Second
Bedroom 2
- Level: Second
Bedroom 3
- Level: First
Bedroom 4
- Level: First
Bonus room
- Level: First
Dining room
- Level: Second
Kitchen
- Level: Second
Laundry
- Level: Second
Living room
- Level: Second
Other
- Level: First
Other
- Level: First
Utility room
- Level: First
Heating
- Electric, Heat Pump
Cooling
- Central Air
Appliances
- Included: Refrigerator
- Laundry: Laundry Room
Features
- Walk-in Closet(s), Vaulted Ceiling(s), Entrance Foyer, Pantry, Reverse Floor Plan, Walk-in Shower, Walk-In Closet(s)
- Flooring: LVT/LVP, Carpet, Tile
- Has fireplace: No
Interior area
- Total structure area: 3,251
- Total interior livable area: 3,251 sqft
Video & virtual tour
Property
Parking
- Total spaces: 4
- Parking features: Unpaved
Features
- Levels: Two
- Patio & porch: Covered, Deck, Patio, Porch, Rear Porch
- Exterior features: Outdoor Shower
- Fencing: None
- Has view: Yes
- View description: ICW, Sound, Water
- Has water view: Yes
- Water view: Sound,Water
- Waterfront features: Pier, Boat Lift, Bulkhead, Waterfront, Sound Side, Water Depth 4+, ICW Front, Sound Front
- Frontage type: ICW Front,Sound Front
Lot
- Size: 7,405 Square Feet
- Dimensions: 46 x 143
- Features: Boat Slip, Boat Dock, Boat Lift, Bulkhead, Deeded Waterfront, Navigable Water, Pier, Sound Side, Water Depth 4+
Details
- Additional structures: Storage
- Parcel number: 42123767360000
- Zoning: B-1
- Special conditions: Standard
Construction
Type & style
- Home type: SingleFamily
- Property subtype: Single Family Residence
Materials
- Block, Vinyl Siding
- Foundation: Block
- Roof: Shingle
Condition
- New construction: No
- Year built: 1948
Utilities & green energy
- Sewer: Septic Tank
- Water: Public
- Utilities for property: Water Connected
Community & HOA
Community
- Subdivision: New Topsail Beach
HOA
- Has HOA: No
Location
- Region: Topsail Beach
Financial & listing details
- Price per square foot: $426/sqft
- Tax assessed value: $672,341
- Annual tax amount: $8,269
- Date on market: 7/28/2026
- Cumulative days on market: 124 days
- Listing agreement: Exclusive Right To Sell
- Listing terms: Cash,Conventional,VA Loan
Estimated market value
Not available
Estimated sales range
Not available
$3,463/mo
Price history
| Date | Event | Price |
|---|---|---|
| 9/11/2026 | Price change | $1,385,000-2.7%$426/sqft |
Source:  Hive MLS #100577834 Report a problem Hive MLS #100577834 Report a problem | ||
| 7/28/2026 | Listed for sale | $1,424,000$438/sqft |
Source: Hive MLS #100577834 Report a problem | ||
| 7/9/2026 | Contingent | $1,424,000$438/sqft |
Source: Hive MLS #100577834 Report a problem | ||
| 6/5/2026 | Listed for sale | $1,424,000+93.7%$438/sqft |
Source: Hive MLS #100577834 Report a problem | ||
| 9/11/2017 | Sold | $735,000-4.4%$226/sqft |
Source: Hive MLS #100067564 Report a problem | ||
| 7/18/2017 | Pending sale | $769,000$237/sqft |
Source: Coastal Carolina Real Estate #100067564 Report a problem | ||
| 6/12/2017 | Listed for sale | $769,000$237/sqft |
Source: Coastal Carolina Real Estate #100067564 Report a problem | ||
Public tax history
| Year | Property taxes | Tax assessment |
|---|---|---|
| 2025 | $5,580 | $698,980 +4% |
| 2024 | $5,580 | $672,341 |
| 2023 | $5,580 +12.5% | $672,341 |
| 2022 | $4,959 | $672,341 |
| 2021 | $4,959 | $672,341 |
| 2020 | -- | $672,341 |
| 2019 | $4,959 | $672,341 +36.7% |
| 2018 | $4,959 +29.7% | $491,689 |
| 2017 | $3,823 +1.3% | $491,689 |
| 2016 | $3,774 | $491,689 |
| 2015 | $3,774 | $491,689 |
| 2014 | $3,774 | $491,689 |
| 2013 | $3,774 +31.3% | $491,689 +0.7% |
| 2012 | $2,874 | $488,294 |
| 2011 | -- | $488,294 +22.5% |
| 2010 | -- | $398,704 |
Find assessor info on the county website
Monthly payment
Est. payment
Payment breakdown
Explore the cost of this home by adjusting the details. Changes won't be saved.Climate risks
Neighborhood: 28445
Nearby schools
Schools provided by the listing agent
- Elementary: Surf City
- Middle: Surf City
- High: Topsail
Source: Hive MLS. This data may not be complete. We recommend contacting the local school district to confirm school assignments for this home.
- $777,6004 bd2 ba1.5k sqft710 Channel Blvd, Topsail Beach, NC 28445Off Market
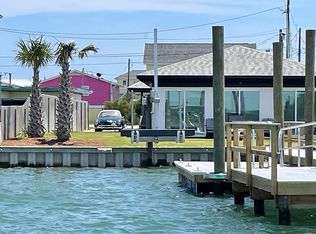
- $783,9003 bd1 ba840 sqft714 Channel Blvd, Topsail Beach, NC 28445Off Market
- $979,6004 bd1 ba1.6k sqft716 Channel Blvd, Topsail Beach, NC 28445Off Market
- $757,6007 bd5 ba3k sqft708 Channel Blvd, Topsail Beach, NC 28445Off Market
Similar homes
- $1,095,0003 bd3 ba2.6k sqft1417 Carolina Boulevard, Topsail Beach, NC 28445For Sale
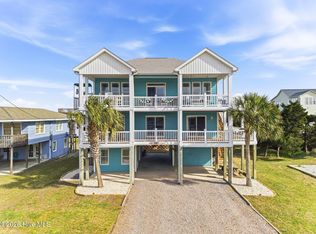
 MLS ID #100607774, Frank Sherron, Landmark Sotheby's International Realty. Hive MLS
 - $989,0004 bd3 ba1.7k sqft1604 Ocean Boulevard, Topsail Beach, NC 28445For Sale
 MLS ID #100607641, Frank Sherron, Landmark Sotheby's International Realty. Hive MLS
 - $1,199,0005 bd5 ba3k sqft117 Beachwood Drive, Surf City, NC 28445For Sale
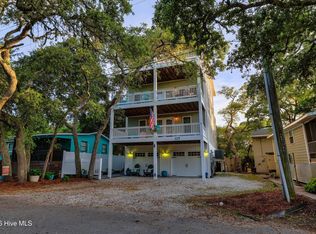 MLS ID #100571919, Sandy C Ledbetter, Intracoastal Realty Corporation. Hive MLS
 - $1,799,0003 bd3 ba1.9k sqft715 N Anderson Boulevard, Topsail Beach, NC 28445For Sale
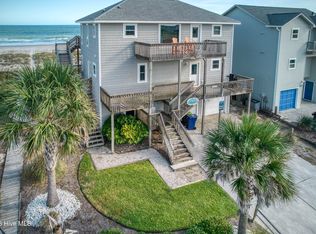 MLS ID #100608643, Glynda Bradshaw, Ward Realty Corp. Hive MLS
 - $1,650,0004 bd4 ba2.6k sqft103 Mcleod Avenue, Topsail Beach, NC 28445For SaleMLS ID #100553858, Lindsay Barbour, Nest Realty. Hive MLS
- $899,9994 bd4 ba3.4k sqft120 Middle Point Road, Hampstead, NC 28443For SaleMLS ID #100569343, Maureen W Sidbury, Intracoastal Realty Corporation. Hive MLS
- $1,499,0003 bd6 ba4.3k sqft304 Gull Road, Hampstead, NC 28443For SaleMLS ID #100569224, Eddie Brock, Carolina One Properties Inc.. Hive MLS
- $1,700,0006 bd2 ba2.5k sqft616 N Shore Drive, Surf City, NC 28445For SaleMLS ID #100598707, Streamline Realty Team, REAL Broker LLC. Hive MLS
- $990,0004 bd4 ba3.5k sqft630 Ravenswood Road, Hampstead, NC 28443For SaleMLS ID #100596457, Irena B Kohler, Coldwell Banker Sea Coast Advantage-Hampstead. Hive MLS
- $1,445,0007 bd6 ba2.3k sqft1115 N Shore Drive, Surf City, NC 28445For SaleMLS ID #100600386, Tenley E. Grazioli, Ocean Life Realty. Hive MLS
- $1,300,0005 bd3 ba2.3k sqft1812 S Shore Dr, Surf City, NC 28445For Sale
 MLS ID #10191483, Johnathan Jackson. Doorify MLS
 - $875,0004 bd4 ba3.3k sqft496 Captain Beam Boulevard, Hampstead, NC 28443For SaleMLS ID #100555539, Sharon G Pate-Batts, Intracoastal Realty Corporation. Hive MLS
- $1,190,0003 bd3 ba2.4k sqft2463 Hoover Road, Hampstead, NC 28443For SaleMLS ID #100572231, Shelley W Sugden, RE/MAX Executive. Hive MLS
- $1,049,0004 bd3 ba1.8k sqft609 S Shore Dr, Surf City, NC 28445For SaleMLS ID #10195996, Johnathan Jackson. Doorify MLS
- $999,0006 bd4 ba2.9k sqft437 Howards Landing Road, Hampstead, NC 28443For SaleMLS ID #100601307, Brett Blizzard, Destination Realty Corporation, LLC. Hive MLS
- $749,0004 bd4 ba3.3k sqft107 S Grist Mill Road, Hampstead, NC 28443For SaleMLS ID #100587072, Coastal Dreams Real Estate Team, Century 21 Coastal Advantage. Hive MLS
- $1,399,9005 bd3 ba4.1k sqft358 Shore Point Drive, Wilmington, NC 28411For SaleMLS ID #100598850, Ashley B Whitley, Nest Realty. Hive MLS
- $695,0004 bd5 ba4.7k sqft305 Hickory Lane, Hampstead, NC 28443For SaleMLS ID #100601737, Christina M Block, Coldwell Banker Sea Coast Advantage-Hampstead. Hive MLS
- $1,995,0005 bd6 ba4.6k sqft1813 Kings Landing Road, Hampstead, NC 28443For SaleMLS ID #100602389, Sandra Corbett-McNeil, Intracoastal Realty Corporation. Hive MLS
- $1,265,0005 bd3 ba3.1k sqft3011 3rd Street, Surf City, NC 28445For SaleMLS ID #100542826, Robin E Mills, Coldwell Banker Sea Coast Advantage-Leland. Hive MLS
