Welcome to **225 Shearwater Drive**, a stunning custom-built brick home proudly offered by its original owner in the highly sought-after Olde Point community of Hampstead, North Carolina. Perfectly blending timeless craftsmanship with thoughtful modern updates, this exceptional property offers an unparalleled opportunity to own a truly one-of-a-kind home.
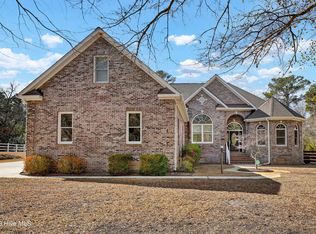
From the moment you arrive, the stately brick exterior and elegant circular driveway create a lasting first impression. Designed for both everyday comfort and effortless entertaining, the outdoor living spaces feature a powered awning, charming pergola, and inviting patio where you can relax and enjoy the coastal Carolina breeze. Energy-efficient solar panels provide added sustainability and long-term savings.
Inside, you'll find beautifully crafted details throughout, including a formal dining room, a cozy fireplace, and striking wrought iron railings that enhance the staircase and upper balcony. The spacious floor plan offers room for everyone, including a dedicated game room that provides endless possibilities for recreation, a media room, or a home gym.
The well-appointed kitchen features newer appliances, including a double oven, making meal preparation and entertaining a pleasure. Two hot water tanks provide added convenience for busy households, while the home's thoughtful design delivers both functionality and lasting comfort.
As an extraordinary bonus, the purchase includes **Lot 85**, the adjoining homesite, bringing the total property to **nearly one acre**. Whether you envision additional privacy, expanded outdoor living, or simply preserving the spacious setting, this added land creates exceptional value and endless possibilities.
Offering classic elegance, quality construction, and modern amenities in one of Hampstead's most desirable neighborhoods, 225 Shearwater Drive is a rare opportunity to enjoy the best of coastal living in the prestigious Olde Point community.
For sale
Price increase: $150.1K (7/20)
$950,000
225 Shearwater Drive, Hampstead, NC 28443
3beds
3,900sqft
Single Family Residence
Built in 2000
0.96 Acres Lot
$-- Zestimate®
$244/sqft
$4/mo HOA
What's special
Powered awningCozy fireplaceCharming pergolaStately brick exteriorStriking wrought iron railingsDedicated game roomHome gym
- 81 days |
- 537 |
- 28 |
Zillow last checked:
Listing updated:
Listed by:
Ed McKenna 910-232-1010,
Lewis Realty,
Kathy L Hazel 910-620-1145,
Lewis Realty
Source: Hive MLS,MLS#: 100570799 Originating MLS: Topsail Island Association of Realtors
Originating MLS: Topsail Island Association of RealtorsLoading...
Facts & features
Interior
Bedrooms & bathrooms
- Bedrooms: 3
- Bathrooms: 4
- Full bathrooms: 3
- 1/2 bathrooms: 1
Rooms
- Room types: Master Bedroom, Bedroom 1, Bedroom 2, Bedroom 3, Family Room, Great Room, Laundry, Office, Fnshd Room over Garage, Dining Room
Heating
- Electric, Forced Air
Cooling
- Central Air, Ceiling Fan(s)
Appliances
- Included: Electric Cooktop, Built-In Microwave, Built-In Electric Oven, Washer, Self Cleaning Oven, Refrigerator, Ice Maker, Dryer, Double Oven, Dishwasher
Features
- Master Downstairs, Walk-in Closet(s), Tray Ceiling(s), High Ceilings, Generator Plug, Ceiling Fan(s), Walk-In Closet(s), See Remarks
- Flooring: LVT/LVP, Carpet, Ceramic Tile
- Attic: Access Only
Interior area
- Total structure area: 3,900
- Total interior livable area: 3,900 sqft
Property
Parking
- Total spaces: 2
- Parking features: Garage Faces Side, Circular Driveway, Concrete, Garage Door Opener, Garage
- Attached garage spaces: 2
- Has uncovered spaces: Yes
Features
- Levels: One and One Half
- Patio & porch: Deck, Front Porch
- Exterior features: Irrigation System
- Fencing: None
- Has view: Yes
- View description: See Remarks
- Frontage type: See Remarks
Lot
- Size: 0.96 Acres
- Features: Landscaped, Sprinklers in Front, Sprinklers in Rear
Details
- Additional structures: Pergola
- Parcel number: 42023886760000
- Zoning: PD
- Special conditions: Standard
Construction
Type & style
- Home type: SingleFamily
- Property subtype: Single Family Residence
Materials
- Brick Veneer, Wood Frame
- Foundation: Slab, Crawl Space
- Roof: Architectural Shingle
Condition
- New construction: No
- Year built: 2000
Utilities & green energy
- Sewer: Septic Tank
- Water: Public
- Utilities for property: Water Connected
Community & HOA
Community
- Security: Smoke Detector(s)
- Subdivision: Olde Point
HOA
- Has HOA: Yes
- Amenities included: Maintenance Common Areas, Maintenance Roads, Management
- HOA fee: $50 annually
- HOA name: OPPOA
- HOA phone: 910-270-5185
Location
- Region: Hampstead
Financial & listing details
- Price per square foot: $244/sqft
- Tax assessed value: $409,136
- Annual tax amount: $3,984
- Date on market: 5/1/2026
- Cumulative days on market: 81 days
- Listing agreement: Exclusive Right To Sell
- Listing terms: Cash,Conventional,FHA,USDA Loan,VA Loan
- Road surface type: Paved
Estimated market value
Not available
Estimated sales range
Not available
Not available
Price history
| Date | Event | Price |
|---|---|---|
| 7/20/2026 | Price change | $950,000+18.8%$244/sqft |
Source:  Hive MLS #100570799 Report a problem Hive MLS #100570799 Report a problem | ||
| 5/21/2026 | Price change | $799,900-0.5%$205/sqft |
Source: Hive MLS #100570799 Report a problem | ||
| 5/1/2026 | Listed for sale | $804,000+2934%$206/sqft |
Source: Hive MLS #100570799 Report a problem | ||
| 8/9/1999 | Sold | $26,500$7/sqft |
Source: Agent Provided Report a problem | ||
Public tax history
| Year | Property taxes | Tax assessment |
|---|---|---|
| 2025 | $3,985 | $1,129,086 +176% |
| 2024 | $3,985 | $409,136 |
| 2023 | $3,985 +13.3% | $409,136 |
| 2022 | $3,516 | $409,136 |
| 2021 | $3,516 | $409,136 +4.6% |
| 2020 | -- | $391,038 |
| 2019 | $3,365 | $391,038 +27.5% |
| 2018 | $3,365 +20.8% | $306,774 |
| 2017 | $2,787 +1.1% | $306,774 |
| 2016 | $2,756 | $306,774 |
| 2015 | $2,756 +0.7% | $306,774 |
| 2014 | $2,738 | $306,774 |
| 2013 | $2,738 +27.9% | $306,774 |
| 2012 | $2,140 | $306,774 |
| 2011 | -- | $306,774 +31.7% |
| 2010 | -- | $232,944 |
Find assessor info on the county website
Monthly payment
Est. payment
Payment breakdown
Explore the cost of this home by adjusting the details. Changes won't be saved.Climate risks
Neighborhood: 28443
Nearby schools
GreatSchools rating
- 9/10Topsail Elementary SchoolGrades: PK-4Distance: 1.9 mi
- 6/10Topsail Middle SchoolGrades: 5-8Distance: 2.1 mi
- 8/10Topsail High SchoolGrades: 9-12Distance: 2.1 mi
Schools provided by the listing agent
- Elementary: Topsail
- Middle: Topsail
- High: Topsail
Source: Hive MLS. This data may not be complete. We recommend contacting the local school district to confirm school assignments for this home.
- $85,5600.463 Acres225 Shearwater Dr, Hampstead, NC 28443Off Market
- $630,2003 bd2 ba2.7k sqft231 Shearwater Dr, Hampstead, NC 28443Off Market
- $602,5004 bd3 ba2.7k sqft228 Shearwater Dr, Hampstead, NC 28443Off Market
- $553,4003 bd2 ba2.2k sqft230 Shearwater Dr, Hampstead, NC 28443Off Market
- $651,2003 bd2 ba2.7k sqft217 Shearwater Dr, Hampstead, NC 28443Off Market
- $521,6003 bd2 ba2.3k sqft226 Shearwater Dr, Hampstead, NC 28443Off Market
- $139,0000.48 Acres73 Oyster Catcher Dr, Hampstead, NC 28443Sold
- $795,0004 bd5 ba3k sqft220 Shearwater Dr, Hampstead, NC 28443For Sale
A local agent can set up tours, give advice and negotiate with sellers.
A local lender can help you make sure your offer is ready when you are.
Similar homes
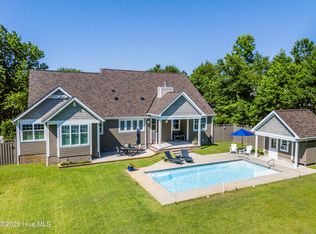
- $898,0004 bd4 ba3.3k sqft496 Captain Beam Boulevard, Hampstead, NC 28443For Sale
 MLS ID #100555539, Sharon G Pate-Batts, Intracoastal Realty Corporation. Hive MLS
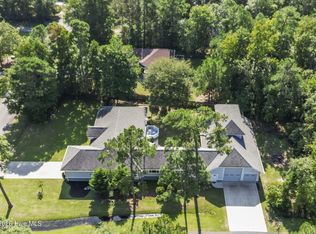
 - $997,0004 bd4 ba2.9k sqft207 Ottaway Court, Hampstead, NC 28443For Sale
 MLS ID #100587538, Irena B Kohler, Coldwell Banker Sea Coast Advantage-Hampstead. Hive MLS
 - $1,095,0003 bd3 ba3.6k sqft606 Ravenswood Road, Hampstead, NC 28443For Sale
 MLS ID #100588185, The Smith Group, Landmark Sotheby's International Realty. Hive MLS
 - $1,100,0003 bd4 ba3.6k sqft147 Pine Needle Drive, Hampstead, NC 28443For Sale
 MLS ID #100569480, Keith L Brown, Coldwell Banker Sea Coast Advantage-Hampstead. Hive MLS
 - $899,0004 bd4 ba3.3k sqft102 N Stargazer Court, Hampstead, NC 28443For SaleMLS ID #100581804, Gwen M Hydzik, Keller Williams Innovate-Wilmington. Hive MLS
- $820,0004 bd5 ba3.9k sqft444 E Creekview Drive, Hampstead, NC 28443For SaleMLS ID #100570144, Ryan Jacobs, Jacobs & Brafford Realty. Hive MLS
- $799,9005 bd4 ba3k sqft134 Wild Berry Lane, Hampstead, NC 28443For SaleMLS ID #100575522, Brenda L Bokano, Coldwell Banker Sea Coast Advantage-Midtown. Hive MLS
- $600,0003 bd3 ba2.7k sqft632 Ravenswood Road, Hampstead, NC 28443For SaleMLS ID #100562679, Michelle Roberts, Coldwell Banker Sea Coast Advantage. Hive MLS
- $590,0004 bd3 ba3.2k sqft289 Weir Drive, Hampstead, NC 28443For SaleMLS ID #100580458, Carisa R Walcott, Redfin Corporation. Hive MLS
- $1,299,9004 bd4 ba3.4k sqft1031 Mallard Bay Road, Hampstead, NC 28443For SaleMLS ID #100548931, English Seward Real Estate Group, Berkshire Hathaway HomeServices Carolina Premier Properties. Hive MLS
- $749,0004 bd3 ba3.1k sqft54 Stonegate Circle, Hampstead, NC 28443For SaleMLS ID #100584174, Andrea Ochoa, Collective Realty LLC. Hive MLS
- $1,199,0004 bd6 ba4.7k sqft214 Pelican Walk, Hampstead, NC 28443For SaleMLS ID #100567542, Pinpoint Properties, REAL Broker LLC. Hive MLS
- $525,0003 bd3 ba2k sqft91 W Conolly Court, Hampstead, NC 28443For SaleMLS ID #100587989, Alyson Squires, 360 REALTY. Hive MLS
- $560,0003 bd4 ba2.4k sqft807 Factory Road, Hampstead, NC 28443For SaleMLS ID #100577442, Vicki Stowe, Keller Williams Innovate-Wilmington. Hive MLS
- $620,0005 bd4 ba3.8k sqft148 Majestic Oaks Drive, Hampstead, NC 28443For SaleMLS ID #100580357, Andrew Davis, REAL Broker LLC. Hive MLS
- $699,9004 bd4 ba2.5k sqft100 Cove Side Lane, Hampstead, NC 28443For SaleMLS ID #100556453, Uncharted Realty Group, Keller Williams Innovate-Wilmington. Hive MLS
- $1,225,0003 bd3 ba2.4k sqft2463 Hoover Road, Hampstead, NC 28443For SaleMLS ID #100572231, Shelley W Sugden, RE/MAX Executive. Hive MLS
- $595,0003 bd3 ba2.1k sqft506 Royal Tern Drive, Hampstead, NC 28443For SaleMLS ID #100588189, Blanca Alster, Keller Williams Realty. Hive MLS
- $599,0004 bd3 ba3.1k sqft183 Grandview Drive, Hampstead, NC 28443For SaleMLS ID #100564954, Brandon A Thomas, Coldwell Banker Sea Coast Advantage-Leland. Hive MLS
- $549,0003 bd3 ba2.5k sqft127 Headwaters Drive, Hampstead, NC 28443For SaleMLS ID #100581398, Kelly K Wiggins, Water's Edge Real Estate LLC. Hive MLS
