Beautiful almost new home located in the wonderful neighborhood of South Harbor Island on Wrightsville Beach. Built by PBC, this house has it all! True luxury in every way, from the private resort like pool/hot tub outdoor living area, to the quality finishes throughout the home. This amazing property features 4 bedrooms, 4 1/2 baths, a dedicated office/family room, fabulous kitchen with a scullery, an elevator, a climate-controlled storage room in the garage area, whole house generator, an open floor plan, and expansive indoor-outdoor living areas with sweeping sunset views over Banks Channel. South Harbor Island has two neighborhood parks with water access and launching points for paddleboards and and kayaks. The oversized garage has plenty of storage space for surf boards and water toys, an additional golf cart bay with its own door, and an electric vehicle charging station. Thoughtfully designed and maintained, this house is truly special.
Pending
$3,900,000
9 Island Drive, Wrightsville Beach, NC 28480
4beds
3,655sqft
Single Family Residence
Built in 2021
5,227 Square Feet Lot
$-- Zestimate®
$1,067/sqft
$-- HOA
What's special
- 11 days |
- 81 |
- 4 |
Zillow last checked:
Listing updated:
Listed by:
Karen G Thompson 910-617-0579,
Landfall Realty, LLC
Source: Hive MLS,MLS#: 100591611 Originating MLS: Cape Fear Realtors MLS, Inc.
Originating MLS: Cape Fear Realtors MLS, Inc.Facts & features
Interior
Bedrooms & bathrooms
- Bedrooms: 4
- Bathrooms: 5
- Full bathrooms: 4
- 1/2 bathrooms: 1
Rooms
- Room types: Living Room, Dining Room, Master Bedroom, Bedroom 2, Laundry, Office, Family Room, Bedroom 3, Bedroom 4, Utility Room, Other
Primary bedroom
- Level: Second
- Dimensions: 19 x 16
Bedroom 2
- Level: Third
- Dimensions: 16 x 12
Bedroom 3
- Level: Third
- Dimensions: 14 x 13
Bedroom 4
- Level: Third
- Dimensions: 13 x 12
Dining room
- Level: Second
- Dimensions: 15 x 11
Family room
- Level: Third
- Dimensions: 17 x 15
Kitchen
- Level: Second
- Dimensions: 21 x 10
Laundry
- Level: Second
- Dimensions: 8 x 7
Living room
- Level: Second
- Dimensions: 20 x 19
Office
- Level: Third
- Dimensions: 16 x 9
Other
- Description: Scullery
- Level: Second
- Dimensions: 7 x 6
Utility room
- Level: First
- Dimensions: 11 x 8
Heating
- Propane, Heat Pump, Electric
Cooling
- Heat Pump
Features
- Master Downstairs, Walk-in Closet(s), High Ceilings, Entrance Foyer, Mud Room, Solid Surface, Whole-Home Generator, Bookcases, Kitchen Island, Ceiling Fan(s), Pantry, Walk-in Shower, Blinds/Shades, Eat-in Kitchen, Gas Log, Walk-In Closet(s)
- Flooring: Tile, Wood
- Number of fireplaces: 1
- Fireplace features: Gas Log
Interior area
- Total structure area: 3,655
- Total interior livable area: 3,655 sqft
Property
Parking
- Total spaces: 2
- Parking features: Electric Vehicle Charging Station(s), Golf Cart Parking, Attached, Additional Parking, Concrete, Garage Door Opener, Off Street, On Site, Paved, Garage, Golf Cart Garage
- Attached garage spaces: 2
Features
- Levels: Three Or More
- Patio & porch: Covered, Enclosed, Patio, Porch, Front Porch, Side Porch
- Exterior features: Outdoor Shower
- Pool features: In Ground
- Fencing: Back Yard,Wood
- Has view: Yes
- View description: Sound, Water
- Has water view: Yes
- Water view: Sound,Water
- Frontage type: See Remarks
Lot
- Size: 5,227 Square Feet
- Dimensions: 63 x 83
Details
- Additional structures: Covered Area, Shower, Storage
- Parcel number: R06307002003000
- Zoning: R-1
- Special conditions: Standard
Construction
Type & style
- Home type: SingleFamily
- Property subtype: Single Family Residence
Materials
- Wood Siding, Wood Frame
- Foundation: Crawl Space
- Roof: Metal
Condition
- New construction: No
- Year built: 2021
Utilities & green energy
- Sewer: Public Sewer
- Water: Public
- Utilities for property: Sewer Available, Water Available
Community & HOA
Community
- Subdivision: Shore Acres
HOA
- Has HOA: No
- Amenities included: None
Location
- Region: Wrightsville Beach
Financial & listing details
- Price per square foot: $1,067/sqft
- Tax assessed value: $3,861,800
- Annual tax amount: $13,867
- Date on market: 7/28/2026
- Cumulative days on market: 11 days
- Listing agreement: Exclusive Right To Sell
- Listing terms: Cash,Conventional,VA Loan,Flood Insurance Required
- Road surface type: Paved
Estimated market value
Not available
Estimated sales range
Not available
$5,851/mo
Price history
| Date | Event | Price |
|---|---|---|
| 8/4/2026 | Pending sale | $3,900,000$1,067/sqft |
Source:  Hive MLS #100591611 Report a problem Hive MLS #100591611 Report a problem | ||
| 7/28/2026 | Listed for sale | $3,900,000+509.4%$1,067/sqft |
Source: Hive MLS #100591611 Report a problem | ||
| 3/19/2020 | Sold | $640,000-1.4%$175/sqft |
Source: Hive MLS #100141228 Report a problem | ||
| 1/13/2020 | Pending sale | $649,000$178/sqft |
Source: Intracoastal Realty Corp #100141228 Report a problem | ||
| 5/10/2019 | Price change | $649,000-3.9%$178/sqft |
Source: Intracoastal Realty Corp #100141228 Report a problem | ||
| 3/15/2019 | Price change | $675,000-2.9%$185/sqft |
Source: Wrightsville Beach #100141228 Report a problem | ||
| 11/26/2018 | Listed for sale | $695,000+7%$190/sqft |
Source: Intracoastal Realty Corp #100141228 Report a problem | ||
| 5/10/2018 | Listing removed | $649,500$178/sqft |
Source: Wrightsville Beach #30508051 Report a problem | ||
| 12/16/2015 | Listed for sale | $649,500-23.6%$178/sqft |
Source: Intracoastal Realty Corp #508051 Report a problem | ||
| 3/31/2006 | Sold | $850,000+233.3%$233/sqft |
Source: Public Record Report a problem | ||
| 8/11/1999 | Sold | $255,000$70/sqft |
Source: Hive MLS #30223187 Report a problem | ||
Public tax history
| Year | Property taxes | Tax assessment |
|---|---|---|
| 2025 | $13,868 +55.9% | $3,861,800 +135.4% |
| 2024 | $8,895 | $1,640,200 |
| 2023 | $8,895 -0.9% | $1,640,200 |
| 2022 | $8,977 +52.5% | $1,640,200 +58.1% |
| 2021 | $5,885 +54.4% | $1,037,400 +85.7% |
| 2020 | $3,812 | $558,500 |
| 2019 | $3,812 | $558,500 |
| 2018 | $3,812 | $558,500 |
| 2017 | $3,812 | $558,500 +22.7% |
| 2016 | -- | $455,300 |
| 2015 | $3,219 +2.9% | $455,300 |
| 2014 | $3,128 | $455,300 |
| 2013 | -- | $455,300 |
| 2012 | -- | $455,300 -48.6% |
| 2011 | -- | $886,219 |
| 2010 | -- | $886,219 |
| 2009 | -- | -- |
| 2008 | -- | -- |
| 2007 | -- | -- |
| 2005 | -- | $235,987 |
| 2004 | -- | $235,987 |
| 2003 | -- | $235,987 |
| 2002 | -- | $235,987 |
| 2001 | -- | $235,987 |
| 2000 | -- | $235,987 |
Find assessor info on the county website
Monthly payment
Est. payment
Payment breakdown
Explore the cost of this home by adjusting the details. Changes won't be saved.Climate risks
Neighborhood: 28480
Nearby schools
GreatSchools rating
- 10/10Wrightsville Beach ElementaryGrades: K-5Distance: 0.3 mi
- 6/10M C S Noble MiddleGrades: 6-8Distance: 3.5 mi
- 6/10John T Hoggard HighGrades: 9-12Distance: 5.2 mi
Schools provided by the listing agent
- Elementary: Wrightsville Beach
- Middle: Noble
- High: Hoggard
Source: Hive MLS. This data may not be complete. We recommend contacting the local school district to confirm school assignments for this home.
- $1,476,1003 bd1 ba1.1k sqft7 Island Dr, Wrightsville Beach, NC 28480Off Market
- $1,419,1004 bd2 ba2.3k sqft5 Jasmine Pl, Wrightsville Beach, NC 28480Off Market
- $2,576,6004 bd3 ba2.7k sqft13 Island Dr, Wrightsville Beach, NC 28480Off Market
- $1,512,8004 bd2 ba1.2k sqft7 Jasmine Pl, Wrightsville Beach, NC 28480Off Market

- $2,317,5004 bd4 ba3.1k sqft5 Island Dr, Wrightsville Beach, NC 28480Off Market
- $2,561,0003 bd3 ba3.1k sqft4 Jasmine Pl, Wrightsville Beach, NC 28480Off Market
- $1,839,1003 bd2 ba1.9k sqft15 Island Dr, Wrightsville Beach, NC 28480Off Market
- $6,004,5005 bd4 ba769 sqft10 Island Dr, Wrightsville Beach, NC 28480Off Market
A local agent can set up tours, give advice and negotiate with sellers.
A local lender can help you make sure your offer is ready when you are.
Similar homes
- $3,495,0004 bd5 ba3.2k sqft2515 N Lumina Avenue N, Wrightsville Beach, NC 28480For Sale
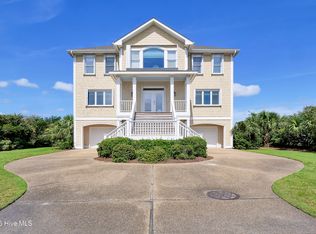
 MLS ID #100595487, The Rising Tide Team, Intracoastal Realty Corporation. Hive MLS
 - $3,500,0004 bd4 ba3.4k sqft2509 N Lumina Avenue N, Wrightsville Beach, NC 28480For Sale
 MLS ID #100566982, Vance B Young, Intracoastal Realty Corporation. Hive MLS
 - $2,750,0005 bd4 ba2.6k sqft9 E Atlanta Street E, Wrightsville Beach, NC 28480For Sale
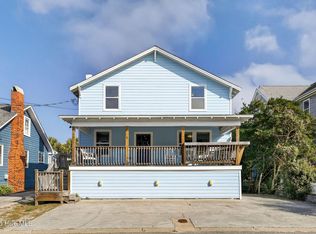 MLS ID #100594788, Patrick A Alderson, Flat Fee Realty and Management LLC. Hive MLS
 - $2,494,5005 bd4 ba4k sqft306 Coral Drive, Wrightsville Beach, NC 28480For Sale
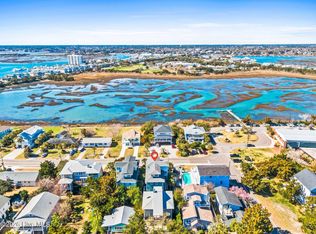 MLS ID #100557261, The Domenico Grillo Real Estate Team, Keller Williams Innovate-Wilmington. Hive MLS
 - $4,450,0005 bd4 ba2.6k sqft19 E Charlotte Street, Wrightsville Beach, NC 28480For SaleMLS ID #100554516, Eva P Elmore, Intracoastal Realty Corporation. Hive MLS
- $2,375,0005 bd3 ba2.7k sqft15 Coral Drive, Wrightsville Beach, NC 28480For SaleMLS ID #100567814, The Rising Tide Team, Intracoastal Realty Corporation. Hive MLS
- $3,595,0006 bd6 ba4.5k sqft2628 N Lumina Avenue, Wrightsville Beach, NC 28480For SaleMLS ID #100555453, Lynne M Galloway, Landmark Sotheby's International Realty. Hive MLS
- $3,690,0004 bd5 ba4.6k sqft809 Inlet View Drive, Wilmington, NC 28409For SaleMLS ID #100559856, Bill D Pelon, Moment Realty LLC. Hive MLS
- $2,599,9005 bd4 ba2.5k sqft821 Schloss Street, Wrightsville Beach, NC 28480For SaleMLS ID #100525301, Amber Harris, Intracoastal Realty Corporation. Hive MLS
- $2,345,0003 bd4 ba2.8k sqft116 S Lumina Avenue Unit A, Wrightsville Beach, NC 28480For SaleMLS ID #100560117, Harper C Fraser, Intracoastal Realty Corporation. Hive MLS
- $2,398,0004 bd4 ba3.7k sqft801 Oyster Landing, Wilmington, NC 28405For SaleMLS ID #100587321, Carla D Lewis, Intracoastal Realty Corporation. Hive MLS
- $3,895,0004 bd4 ba2.5k sqft403 Beach Road N, Wilmington, NC 28411For SaleMLS ID #100559137, Andrew Millsaps, Coldwell Banker Advantage-Smithfield. Hive MLS
- $2,150,0004 bd5 ba4.4k sqft7331 Anaca Point Road, Wilmington, NC 28411For SaleMLS ID #100594636, The Rising Tide Team, Intracoastal Realty Corporation. Hive MLS
- $2,299,5005 bd6 ba3.8k sqft6412 Westport Drive, Wilmington, NC 28409For SaleMLS ID #100555228, The Rising Tide Team, Intracoastal Realty Corporation. Hive MLS
- $2,595,0004 bd4 ba4.2k sqft6568 Towles Road, Wilmington, NC 28409For SaleMLS ID #100559715, Monica D Rolquin, Coastal Properties. Hive MLS
- $2,350,0004 bd4 ba5.2k sqft605 Bradley Creek Point Road, Wilmington, NC 28403For SaleMLS ID #100572573, Ben Szafran Real Estate Team, Keller Williams Innovate-Wilmington. Hive MLS
- $2,195,0003 bd3 ba1.8k sqft322 Causeway Drive Ste 1107, Wrightsville Beach, NC 28480For SaleMLS ID #100588090, Austin Kenyon, Intracoastal Realty Corporation. Hive MLS
- $1,999,9996 bd2 ba2.1k sqft9 W Fayetteville Street W, Wrightsville Beach, NC 28480For SaleMLS ID #100591800, Susan H Ayers, Clickit Realty. Hive MLS
- $2,750,0004 bd5 ba3.8k sqft5624 Captains Lane, Wilmington, NC 28409For SaleMLS ID #100585055, Jane M Marr, Intracoastal Realty Corporation. Hive MLS
- $2,400,0004 bd5 ba4.3k sqft4158 Donnelly Lane, Wilmington, NC 28409For SaleMLS ID #100596503, Lori S Speight, Masonboro Realty, Inc.. Hive MLS
