Exclusively offered for sale, a rare opportunity to own a private, long time, family retreat with a truly special history and setting on Wrightsville Beach. This well-maintained 5-bedroom, 3.5-bath residence is situated on a full-width 50×100 lot. The home offers approximately 2,700 square feet of living space & enjoys protected, deeded access via a 15-foot easement located on the adjoining parcel, providing exceptional privacy & long-term security.
The meticulously maintained residence is very comfortably livable as-is & ready for a new owner's immediate enjoyment, at the same time presenting an ideal canvas for future renovations, updates or customization to suit the buyer's vision. Enjoy the easy open floorplan flooded w/ natural light & banks of windows that stretch the expanse of every oceanside room. On the main level, step out to the spacious covered porch extending the entire width of the home or the private top floor sun deck, both delivering breathtaking beach vistas & sweeping unobstructed Atlantic views w/ an additional west side porch to capture the coveted WB sunsets. Shower morning, noon or night under the stars, in the oversized outside shower/dressing room. There is a perpetual easement to 19 E Charlotte St that utilizes Lot 11. There is a recorded document with a copy of the survey. Ample parking onsite & under the property for multiple owner vehicles & their guests along w/ a large storage room under the home for all the beach toys, bikes & boards. Located mid-island, this amazing, one-of-a-kind offering is easily walkable/bikeable or golf cart accessible to all the favorite dining, shopping, parks & entertainment options the island provides. Welcome Home.
For sale
$4,450,000
19 E Charlotte Street, Wrightsville Beach, NC 28480
5beds
2,652sqft
Single Family Residence
Built in 1998
4,792 Square Feet Lot
$4,176,600 Zestimate®
$1,678/sqft
$-- HOA
What's special
- 152 days |
- 1,322 |
- 41 |
Zillow last checked:
Listing updated:
Listed by:
Eva P Elmore 910-262-3939,
Intracoastal Realty Corporation,
Julie Cunius 910-228-8825,
Intracoastal Realty Corporation
Source: Hive MLS,MLS#: 100554516 Originating MLS: Cape Fear Realtors MLS, Inc.
Originating MLS: Cape Fear Realtors MLS, Inc.Facts & features
Interior
Bedrooms & bathrooms
- Bedrooms: 5
- Bathrooms: 4
- Full bathrooms: 3
- 1/2 bathrooms: 1
Rooms
- Room types: Bedroom 5, Bedroom 4, Bedroom 3, Bedroom 2, Master Bedroom, Living Room, Dining Room
Primary bedroom
- Description: Oceanside
- Level: First
- Dimensions: 15 x 20
Bedroom 2
- Description: Oceanside
- Level: Second
- Dimensions: 15 x 13
Bedroom 3
- Description: Oceanside
- Level: Second
- Dimensions: 13 x 12
Bedroom 4
- Level: Second
- Dimensions: 13 x 13
Bedroom 5
- Description: den/media room/office
- Level: Second
- Dimensions: 12 x 11
Dining room
- Description: Combo
- Level: First
Kitchen
- Level: First
- Dimensions: 19 x 18
Living room
- Level: First
- Dimensions: 21 x 15
Heating
- Heat Pump, Electric
Cooling
- Heat Pump
Appliances
- Included: Built-In Microwave, Washer, Refrigerator, Dryer, Disposal, Dishwasher, Electric Range
- Laundry: Laundry Room
Features
- Master Downstairs, Walk-in Closet(s), Bookcases, Kitchen Island, Ceiling Fan(s), Pantry, Walk-in Shower, Blinds/Shades, Walk-In Closet(s)
- Flooring: LVT/LVP, Carpet, Vinyl
- Attic: Scuttle
- Has fireplace: No
Interior area
- Total structure area: 2,652
- Total interior livable area: 2,652 sqft
Video & virtual tour
Property
Parking
- Total spaces: 6
- Parking features: On Site
Features
- Levels: Two
- Patio & porch: Deck, Porch
- Pool features: None
- Fencing: Fenced
- Has view: Yes
- View description: Ocean
- Has water view: Yes
- Water view: Ocean
- Waterfront features: Ocean Front
- Frontage type: Oceanfront
Lot
- Size: 4,792 Square Feet
- Dimensions: 50 x 100 x 50 x 100
- Features: Dunes, Ocean Side
Details
- Additional structures: Storage
- Parcel number: R06308006010000
- Zoning: R-1
- Special conditions: Standard
Construction
Type & style
- Home type: SingleFamily
- Property subtype: Single Family Residence
Materials
- Vinyl Siding, Wood Frame
- Foundation: Other, Pilings
- Roof: Architectural Shingle
Condition
- New construction: No
- Year built: 1998
Utilities & green energy
- Sewer: Public Sewer
- Water: Public
- Utilities for property: Sewer Connected, Water Connected
Community & HOA
Community
- Security: Smoke Detector(s)
- Subdivision: Other
HOA
- Has HOA: No
- Amenities included: None
Location
- Region: Wrightsville Beach
Financial & listing details
- Price per square foot: $1,678/sqft
- Tax assessed value: $1,739,900
- Annual tax amount: $18,899
- Date on market: 8/7/2026
- Cumulative days on market: 152 days
- Listing agreement: Exclusive Right To Sell
- Listing terms: Cash,Conventional
- Road surface type: Paved
Estimated market value
$4,176,600
$3.97M - $4.39M
$7,223/mo
Price history
| Date | Event | Price |
|---|---|---|
| 8/7/2026 | Listed for sale | $4,450,000-6.3%$1,678/sqft |
Source:  Hive MLS #100554516 Report a problem Hive MLS #100554516 Report a problem | ||
| 7/20/2026 | Listing removed | $4,750,000$1,791/sqft |
Source: Hive MLS #100554516 Report a problem | ||
| 6/10/2026 | Contingent | $4,750,000$1,791/sqft |
Source: Hive MLS #100554516 Report a problem | ||
| 4/17/2026 | Price change | $4,750,000-30.1%$1,791/sqft |
Source: Hive MLS #100554516 Report a problem | ||
| 2/13/2026 | Listed for sale | $6,795,000$2,562/sqft |
Source: Hive MLS #100554516 Report a problem | ||
Public tax history
| Year | Property taxes | Tax assessment |
|---|---|---|
| 2025 | $12,579 +4.9% | $3,503,000 +58.4% |
| 2024 | $11,991 | $2,211,100 |
| 2023 | $11,991 -0.9% | $2,211,100 |
| 2022 | $12,101 -3.5% | $2,211,100 |
| 2021 | $12,544 +6.2% | $2,211,100 +27.8% |
| 2020 | $11,811 | $1,730,500 |
| 2019 | $11,811 | $1,730,500 |
| 2018 | -- | $1,730,500 |
| 2017 | -- | $1,730,500 +16% |
| 2016 | -- | $1,491,400 |
| 2015 | $10,544 +2.9% | $1,491,400 |
| 2014 | $10,246 | $1,491,400 |
| 2013 | -- | $1,491,400 |
| 2012 | -- | $1,491,400 -7.9% |
| 2011 | -- | $1,619,923 |
| 2010 | -- | $1,619,923 |
| 2009 | -- | -- |
| 2008 | -- | -- |
| 2007 | -- | -- |
| 2005 | -- | $830,136 |
| 2004 | -- | $830,136 |
| 2003 | -- | $830,136 |
| 2002 | -- | $830,136 |
| 2001 | -- | $830,136 |
| 2000 | -- | $830,136 |
Find assessor info on the county website
Monthly payment
Est. payment
Payment breakdown
Explore the cost of this home by adjusting the details. Changes won't be saved.Climate risks
Neighborhood: 28480
Nearby schools
GreatSchools rating
- 10/10Wrightsville Beach ElementaryGrades: K-5Distance: 0.4 mi
- 6/10M C S Noble MiddleGrades: 6-8Distance: 3.8 mi
- 6/10John T Hoggard HighGrades: 9-12Distance: 5.7 mi
Schools provided by the listing agent
- Elementary: Wrightsville Beach
- Middle: Noble
- High: Hoggard
Source: Hive MLS. This data may not be complete. We recommend contacting the local school district to confirm school assignments for this home.
- $3,912,6005 bd2 ba1.7k sqft15 Charlotte St E, Wrightsville Beach, NC 28480Off Market
- $1,448,6004,791 sqft18 E Raleigh St, Wrightsville Beach, NC 28480Off Market
- $1,720,0004,792 sqft13 Charlotte St E, Wrightsville Beach, NC 28480Sold

- $4,600,0005 bd6 ba3.6k sqft12 E Raleigh St, Wrightsville Beach, NC 28480Sold
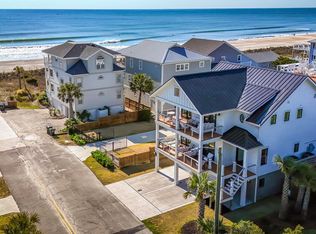
- $5,157,40010 bd6 ba3.6k sqft16 E Raleigh St, Wrightsville Beach, NC 28480Off Market
- $5,926,1004,791 sqft14 E Raleigh St, Wrightsville Beach, NC 28480Off Market
- $4,432,3004 bd3 ba2.4k sqft16 Charlotte St E, Wrightsville Beach, NC 28480Off Market
- $3,566,3004 bd3 ba2.4k sqft16 Charlotte St E, Wrightsville Beach, NC 28480Off Market
A local agent can set up tours, give advice and negotiate with sellers.
A local lender can help you make sure your offer is ready when you are.
Similar homes
- $2,750,0005 bd4 ba2.6k sqft9 E Atlanta Street E, Wrightsville Beach, NC 28480For Sale
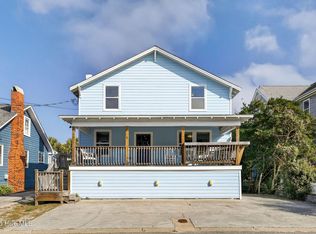
 MLS ID #100594788, Patrick A Alderson, Flat Fee Realty and Management LLC. Hive MLS
 - $3,495,0004 bd5 ba3.2k sqft2515 N Lumina Avenue N, Wrightsville Beach, NC 28480For Sale
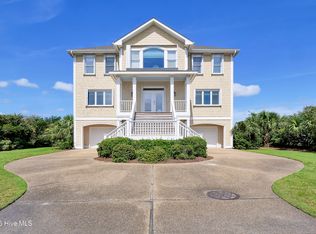 MLS ID #100595487, The Rising Tide Team, Intracoastal Realty Corporation. Hive MLS
 - $2,375,0005 bd3 ba2.7k sqft15 Coral Drive, Wrightsville Beach, NC 28480For Sale
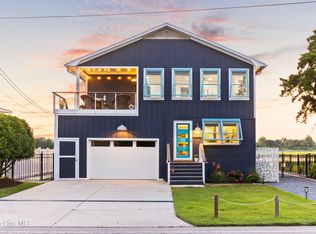 MLS ID #100567814, The Rising Tide Team, Intracoastal Realty Corporation. Hive MLS
 - $3,500,0004 bd4 ba3.4k sqft2509 N Lumina Avenue N, Wrightsville Beach, NC 28480For Sale
 MLS ID #100566982, Vance B Young, Intracoastal Realty Corporation. Hive MLS
 - $2,295,0003 bd2 ba1.8k sqft706 N Lumina Avenue, Wrightsville Beach, NC 28480For SaleMLS ID #100596284, Austin Kenyon, Corcoran HM Properties. Hive MLS
- $2,995,0004 bd2 ba1.7k sqft2 Conch Lane, Wrightsville Beach, NC 28480For SaleMLS ID #100565989, Susan B Lacy, Intracoastal Realty Corporation. Hive MLS
- $2,345,0003 bd4 ba2.8k sqft116 S Lumina Avenue Unit A, Wrightsville Beach, NC 28480For SaleMLS ID #100560117, Harper C Fraser, Intracoastal Realty Corporation. Hive MLS
- $2,599,9005 bd4 ba2.5k sqft821 Schloss Street, Wrightsville Beach, NC 28480For SaleMLS ID #100525301, Amber Harris, Intracoastal Realty Corporation. Hive MLS
- $3,895,0004 bd4 ba2.5k sqft403 Beach Road N, Wilmington, NC 28411For SaleMLS ID #100559137, Andrew Millsaps, Coldwell Banker Advantage-Smithfield. Hive MLS
- $2,299,5005 bd6 ba3.8k sqft6412 Westport Drive, Wilmington, NC 28409For SaleMLS ID #100555228, The Rising Tide Team, Intracoastal Realty Corporation. Hive MLS
- $2,295,0002 bd2 ba1.3k sqft322 Causeway Drive Ste 505, Wrightsville Beach, NC 28480For SaleMLS ID #100595542, Vance B Young, Intracoastal Realty Corporation. Hive MLS
- $2,398,0004 bd4 ba3.7k sqft801 Oyster Landing, Wilmington, NC 28405For SaleMLS ID #100587321, Carla D Lewis, Intracoastal Realty Corporation. Hive MLS
- $2,295,0003 bd3 ba1.6k sqft615 S Lumina Avenue Unit 2, Wrightsville Beach, NC 28480For SaleMLS ID #100547506, Jillian Jethwa, Perry Legacy Realty & Rentals LLC. Hive MLS
- $3,495,0004 bd3 ba1.7k sqft4946 Wrightsville Avenue, Wilmington, NC 28403For SaleMLS ID #100560546, Gillespie Group, Carolina One Properties Inc.. Hive MLS
- $3,399,9003 bd2 ba1.5k sqft2 Marina Street Apt B, Wrightsville Beach, NC 28480For SaleMLS ID #100587848, Amber Harris, Intracoastal Realty Corporation. Hive MLS
- $2,300,0003 bd3 ba2.4k sqft107 Patton Lane, Hampstead, NC 28443For SaleMLS ID #100597611, Tamara Fosdick, Berkshire Hathaway HomeServices Carolina Premier Properties. Hive MLS
- $2,495,0004 bd3 ba3.6k sqft1517 Country Club Road, Wilmington, NC 28403For SaleMLS ID #100595284, Suzanne O'Bryant, Landmark Sotheby's International Realty. Hive MLS
- $2,650,0003 bd4 ba3.1k sqft945 Radnor Road, Wilmington, NC 28409For SaleMLS ID #100581714, Quentin R Jones, Ivester Jackson Christie's. Hive MLS
- $2,850,0005 bd4 ba3k sqft911 Fort Fisher Boulevard S, Kure Beach, NC 28449For SaleMLS ID #100583324, Charlie J Jones, Charles Jones Realty, Inc.. Hive MLS
- $2,499,0005 bd5 ba2.7k sqft3750 Pergola Terrace, Wilmington, NC 28403For SaleMLS ID #100588204, Suzanne O'Bryant, Landmark Sotheby's International Realty. Hive MLS
