Set beneath a canopy of magnificent century-old oaks on Country Club Road, this classic 1928 residence represents a special opportunity to become the next steward of this desirable address.
Directly across the street from Cape Fear Country Club and bordering the 10th hole, the setting is as remarkable today as it was nearly a century ago. Morning walks to the Club, evenings beneath the oaks, and the quiet beauty of this established neighborhood create a lifestyle that simply cannot be replicated.
Rich with architectural character, the home retains many of the details that define its era - graceful arched doorways and windows, generous room proportions, hardwood floors, and two fireplaces that have gathered family and friends for generations.
Four bedrooms occupy the upper level, including a primary suite complete with its own fireplace and a private connection to an adjacent bedroom - ideal as a nursery or an extension of the primary retreat. A second fireplace anchors the living room, a proper dining room speaks to an era of intentional entertaining, and a dedicated home office and rear flex room with private patio access round out the dynamic floorplan.
Alley access leads to a detached cottage that offers endless possibilities as a future pool house, artist's studio, or private retreat.
The expansive .62-acre homesite leaves plenty of room for what the next owner envisions. With plenty of space for a custom pool, mature landscaping, and possible fairway views, the property provides an extraordinary canvas for the next chapter.
Whether thoughtfully restored or completely reimagined, the location provides an incredible foundation for what comes next.
For sale
$2,495,000
1517 Country Club Road, Wilmington, NC 28403
4beds
3,690sqft
Single Family Residence
Built in 1928
0.62 Acres Lot
$-- Zestimate®
$676/sqft
$-- HOA
What's special
- 44 days
- 1,041
- 47
Zillow last checked:
Listing updated:
Listed by:
Suzanne O'Bryant 910-616-7951,
Landmark Sotheby's International Realty
Source: Hive MLS,MLS#: 100595284 Originating MLS: Cape Fear Realtors MLS, Inc.
Originating MLS: Cape Fear Realtors MLS, Inc.Facts & features
Interior
Bedrooms & bathrooms
- Bedrooms: 4
- Bathrooms: 3
- Full bathrooms: 2
- 1/2 bathrooms: 1
Rooms
- Room types: Master Bedroom, Bedroom 2, Bedroom 3, Bedroom 4, Dining Room, Living Room, Library, Den, Bathroom 1, Bathroom 2, Bathroom 3
Heating
- Natural Gas, Radiant
Cooling
- Central Air
Features
- Whole-Home Generator, Built-in Features, Gas Log
- Flooring: Carpet, Hardwood
- Basement: Dirt Floor
- Number of fireplaces: 2
- Fireplace features: Gas Log
Interior area
- Total structure area: 3,445
- Total interior livable area: 3,690 sqft
Property
Parking
- Parking features: Off Street
Features
- Levels: Two
- Patio & porch: Open, Patio
- Fencing: Partial
- Has view: Yes
- View description: Golf Course
- Frontage type: Golf Course
Lot
- Size: 0.62 Acres
- Dimensions: 181 x 200 x 119 x 210
Details
- Additional structures: Outbuilding
- Parcel number: R05416012036000
- Zoning: R-15
- Special conditions: Standard
Construction
Type & style
- Home type: SingleFamily
- Property subtype: Single Family Residence
Materials
- See Remarks, Block, Brick
- Foundation: Brick/Mortar, Block, Other
- Roof: Architectural Shingle
Condition
- Fixer
- New construction: No
- Year built: 1928
Utilities & green energy
- Utilities for property: Natural Gas Connected, Sewer Connected, Water Connected
Community & HOA
Community
- Subdivision: Country Club Terrace
HOA
- Has HOA: No
Location
- Region: Wilmington
Financial & listing details
- Price per square foot: $676/sqft
- Tax assessed value: $1,627,300
- Annual tax amount: $9,576
- Date on market: 8/16/2026
- Cumulative days on market: 44 days
- Listing agreement: Exclusive Right To Sell
- Listing terms: Cash,Conventional
- Road surface type: Paved
Estimated market value
Not available
Estimated sales range
Not available
$4,236/mo
Price history
| Date | Event | Price |
|---|---|---|
| 8/17/2026 | Listed for sale | $2,495,000$676/sqft |
Source:  Hive MLS #100595284 Report a problem Hive MLS #100595284 Report a problem | ||
Public tax history
| Year | Property taxes | Tax assessment |
|---|---|---|
| 2025 | $9,577 +33.3% | $1,627,300 +97.1% |
| 2024 | $7,183 +3% | $825,600 |
| 2023 | $6,976 -0.6% | $825,600 |
| 2022 | $7,018 -0.7% | $825,600 |
| 2021 | $7,065 +24.3% | $825,600 +53% |
| 2020 | $5,684 | $539,600 |
| 2019 | $5,684 | $539,600 |
| 2018 | $5,684 | $539,600 |
| 2017 | $5,684 +15.6% | $539,600 +21.6% |
| 2016 | $4,915 +4.6% | $443,600 |
| 2015 | $4,698 +4.4% | $443,600 |
| 2014 | $4,498 | $443,600 |
| 2013 | -- | $443,600 |
| 2012 | -- | $443,600 -3.4% |
| 2011 | -- | $459,396 |
| 2010 | -- | $459,396 |
| 2009 | -- | -- |
| 2008 | -- | -- |
| 2007 | -- | -- |
| 2005 | -- | $425,951 |
| 2004 | -- | $425,951 |
| 2003 | -- | $425,951 |
| 2002 | -- | $425,951 |
| 2001 | -- | $425,951 |
| 2000 | -- | $425,951 |
Find assessor info on the county website
Monthly payment
Est. payment
Payment breakdown
Explore the cost of this home by adjusting the details. Changes won't be saved.Climate risks
Neighborhood: Glen Meade/South Oleander
Nearby schools
Schools provided by the listing agent
- Elementary: Alderman
- Middle: Williston
- High: New Hanover
Source: Hive MLS. This data may not be complete. We recommend contacting the local school district to confirm school assignments for this home.
- $1,461,9003 bd4 ba4.9k sqft1509 Country Club Rd, Wilmington, NC 28403Off Market
- $1,792,4004 bd5 ba3.9k sqft1605 Country Club Rd, Wilmington, NC 28403Off Market
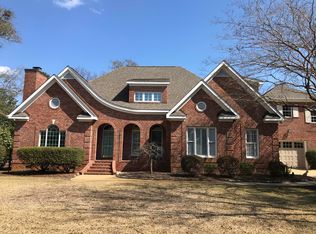
- $956,8004 bd2 ba3.6k sqft1505 Country Club Rd, Wilmington, NC 28403Off Market
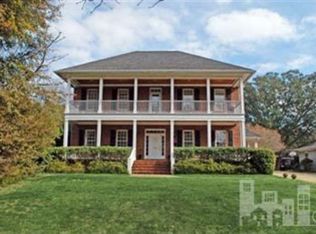
- $1,401,0004 bd5 ba4.6k sqft1609 Country Club Rd, Wilmington, NC 28403Sold
Similar homes
- $2,500,0004 bd3 ba3.6k sqft2001 Northstar Place, Wilmington, NC 28405For Sale

 MLS ID #100600089, Jenny King, Intracoastal Realty Corporation. Hive MLS
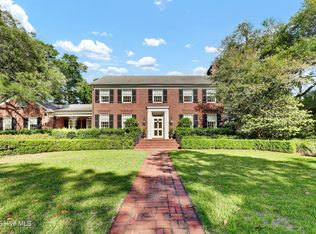
 - $1,399,0003 bd5 ba3k sqft1411 Live Oak Parkway, Wilmington, NC 28403For Sale
 MLS ID #100568708, Lee Crouch, Intracoastal Realty Corporation. Hive MLS
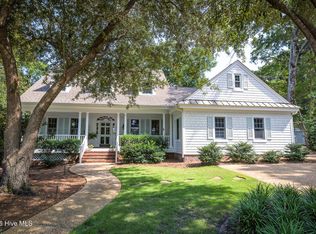
 - $1,992,0004 bd4 ba3.2k sqft1805 Trey Court, Wilmington, NC 28403For Sale
 MLS ID #100550296, Lori S Speight, Masonboro Realty, Inc.. Hive MLS
 - $2,398,0004 bd4 ba3.7k sqft801 Oyster Landing, Wilmington, NC 28405For Sale
 MLS ID #100587321, Carla D Lewis, Intracoastal Realty Corporation. Hive MLS
 - $2,300,0004 bd5 ba4.3k sqft4158 Donnelly Lane, Wilmington, NC 28409For SaleMLS ID #100596503, Lori S Speight, Masonboro Realty, Inc.. Hive MLS
- $2,985,0004 bd5 ba4k sqft1541 Radian Road, Wilmington, NC 28405For SaleMLS ID #100601456, Kristi Balding, BlueCoast Realty Corporation. Hive MLS
- $2,650,0003 bd4 ba3.1k sqft945 Radnor Road, Wilmington, NC 28409For SaleMLS ID #100581714, Quentin R Jones, Ivester Jackson Christie's. Hive MLS
- $2,299,5005 bd6 ba3.8k sqft6412 Westport Drive, Wilmington, NC 28409For SaleMLS ID #100555228, The Rising Tide Team, Intracoastal Realty Corporation. Hive MLS
- $2,700,0004 bd4 ba3.6k sqft212 Elmhurst Road, Wilmington, NC 28411For SaleMLS ID #100592288, Caroline Dugas, Living Seaside Realty Group. Hive MLS
- $2,795,0004 bd3 ba2.9k sqft1839 Newkirk Road, Wilmington, NC 28409For SaleMLS ID #100592767, Vance B Young, Intracoastal Realty Corporation. Hive MLS
- $2,300,0004 bd5 ba3.3k sqft337 Airlie Road, Wilmington, NC 28403For SaleMLS ID #100599047, Hannah M Sanderson, Landmark Sotheby's International Realty. Hive MLS
- $1,790,0003 bd3 ba2.5k sqft7200 Airlie Place, Wilmington, NC 28403For SaleMLS ID #100598599, Barbara R Pugh, Coldwell Banker Sea Coast Advantage. Hive MLS
- $2,500,0006 bd2 ba2.4k sqft21 W Henderson Street #A&B, Wrightsville Beach, NC 28480For SaleMLS ID #100603509, Beatty Pittman Real Estate Team LLC, Intracoastal Realty Corporation. Hive MLS
- $1,550,0007 bd5 ba4.1k sqft1615 Airlie Forest Court, Wilmington, NC 28403For SaleMLS ID #100591353, Clark S Shay, Keller Williams Innovate-Wilmington. Hive MLS
- $1,674,9004 bd5 ba3.8k sqft1431 Quadrant Circle, Wilmington, NC 28405For SaleMLS ID #100601241, Maureen M Robison, Intracoastal Realty Corporation. Hive MLS
- $1,275,0004 bd3 ba3.4k sqft6332 Marywood Drive, Wilmington, NC 28409For SaleMLS ID #100600897, Jim C Ring, Jim Ring Realty. Hive MLS
- $1,425,0004 bd4 ba3.1k sqft1633 Pembroke Jones Drive, Wilmington, NC 28405For SaleMLS ID #100601138, Ashley B Garner, Intracoastal Realty Corporation. Hive MLS
- $1,795,0006 bd7 ba4.7k sqft118 S 4th Street, Wilmington, NC 28401For SaleMLS ID #100601788, Jeffrey G Hovis, Intracoastal Realty Corporation. Hive MLS
- $2,550,0004 bd4 ba3.8k sqft7116 Abernathy Court, Wilmington, NC 28405New ConstructionMLS ID #100552290, Alison F Bernhart, Landfall Realty, LLC. Hive MLS
- $2,500,0003 bd3 ba2.8k sqft1818 Canal Drive, Carolina Beach, NC 28428For SaleMLS ID #100599301, Shelley M Steele, Coldwell Banker Sea Coast Advantage-CB. Hive MLS
