Welcome to 5206 Old Garden Rd in coveted Autumn Hall, where Southern charm meets modern convenience. Tree-lined sidewalks, welcoming front porches, and glowing gas lanterns create a timeless neighborhood atmosphere, all just minutes from Wrightsville Beach. With thoughtful updates, including a remodeled primary suite with a designer bathroom and new flooring on both levels, this beautifully appointed home is move-in ready. Offering 3 bedrooms, 2.5 baths, and nearly 3,000 square feet of living space, the home features hardwood floors and abundant millwork throughout the first floor. An expansive covered front porch welcomes you to a stunning 2-story foyer, flanked by a formal dining room showcasing plantation shutters and elegant picture-frame wainscoting. The adjoining butler's pantry, with granite countertops, ample cabinetry, and generous storage, is ideal for effortless entertaining. The spacious great room features a coffered ceiling, a gas-log fireplace, and custom built-ins. Open to the great room, the well-appointed kitchen offers a center island, granite countertops, abundant cabinetry, plantation shutters, and a gas range with a striking tiled backsplash. Stainless-steel appliances include a refrigerator, vent hood, dishwasher, and built-in microwave. A sliding door opens from the great room to a light-filled, climate-controlled sunroom, creating a peaceful retreat for relaxing throughout the day. Beyond, enjoy a landscaped garden with a stacked-stone, wood-burning fireplace, a patio, and garden beds--an inviting setting for outdoor gatherings or quiet evenings at home. The luxurious first-floor primary suite is a standout, featuring a dramatic cathedral ceiling, tall windows with plantation shutters, and a charming window seat. New wood flooring extends into the beautifully remodeled designer bathroom, complete with new cabinetry, dual vanity, a tiled shower, and a separate water closet. A spacious walk-in closet with custom shelving completes the suite. Upstairs, the refreshed staircase leads to 2 updated guest bedrooms, each with a walk-in closet, fresh paint, and new luxury vinyl plank flooring. A Jack-and-Jill bathroom serves both bedrooms. The generously sized bonus room, accessed by a private staircase, offers exceptional flexibility as a den, home office, recreation room, or fitness space. Additional features include a powder room, mudroom, laundry room, 2 walk-in attics, a 2-car garage with rear-alley access, an alarm system, tankless hot water heater, and an encapsulated crawlspace. Autumn Hall offers an exceptional lifestyle, with multiple community parks, a resort-style pool and grilling station, a community fireplace, expansive green spaces, and walking trails. Conveniently located near the Cross-City Trail, medical offices, and a variety of shopping destinations, upscale retailers, and restaurants, this home combines the charm of a thoughtfully designed neighborhood with the convenience of an enviable coastal location.
For sale
$1,250,000
5206 Old Garden Road, Wilmington, NC 28403
3beds
2,983sqft
Single Family Residence
Built in 2011
5,227 Square Feet Lot
$1,193,500 Zestimate®
$419/sqft
$221/mo HOA
What's special
Gas-log fireplaceGlowing gas lanternsWelcoming front porchesCoffered ceilingExpansive covered front porchElegant picture-frame wainscotingCustom built-ins
- 8 days
- 739
- 52
Likely to sell faster than
Zillow last checked:
Listing updated:
Listed by:
Monica D Rolquin 910-232-1427,
Coastal Properties,
Jeff B Chase 910-599-4061,
Coastal Properties
Source: Hive MLS,MLS#: 100610253 Originating MLS: Cape Fear Realtors MLS, Inc.
Facts & features
Interior
Bedrooms & bathrooms
- Bedrooms: 3
- Bathrooms: 3
- Full bathrooms: 2
- 1/2 bathrooms: 1
Rooms
- Room types: Living Room, Dining Room, Sunroom, Laundry, Master Bedroom, Bedroom 2, Bedroom 3, Fnshd Room over Garage, Other
Primary bedroom
- Level: First
- Dimensions: 15 x 14
Bedroom 2
- Level: Second
- Dimensions: 14 x 12
Bedroom 3
- Level: Second
- Dimensions: 14 x 12
Dining room
- Level: First
- Dimensions: 12 x 12
Other
- Level: Second
- Dimensions: 17 x 16
Kitchen
- Level: First
- Dimensions: 13 x 12
Laundry
- Level: First
- Dimensions: 9 x 5
Living room
- Level: First
- Dimensions: 21 x 17
Other
- Description: Foyer
- Level: First
- Dimensions: 19 x 5
Other
- Description: Butlers Pantry
- Level: First
- Dimensions: 6 x 5
Other
- Description: Mud Room
- Level: First
- Dimensions: 10 x 5
Sunroom
- Level: First
- Dimensions: 13 x 12
Heating
- Other, Heat Pump, Fireplace(s), Electric, Forced Air, Zoned
Cooling
- Central Air, Wall/Window Unit(s), Zoned, Ceiling Fan(s), Heat Pump
Appliances
- Included: Vented Exhaust Fan, Gas Oven, Built-In Microwave, Washer, Refrigerator, Dryer, Disposal, Dishwasher, Tankless Water Heater, Gas Range
- Laundry: Laundry Room
Features
- Master Downstairs, Walk-in Closet(s), Vaulted Ceiling(s), High Ceilings, Entrance Foyer, Mud Room, Kitchen Island, Ceiling Fan(s), Pantry, Walk-in Shower, Blinds/Shades, Built-in Features, Eat-in Kitchen, Gas Log, Walk-In Closet(s), Other, See Remarks
- Flooring: LVT/LVP, Carpet, Tile, Wood
- Doors: Thermal Doors
- Windows: Thermal Windows
- Basement: None
- Attic: Floored,Walk-In
- Has fireplace: Yes
- Fireplace features: Gas Log
Interior area
- Total structure area: 2,983
- Total interior livable area: 2,983 sqft
Property
Parking
- Total spaces: 2
- Parking features: Garage Faces Rear, Attached, Garage Door Opener, Off Street, Paved
- Attached garage spaces: 2
- Details: Alley access
Accessibility
- Accessibility features: None
Features
- Levels: Two
- Patio & porch: Covered, Patio, Front Porch
- Exterior features: Irrigation System, Cluster Mailboxes, Thermal Doors, See Remarks
- Fencing: None
- View description: None
- Waterfront features: None
- Frontage type: See Remarks
Lot
- Size: 5,227 Square Feet
- Dimensions: 51 x 108 x 50 x 106
- Features: Level, Landscaped
Details
- Additional structures: See Remarks
- Parcel number: R05000004058000
- Zoning: MX
- Special conditions: Standard
Construction
Type & style
- Home type: SingleFamily
- Property subtype: Single Family Residence
Materials
- Fiber Cement, Wood Frame
- Foundation: Crawl Space
- Roof: Metal
Condition
- New construction: No
- Year built: 2011
Utilities & green energy
- Sewer: Public Sewer
- Water: Public
- Utilities for property: Cable Available, Natural Gas Connected, Sewer Connected, Underground Utilities, Water Connected
Community & HOA
Community
- Security: Security System, Smoke Detector(s)
- Subdivision: Autumn Hall
HOA
- Has HOA: Yes
- Amenities included: Comm Garden, Pool, Maintenance Common Areas, Maintenance Grounds, Maintenance Roads, Management, Park, Picnic Area, Playground, Sidewalks, Street Lights, Trail(s)
- HOA fee: $2,652 annually
- HOA name: Autumn Hall HOA
- HOA phone: 910-679-3012
Location
- Region: Wilmington
Financial & listing details
- Price per square foot: $419/sqft
- Tax assessed value: $942,900
- Annual tax amount: $6,011
- Date on market: 10/14/2026
- Cumulative days on market: 8 days
- Listing agreement: Exclusive Right To Sell
- Listing terms: Cash,Conventional,VA Loan
- Road surface type: Paved
Estimated market value
$1,193,500
$1.13M - $1.25M
$3,415/mo
Price history
| Date | Event | Price |
|---|---|---|
| 10/14/2026 | Listed for sale | $1,250,000+24.6%$419/sqft |
Source:  Hive MLS #100610253 Report a problem | ||
| 2/4/2026 | Sold | $1,003,200-2.1%$336/sqft |
Source: Hive MLS #100505829 Report a problem | ||
| 1/7/2026 | Contingent | $1,025,000$344/sqft |
Source: Hive MLS #100505829 Report a problem | ||
| 12/29/2025 | Price change | $1,025,000-2.4%$344/sqft |
Source: Hive MLS #100505829 Report a problem | ||
| 9/11/2025 | Price change | $1,050,000-3.2%$352/sqft |
Source: Hive MLS #100505829 Report a problem | ||
| 6/16/2025 | Price change | $1,085,000-5.6%$364/sqft |
Source: Hive MLS #100505829 Report a problem | ||
| 6/3/2025 | Price change | $1,149,000-3.8%$385/sqft |
Source: Hive MLS #100505829 Report a problem | ||
| 5/14/2025 | Listed for sale | $1,195,000+71.9%$401/sqft |
Source: Hive MLS #100505829 Report a problem | ||
| 5/7/2020 | Listing removed | $695,000$233/sqft |
Source: Intracoastal Realty Corp #100216001 Report a problem | ||
| 5/5/2020 | Listed for sale | $695,000+18.3%$233/sqft |
Source: Intracoastal Realty Corp #100216001 Report a problem | ||
| 4/19/2017 | Sold | $587,500-1.3%$197/sqft |
Source: Hive MLS #100050679 Report a problem | ||
| 3/14/2017 | Pending sale | $595,000$199/sqft |
Source: Clickit Realty #100050679 Report a problem | ||
| 3/2/2017 | Listed for sale | $595,000+21.4%$199/sqft |
Source: Clickit Realty #100050679 Report a problem | ||
| 5/31/2012 | Sold | $490,000$164/sqft |
Source: Public Record Report a problem | ||
Public tax history
| Year | Property taxes | Tax assessment |
|---|---|---|
| 2025 | $5,549 -3.1% | $942,900 +43.3% |
| 2024 | $5,725 +3% | $658,000 |
| 2023 | $5,560 -0.6% | $658,000 |
| 2022 | $5,593 -0.7% | $658,000 |
| 2021 | $5,631 -3% | $658,000 +19.4% |
| 2020 | $5,804 | $551,000 |
| 2019 | $5,804 | $551,000 |
| 2018 | $5,804 | $551,000 |
| 2017 | $5,804 +6% | $551,000 +11.5% |
| 2016 | $5,477 +4.6% | $494,300 |
| 2015 | $5,235 +4.4% | $494,300 |
| 2014 | $5,012 | $494,300 |
| 2013 | -- | $494,300 -18.4% |
| 2012 | -- | $605,800 |
| 2008 | -- | -- |
Find assessor info on the county website
Monthly payment
Est. payment
Payment breakdown
Explore the cost of this home by adjusting the details. Changes won't be saved.Climate risks
Neighborhood: College Acres/Autumn Hall
Nearby schools
Schools provided by the listing agent
- Elementary: College Park
- Middle: Noble
- High: New Hanover
Source: Hive MLS. This data may not be complete. We recommend contacting the local school district to confirm school assignments for this home.
- $888,9003 bd2 ba2.3k sqft5210 Old Garden Rd, Wilmington, NC 28403Off Market
- $1,217,7004 bd4 ba3.6k sqft5202 Old Garden Rd, Wilmington, NC 28403Off Market
- $1,096,3004 bd4 ba3.1k sqft5214 Old Garden Rd, Wilmington, NC 28403Off Market
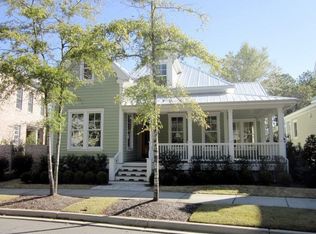
- $1,053,0003 bd5 ba2.5k sqft5409 Edisto Dr, Wilmington, NC 28403Off Market
Similar homes
- $1,195,0004 bd4 ba2.8k sqft601 Bedminister Lane, Wilmington, NC 28405For Sale

 MLS ID #100601807, Alison F Bernhart, Landfall Realty, LLC. Hive MLS
- $1,164,0004 bd3 ba2.9k sqft2502 Royal Palm Lane, Wilmington, NC 28409For Sale
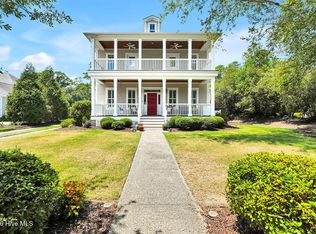 MLS ID #100591375, Kathy Ross, Palm Realty, Inc.. Hive MLS
- $1,275,0005 bd4 ba4.2k sqft307 Whisper Park Drive, Wilmington, NC 28411For Sale
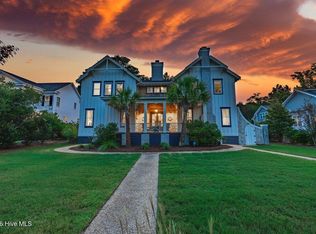 MLS ID #100584111, Stephanie M Gasparovic, Keller Williams Innovate-Wilmington. Hive MLS
- $1,038,0005 bd4 ba3.6k sqft6919 Finian Drive, Wilmington, NC 28409For Sale
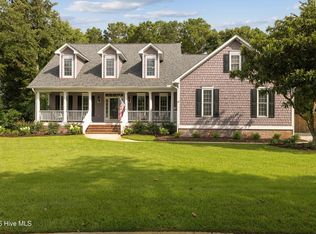 MLS ID #100609708, Laura A Moore, Berkshire Hathaway HomeServices Carolina Premier Properties. Hive MLS
- $1,199,0003 bd5 ba3.6k sqft2006 Kenilworth Lane, Wilmington, NC 28405For SaleMLS ID #100572731, Michelle Clark-Bradley, Intracoastal Realty Corporation. Hive MLS
- $995,0003 bd4 ba3.1k sqft2104 Bay Colony Lane, Wilmington, NC 28405For SaleMLS ID #100601010, Alison F Bernhart, Landfall Realty, LLC. Hive MLS
- $1,400,0003 bd3 ba3k sqft1702 Landfall Drive, Wilmington, NC 28405For SaleMLS ID #100571277, Amy J Neathery, Ivester Jackson Christie's. Hive MLS
- $885,0004 bd4 ba3.1k sqft232 Gatefield Drive, Wilmington, NC 28412For SaleMLS ID #100611224, Shane Register Team, Coldwell Banker Sea Coast Advantage-Midtown. Hive MLS
- $709,9006 bd6 ba2.7k sqft305 Macmillan Avenue N, Wilmington, NC 28403For SaleMLS ID #100607026, Tammie Fuerstenberg, Coldwell Banker Sea Coast Advantage-Midtown. Hive MLS
- $1,250,0003 bd4 ba2.4k sqft(Undisclosed Address), Castle Hayne, NC 28429For SaleMLS ID #100571095, Dawn J Berard, Sold Buy the Sea Realty. Hive MLS
- $799,0003 bd3 ba2k sqft6413 Chalfont Circle, Wilmington, NC 28405For SaleMLS ID #100599916, Cisco Cardoso, Cardoso & Company. Hive MLS
- $749,9004 bd4 ba2.6k sqft1229 Sea Lavender Drive Lot 55, Wilmington, NC 28403For SaleMLS ID #100603464, Steve Crager, Crager Realty Group. Hive MLS
- $1,325,0003 bd4 ba3.2k sqft3623 White Cliffs Drive, Castle Hayne, NC 28429For SaleMLS ID #100537011, Michelle Clark-Bradley, Intracoastal Realty Corporation. Hive MLS
- $999,0004 bd4 ba3.3k sqft8709 Lake Nona Drive, Wilmington, NC 28411For SaleMLS ID #100600632, Fran T Cash, Keller Williams Innovate-Wilmington. Hive MLS
- $634,0003 bd2 ba1.9k sqft7101 Crabwalk Court, Wilmington, NC 28405For SaleMLS ID #100596599, Rick A Goldbach, Intracoastal Realty Corporation. Hive MLS
- $999,9003 bd3 ba2.8k sqft1609 Dijon Drive, Wilmington, NC 28405For SaleMLS ID #100578950, Michelle Clark-Bradley, Intracoastal Realty Corporation. Hive MLS
- $625,0003 bd3 ba2.4k sqft5427 Reserve Drive, Wilmington, NC 28409For SaleMLS ID #100582665, Lisa C Pridgen, Coldwell Banker Sea Coast Advantage. Hive MLS
- $950,0004 bd4 ba3.3k sqft928 Wild Dunes Circle, Wilmington, NC 28411For SaleMLS ID #100607965, Christina Whalen, Intracoastal Realty Corporation. Hive MLS
- $990,0004 bd4 ba3.1k sqft8525 Galloway National Drive, Wilmington, NC 28411For SaleMLS ID #100603017, Tory Kuehner Group, Compass Carolinas LLC. Hive MLS
- $740,0004 bd4 ba3.2k sqft8117 Mason Ridge Lane, Wilmington, NC 28409For SaleMLS ID #100605203, Rose J Glinski, Redfin Corporation. Hive MLS
