This is it! Refined Lowcountry-inspired living in a Charlestonian style community located near Wrightsville Beach, NC. Built with superior construction by Doster Building, this 4-bedroom, 4.1-bath residence combines classic architecture with a practical, open layout designed for everyday living and entertaining.
Double covered front porches and gas lantern charm create a welcoming exterior, while the interior features hardwood floors, solid surface countertops, coffered ceilings, and a gas fireplace. The open floor plan includes formal living and dining spaces, offering flexibility for both relaxed gatherings and more traditional entertaining. A beautiful private patio and porch extend the living space outdoors.
The second floor includes a comfortable sitting area, and the bonus recreation room with a full bath provides additional space for guests, work, or recreation. Located just one property away from two community gardens, the setting adds a distinctive neighborhood amenity and a sense of connection to the community.
With its thoughtful design, quality construction, and desirable location in Wilmington, this home presents an appealing opportunity for buyers seeking style, function, and a well-established community setting.
For sale
$1,550,000
5218 Old Garden Road, Wilmington, NC 28403
4beds
3,769sqft
Single Family Residence
Built in 2010
6,098 Square Feet Lot
$1,468,700 Zestimate®
$411/sqft
$195/mo HOA
What's special
- 10 days
- 1,073
- 65
Zillow last checked:
Listing updated:
Listed by:
Tony Harrington 910-612-8669,
Corcoran HM Properties
Source: Hive MLS,MLS#: 100609705 Originating MLS: Cape Fear Realtors MLS, Inc.
Facts & features
Interior
Bedrooms & bathrooms
- Bedrooms: 4
- Bathrooms: 5
- Full bathrooms: 3
- 1/2 bathrooms: 2
Rooms
- Room types: Dining Room, Breakfast Room, Living Room, Laundry, Bedroom 1, Bedroom 2, Bedroom 3, Bedroom 4, Fnshd Room over Garage, Other
Bedroom 1
- Level: First
- Dimensions: 21.9 x 17.4
Bedroom 2
- Level: Second
- Dimensions: 14.6 x 12
Bedroom 3
- Level: Second
- Dimensions: 15.6 x 11.5
Bedroom 4
- Level: Second
- Dimensions: 11.9 x 13.4
Breakfast room
- Level: First
- Dimensions: 11.8 x 13.11
Dining room
- Level: First
- Dimensions: 15.3 x 12.11
Other
- Level: Second
- Dimensions: 22.8 x 20.11
Kitchen
- Level: First
- Dimensions: 15.3 x 15.6
Laundry
- Level: First
- Dimensions: 11.4 x 5.1
Living room
- Level: First
- Dimensions: 15.3 x 20
Other
- Description: 2nd Floor Landing
- Level: Second
- Dimensions: 19.9 x 12.4
Heating
- Electric, Heat Pump
Cooling
- Central Air
Appliances
- Included: Vented Exhaust Fan, Gas Cooktop, Built-In Microwave, Double Oven, Disposal, Dishwasher, Convection Oven, Cooktop
- Laundry: Laundry Room
Features
- Sound System, Master Downstairs, Walk-in Closet(s), Tray Ceiling(s), High Ceilings, Entrance Foyer, Solid Surface, Bookcases, Kitchen Island, Ceiling Fan(s), Walk-in Shower, Blinds/Shades, Eat-in Kitchen, Gas Log, Walk-In Closet(s)
- Flooring: Carpet, Tile, Wood
- Windows: Thermal Windows
- Basement: None
- Attic: Partially Floored,Pull Down Stairs,Walk-In
- Has fireplace: Yes
- Fireplace features: Gas Log
Interior area
- Total structure area: 3,769
- Total interior livable area: 3,769 sqft
Property
Parking
- Total spaces: 2
- Parking features: Garage Faces Rear, Attached, Garage Door Opener, Garage
- Attached garage spaces: 2
Features
- Levels: Two
- Patio & porch: Covered, Porch, Front Porch, Side Porch
- Exterior features: Irrigation System, Cluster Mailboxes
- Fencing: Metal/Ornamental,Privacy,Back Yard,Fenced
- View description: None
- Frontage type: See Remarks
Lot
- Size: 6,098 Square Feet
- Features: Landscaped, Recreation Nearby
Details
- Parcel number: R05000004055000
- Zoning: MX
- Special conditions: Standard
- Other equipment: Generator
Construction
Type & style
- Home type: SingleFamily
- Property subtype: Single Family Residence
Materials
- Brick Veneer, Wood Frame
- Foundation: Crawl Space
- Roof: Shingle
Condition
- New construction: No
- Year built: 2010
Utilities & green energy
- Sewer: Public Sewer
- Water: Public
- Utilities for property: Natural Gas Available, Natural Gas Connected, Sewer Connected, Underground Utilities, Water Connected
Community & HOA
Community
- Security: Security System, Smoke Detector(s)
- Subdivision: Autumn Hall
HOA
- Has HOA: Yes
- Amenities included: Pool, Maintenance Common Areas, Maintenance Grounds, Management, Park, Picnic Area, Playground, Sidewalks, Street Lights
- HOA fee: $2,340 annually
- HOA name: Autumn Hall Homeowners Assoc.
Location
- Region: Wilmington
Financial & listing details
- Price per square foot: $411/sqft
- Tax assessed value: $1,156,500
- Annual tax amount: $6,806
- Date on market: 10/16/2026
- Cumulative days on market: 10 days
- Listing agreement: Exclusive Right To Sell
- Listing terms: Cash,Conventional
Estimated market value
$1,468,700
$1.40M - $1.54M
$4,196/mo
Price history
| Date | Event | Price |
|---|---|---|
| 10/16/2026 | Listed for sale | $1,550,000$411/sqft |
Source:  Hive MLS #100609705 Report a problem | ||
Public tax history
| Year | Property taxes | Tax assessment |
|---|---|---|
| 2025 | $6,806 -12.8% | $1,156,500 +28.9% |
| 2024 | $7,806 +3% | $897,200 |
| 2023 | $7,581 -0.6% | $897,200 |
| 2022 | $7,626 -0.7% | $897,200 |
| 2021 | $7,678 +1.1% | $897,200 +24.4% |
| 2020 | $7,597 | $721,200 |
| 2019 | $7,597 | $721,200 |
| 2018 | -- | $721,200 |
| 2017 | $7,597 -2.3% | $721,200 +2.8% |
| 2016 | $7,776 -0.3% | $701,800 -4.7% |
| 2015 | $7,800 +4.4% | $736,500 |
| 2014 | $7,468 | $736,500 |
| 2013 | -- | $736,500 |
| 2012 | -- | $736,500 -6.7% |
| 2011 | -- | $789,657 |
| 2008 | -- | -- |
Find assessor info on the county website
Monthly payment
Est. payment
Payment breakdown
Explore the cost of this home by adjusting the details. Changes won't be saved.Climate risks
Neighborhood: College Acres/Autumn Hall
Nearby schools
Schools provided by the listing agent
- Elementary: College Park
- Middle: Noble
- High: New Hanover
Source: Hive MLS. This data may not be complete. We recommend contacting the local school district to confirm school assignments for this home.
- $1,096,3004 bd4 ba3.1k sqft5214 Old Garden Rd, Wilmington, NC 28403Off Market
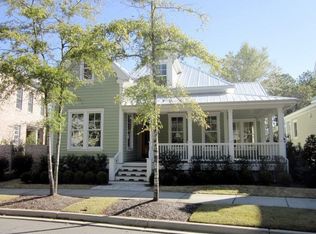
- $1,191,2003 bd4 ba3.3k sqft5300 Old Garden Rd, Wilmington, NC 28403Off Market
- $888,9003 bd2 ba2.3k sqft5210 Old Garden Rd, Wilmington, NC 28403Off Market
- $1,323,5003 bd4 ba2.8k sqft5352 Old Garden Rd, Wilmington, NC 28403Off Market

Similar homes
- $1,895,0004 bd5 ba4.3k sqft5304 Hanahan Drive, Wilmington, NC 28403For Sale
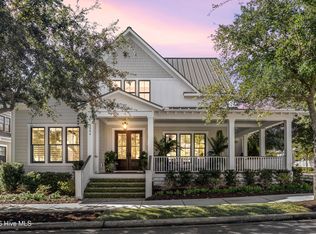
 MLS ID #100609967, Jessica Daniel, Coldwell Banker Sea Coast Advantage. Hive MLS
- $1,250,0003 bd3 ba2.9k sqft5206 Old Garden Road, Wilmington, NC 28403For Sale
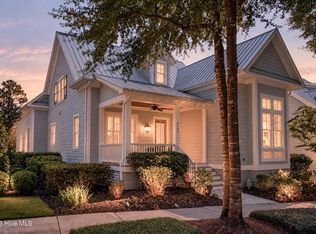 MLS ID #100610253, Monica D Rolquin, Coastal Properties. Hive MLS
- $1,149,0003 bd3 ba2.7k sqft1316 Heron Run Drive, Wilmington, NC 28403For Sale
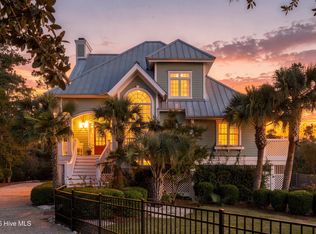 MLS ID #100611159, Maxx Jackson, REAL Broker LLC. Hive MLS
- $1,675,0004 bd5 ba4.1k sqft2901 Oleander Drive, Wilmington, NC 28403For Sale
 MLS ID #100609766, The Rising Tide Team, Intracoastal Realty Corporation. Hive MLS
- $1,400,0004 bd4 ba4.5k sqft2116 Ascott Place, Wilmington, NC 28403For SaleMLS ID #100608366, Amy J Formanek, Howard Hanna Allen Tate|Horizon Realty Group. Hive MLS
- $1,498,0007 bd5 ba4.1k sqft1615 Airlie Forest Court, Wilmington, NC 28403For SaleMLS ID #100591353, Clark S Shay, Keller Williams Innovate-Wilmington. Hive MLS
- $1,599,0004 bd5 ba3.8k sqft1431 Quadrant Circle, Wilmington, NC 28405For SaleMLS ID #100601241, Maureen M Robison, Intracoastal Realty Corporation. Hive MLS
- $1,490,0005 bd5 ba4k sqft6520 Brevard Drive, Wilmington, NC 28405For SaleMLS ID #100591818, Bill Frey, eXp Realty. Hive MLS
- $1,650,0005 bd5 ba4.9k sqft2213 Fox Hunt Lane, Wilmington, NC 28405For SaleMLS ID #100610831, Vance B Young, Intracoastal Realty Corporation. Hive MLS
- $1,425,0004 bd4 ba3.1k sqft1633 Pembroke Jones Drive, Wilmington, NC 28405For SaleMLS ID #100601138, Ashley B Garner, Intracoastal Realty Corporation. Hive MLS
- $1,550,0005 bd4 ba5.1k sqft1180 Arboretum Drive, Wilmington, NC 28405For SaleMLS ID #100578900, Cooper H Hale, Corcoran HM Properties. Hive MLS
- $1,399,0003 bd5 ba3k sqft1411 Live Oak Parkway, Wilmington, NC 28403For SaleMLS ID #100568708, Lee Crouch, Intracoastal Realty Corporation. Hive MLS
- $1,750,0004 bd4 ba4.2k sqft2000 Northstar Place, Wilmington, NC 28405For SaleMLS ID #100607760, Lynne M Galloway, Landmark Sotheby's International Realty. Hive MLS
- $1,150,0005 bd4 ba3.7k sqft1809 Mews Drive, Wilmington, NC 28405For SaleMLS ID #100610460, Harold Chappell, NextHome Cape Fear. Hive MLS
- $1,790,0003 bd3 ba2.5k sqft7200 Airlie Place, Wilmington, NC 28403For SaleMLS ID #100598599, Barbara R Pugh, Coldwell Banker Sea Coast Advantage. Hive MLS
- $1,275,0004 bd4 ba2.2k sqft1802 Barkley Avenue, Wilmington, NC 28403For SaleMLS ID #100572777, Katie Moore, Coldwell Banker Sea Coast Advantage. Hive MLS
- $1,399,9005 bd3 ba4.1k sqft358 Shore Point Drive, Wilmington, NC 28411For SaleMLS ID #100598850, Ashley B Whitley, Nest Realty. Hive MLS
- $1,050,0004 bd4 ba2.6k sqft6224 Turtle Hall Drive, Wilmington, NC 28409For SaleMLS ID #100610983, Brooke F Sutton, Intracoastal Realty Corporation. Hive MLS
- $1,967,0004 bd4 ba3.2k sqft1805 Trey Court, Wilmington, NC 28403For SaleMLS ID #100550296, Lori S Speight, Masonboro Realty, Inc.. Hive MLS
- $1,325,0005 bd5 ba4.1k sqft7513 Jonquil Court, Wilmington, NC 28409For SaleMLS ID #100609231, Nilesh Jethwa, Nest Realty. Hive MLS
