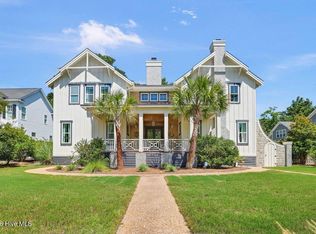
Welcome to 6520 Brevard Drive in the highly sought-after Parkside community--where timeless style, exceptional amenities, and a prime Wilmington location come together.
This beautifully maintained home offers an inviting open-concept floor plan designed for both comfortable everyday living and effortless entertaining. The spacious living area flows seamlessly into the well-appointed kitchen featuring ample cabinetry, generous counter space, and a large island perfect for gathering with family and friends.
The private owner's suite provides a relaxing retreat with a spacious bedroom, walk-in closet, and an ensuite bath designed for comfort. Additional bedrooms offer flexibility for guests, a home office, or hobbies.
Step outside to enjoy a covered patio and backyard ideal for morning coffee, evening relaxation, or outdoor entertaining. Thoughtful landscaping and low-maintenance living allow you to spend more time enjoying everything Wilmington has to offer.
Don't miss this opportunity to own a wonderful home in one of Wilmington's most desirable communities. Schedule your private showing today!
Coming soon
$1,385,000
6520 Brevard Drive, Wilmington, NC 28405
5beds
4,032sqft
:
Get pre-qualified$7,861/mo
Single Family Residence
Built in 2004
5,663 Square Feet Lot
$-- Zestimate®
$344/sqft
$240/mo HOA
What's special
- 1 day |
- 74 |
- 4 |
Zillow last checked:
Listing updated:
Listed by:
Bill Frey 910-622-2913,
eXp Realty
Source: Hive MLS,MLS#: 100591818 Originating MLS: Brunswick County Association of Realtors
Originating MLS: Brunswick County Association of RealtorsFacts & features
Interior
Bedrooms & bathrooms
- Bedrooms: 5
- Bathrooms: 7
- Full bathrooms: 4
- 1/2 bathrooms: 3
Rooms
- Room types: Master Bedroom, Bedroom 2, Bedroom 3, Bedroom 4, Bonus Room, Family Room, Dining Room, Sunroom
Primary bedroom
- Level: First
- Dimensions: 160 x 184
Bedroom 2
- Level: Second
- Dimensions: 1410 x 17
Bedroom 3
- Level: Second
- Dimensions: 139 x 132
Bedroom 4
- Level: Second
- Dimensions: 150 x 124
Bonus room
- Level: Second
- Dimensions: 234 x 198
Dining room
- Level: First
- Dimensions: 142 x 194
Family room
- Level: First
- Dimensions: 218 x 130
Kitchen
- Level: First
- Dimensions: 1710 x 100
Sunroom
- Level: First
- Dimensions: 142 x 194
Heating
- Electric, Forced Air
Cooling
- Central Air, Ceiling Fan(s)
Features
- Master Downstairs, High Ceilings, Ceiling Fan(s), Gas Log
- Has fireplace: Yes
- Fireplace features: Gas Log
Interior area
- Total structure area: 4,032
- Total interior livable area: 4,032 sqft
Property
Parking
- Total spaces: 6
- Parking features: Additional Parking, Garage Door Opener, Garage
- Attached garage spaces: 6
Features
- Levels: Two
- Patio & porch: Front Porch
- Fencing: Metal/Ornamental,Back Yard
- Has view: Yes
- View description: None
- Frontage type: See Remarks
Lot
- Size: 5,663 Square Feet
- Dimensions: 50 x 117 x 50 x 112
Details
- Parcel number: R05000003091000
- Zoning: MX
- Special conditions: Standard
Construction
Type & style
- Home type: SingleFamily
- Property subtype: Single Family Residence
Materials
- Wood Frame, See Remarks
- Foundation: Crawl Space
- Roof: Metal
Condition
- New construction: No
- Year built: 2004
Utilities & green energy
- Utilities for property: Cable Available, Sewer Connected, Water Connected
Community & HOA
Community
- Subdivision: Mayfaire
HOA
- Has HOA: Yes
- HOA fee: $2,880 annually
- HOA name: Premier Management
- HOA phone: 910-679-3012
Location
- Region: Wilmington
Financial & listing details
- Price per square foot: $344/sqft
- Tax assessed value: $1,120,900
- Annual tax amount: $6,596
- Date on market: 7/27/2026
- Listing agreement: Exclusive Right To Sell
- Listing terms: Cash,Conventional
Estimated market value
Not available
Estimated sales range
Not available
$4,825/mo
Price history
| Date | Event | Price |
|---|---|---|
| 3/9/2021 | Listing removed | -- |
Source:  Auction.com 2 Report a problem Auction.com 2 Report a problem | ||
| 2/8/2021 | Listed for sale | -- |
Source: Auction.com Report a problem | ||
| 1/19/2006 | Sold | $779,000$193/sqft |
Source:  Hive MLS #30342110 Report a problem Hive MLS #30342110 Report a problem | ||
Public tax history
| Year | Property taxes | Tax assessment |
|---|---|---|
| 2025 | $6,597 -4.3% | $1,120,900 +41.5% |
| 2024 | $6,890 +3% | $791,900 |
| 2023 | $6,692 -0.6% | $791,900 |
| 2022 | $6,731 -0.7% | $791,900 |
| 2021 | $6,777 -7.3% | $791,900 +14.1% |
| 2020 | $7,308 | $693,800 |
| 2019 | $7,308 | $693,800 |
| 2018 | $7,308 | $693,800 |
| 2017 | $7,308 +47.5% | $693,800 +16.4% |
| 2016 | $4,954 -21.5% | $596,100 |
| 2015 | $6,313 +4.4% | $596,100 |
| 2014 | $6,044 | $596,100 |
| 2013 | -- | $596,100 |
| 2012 | -- | $596,100 -28.1% |
| 2011 | -- | $828,590 |
| 2010 | -- | $828,590 |
| 2009 | -- | -- |
| 2008 | -- | -- |
| 2007 | -- | -- |
| 2005 | -- | $187,632 |
Find assessor info on the county website
Monthly payment
Est. payment
Payment breakdown
Explore the cost of this home by adjusting the details. Changes won't be saved.Climate risks
Neighborhood: Mayfaire
Nearby schools
GreatSchools rating
- 5/10John J Blair ElementaryGrades: PK-5Distance: 1.1 mi
- 6/10M C S Noble MiddleGrades: 6-8Distance: 1 mi
- 3/10New Hanover HighGrades: 9-12Distance: 5.5 mi
Schools provided by the listing agent
- Elementary: Blair
- Middle: Noble
- High: New Hanover
Source: Hive MLS. This data may not be complete. We recommend contacting the local school district to confirm school assignments for this home.
- $1,182,6004 bd4 ba3.7k sqft6516 Brevard Dr, Wilmington, NC 28405Off Market

- $1,249,0003 bd5 ba3.7k sqft6524 Brevard Dr, Wilmington, NC 28405For Sale

- $1,206,2003 bd4 ba3.3k sqft6512 Brevard Dr, Wilmington, NC 28405Off Market
- $747,9002 bd2 ba-- sqft6420 Chalfont Cir, Wilmington, NC 28405Off Market

- $1,126,4003 bd3 ba2.3k sqft6422 Chalfont Cir, Wilmington, NC 28405Off Market
- $1,224,2004 bd4 ba3.6k sqft6508 Brevard Dr, Wilmington, NC 28405Off Market
- $1,099,7004 bd5 ba3.2k sqft6519 S Brevard Dr, Wilmington, NC 28405Off Market
- $1,239,2005 bd5 ba3k sqft6426 Chalfont Cir, Wilmington, NC 28405Off Market
A local agent can set up tours, give advice and negotiate with sellers.
A local lender can help you make sure your offer is ready when you are.
Similar homes
- $1,249,0003 bd5 ba3.7k sqft6524 Brevard Drive, Wilmington, NC 28405For Sale
 MLS ID #100574249, Jeff Lesley, Century 21 Vanguard. Hive MLS
 - $1,550,0005 bd4 ba5.1k sqft1180 Arboretum Drive, Wilmington, NC 28405For Sale
 MLS ID #100578900, Cooper H Hale, Corcoran HM Properties. Hive MLS
 - $1,380,0005 bd4 ba4.2k sqft307 Whisper Park Drive, Wilmington, NC 28411For Sale
 MLS ID #100584111, Stephanie M Gasparovic, Keller Williams Innovate-Wilmington. Hive MLS
 - $1,574,5007 bd5 ba4.1k sqft1615 Airlie Forest Court, Wilmington, NC 28403For Sale
 MLS ID #100591353, Clark S Shay, Keller Williams Innovate-Wilmington. Hive MLS
 - $749,0005 bd3 ba2.2k sqft429 Tanbridge Road, Wilmington, NC 28405For SaleMLS ID #100587768, Grace Hodgkins, Sold Buy the Sea Realty. Hive MLS
- $850,0005 bd4 ba3k sqft1210 Essex Drive, Wilmington, NC 28403For SaleMLS ID #100594491, Brett Knowles, Coldwell Banker Sea Coast Advantage. Hive MLS
- $919,7504 bd3 ba3.4k sqft8120 Mason Ridge Lane, Wilmington, NC 28409For SaleMLS ID #100594735, Carla D Lewis, Intracoastal Realty Corporation. Hive MLS
- $1,025,0004 bd4 ba3.2k sqft2118 Bay Colony Lane, Wilmington, NC 28405For SaleMLS ID #100580860, Sara E Gay, RE/MAX Executive. Hive MLS
- $1,299,0004 bd4 ba2.2k sqft1802 Barkley Avenue, Wilmington, NC 28403For SaleMLS ID #100572777, Katie Moore, Coldwell Banker Sea Coast Advantage. Hive MLS
- $1,185,0004 bd3 ba2.9k sqft2502 Royal Palm Lane, Wilmington, NC 28409For SaleMLS ID #100591375, Kathy Ross, Palm Realty, Inc.. Hive MLS
- $699,0005 bd4 ba3.3k sqft322 Lance Drive, Wilmington, NC 28405For SaleMLS ID #100532229, Caroline D Harrison, Intracoastal Realty Corporation. Hive MLS
- $1,200,0004 bd4 ba4.3k sqft6212 Turtle Hall Drive, Wilmington, NC 28409For SaleMLS ID #100507582, Mandy Z Mattox, RE/MAX Essential. Hive MLS
- $1,295,0004 bd5 ba3.9k sqft7414 Poseidon Point, Wilmington, NC 28411For SaleMLS ID #100562697, Team KBT Realty, Keller Williams Innovate-KBT. Hive MLS
- $1,425,0003 bd4 ba3.1k sqft2202 S Live Oak Parkway, Wilmington, NC 28403For SaleMLS ID #100580961, Jessica Edwards Team, Coldwell Banker Sea Coast Advantage. Hive MLS
- $1,130,0004 bd3 ba2.8k sqft1934 Gordon Acres Drive, Wilmington, NC 28411For SaleMLS ID #100498443, Sarah W DeVries, Intracoastal Realty Corporation. Hive MLS
- $1,195,0005 bd5 ba5.1k sqft2112 Ascott Place, Wilmington, NC 28403For SaleMLS ID #100570294, Kathy Webb, Corcoran HM Properties. Hive MLS
- $1,299,0004 bd4 ba4.3k sqft8441 Fazio Drive, Wilmington, NC 28411For SaleMLS ID #100564418, Darlene Burns, Living Seaside Realty Group. Hive MLS
- $1,259,0004 bd4 ba3.7k sqft211 Simmons Drive, Wilmington, NC 28411For SaleMLS ID #100586334, Jennifer Richardson Real Estate, Berkshire Hathaway HomeServices Carolina Premier Properties. Hive MLS
- $1,250,0004 bd4 ba5.7k sqft8401 Fazio Drive, Wilmington, NC 28411For SaleMLS ID #100572184, Michelle Clark-Bradley, Intracoastal Realty Corporation. Hive MLS
- $1,100,0003 bd3 ba2.8k sqft1609 Dijon Drive, Wilmington, NC 28405For SaleMLS ID #100578950, Michelle Clark-Bradley, Intracoastal Realty Corporation. Hive MLS
