Perfectly situated on the #10 fairway in sought-after Porters Neck Country Club, this lovely home offers comfort, convenience and plenty of space for your family & guests. A welcoming rocking chair front porch leads to elegant interiors featuring wood floors, formal Dining Room, and a spacious Great Room with wet bar and gas fireplace with built-ins. The Kitchen includes double ovens, center island & eating area. A large & light-filled tiled Sunroom with mini-split offers year-round enjoyment.
The first-floor Primary Suite features dual sinks, tub, separate shower, and 2 walk-in closets. Upstairs offers 2 generous Guest Suites with private baths, plus BOTH upstairs and downstairs Studies with built-ins. Huge FROG over the 3-car garage includes sink and mini refrigerator--ideal flex space, media room, or guest retreat.
Additional highlights include hurricane-rated windows, generator, cedar closet, extra-wide first-floor doorways, irrigation on well, crawlspace dehumidifier, 2 Rinnai water heaters, deep .67-acre lot, and rear porch/patio overlooking the golf course.
Porters Neck Country Club Sports & Clubhouse memberships are available with no waitlist, and Golf Membership waitlist is approximately 3 years (as of May 2026; subject to change--contact PNCC directly for details).
For sale
Price cut: $50K (7/13)
$1,250,000
8401 Fazio Drive, Wilmington, NC 28411
4beds
5,717sqft
:
Get pre-qualified$6,978/mo
Single Family Residence
Built in 2001
0.67 Acres Lot
$1,211,100 Zestimate®
$219/sqft
$100/mo HOA
What's special
Elegant interiorsRocking chair front porchWood floorsHurricane-rated windowsSeparate showerEating areaCenter island
- 72 days |
- 976 |
- 35 |
Zillow last checked:
Listing updated:
Listed by:
Michelle Clark-Bradley 910-367-9767,
Intracoastal Realty Corporation
Source: Hive MLS,MLS#: 100572184 Originating MLS: Cape Fear Realtors MLS, Inc.
Originating MLS: Cape Fear Realtors MLS, Inc.Facts & features
Interior
Bedrooms & bathrooms
- Bedrooms: 4
- Bathrooms: 4
- Full bathrooms: 3
- 1/2 bathrooms: 1
Rooms
- Room types: Dining Room, Office, Living Room, Breakfast Nook, Laundry, Sunroom, Master Bedroom, Family Room, Bedroom 2, Bedroom 3, Bonus Room, Den
Primary bedroom
- Level: First
- Dimensions: 20 x 14
Bedroom 2
- Level: Second
- Dimensions: 17 x 13
Bedroom 3
- Level: Second
- Dimensions: 18 x 14
Bonus room
- Level: Second
- Dimensions: 16 x 14
Breakfast nook
- Level: First
- Dimensions: 13 x 12
Den
- Level: Second
- Dimensions: 14 x 13
Dining room
- Level: First
- Dimensions: 15 x 13
Family room
- Level: Second
- Dimensions: 39 x 16
Kitchen
- Level: First
- Dimensions: 15 x 12
Laundry
- Level: First
- Dimensions: 12 x 7
Living room
- Level: First
- Dimensions: 23 x 18
Office
- Level: First
- Dimensions: 16 x 13
Sunroom
- Level: First
- Dimensions: 23 x 11
Heating
- Heat Pump, Electric
Cooling
- Heat Pump
Appliances
- Included: Mini Refrigerator, Electric Oven, Electric Cooktop, Built-In Microwave, Built-In Electric Oven, Washer, Refrigerator, Humidifier, Dryer, Double Oven, Dishwasher, Tankless Water Heater, Cooktop
- Laundry: Laundry Room
Features
- Master Downstairs, Walk-in Closet(s), Entrance Foyer, Solid Surface, Whole-Home Generator, Bookcases, Kitchen Island, Ceiling Fan(s), Walk-in Shower, Wet Bar, Blinds/Shades, Built-in Features, Cedar Closet(s), Eat-in Kitchen, Gas Log, Walk-In Closet(s)
- Flooring: Carpet, Tile, Wood
- Basement: None
- Attic: Storage,Pull Down Stairs,See Remarks
- Has fireplace: Yes
- Fireplace features: Gas Log
Interior area
- Total structure area: 5,717
- Total interior livable area: 5,717 sqft
Video & virtual tour
Property
Parking
- Total spaces: 3
- Parking features: Garage Faces Side, Lighted, Off Street, On Site, Garage
- Attached garage spaces: 3
Accessibility
- Accessibility features: Accessible Hallway(s), Accessible Doors
Features
- Levels: Two
- Patio & porch: Open, Covered, Enclosed, Patio, Porch, Front Porch, Rear Porch
- Exterior features: Irrigation System
- Pool features: None
- Fencing: None
- Has view: Yes
- View description: Golf Course
- Waterfront features: Boat Ramp, Water Access Comm
- Frontage type: Golf Course
Lot
- Size: 0.67 Acres
- Dimensions: 265 x 101 x 199 x 180
- Features: On Golf Course, Boat Ramp, Water Access Comm, Near Golf Course
Details
- Parcel number: R03712004014000
- Zoning: R-20
- Special conditions: Standard
- Other equipment: Generator
Construction
Type & style
- Home type: SingleFamily
- Property subtype: Single Family Residence
Materials
- Brick, Wood Siding, Wood Frame
- Foundation: Crawl Space
- Roof: Architectural Shingle,Shingle
Condition
- New construction: No
- Year built: 2001
Utilities & green energy
- Sewer: Public Sewer
- Water: Public
- Utilities for property: Cable Available, Sewer Connected, Water Connected
Community & HOA
Community
- Subdivision: Porters Neck Plantation
HOA
- Has HOA: Yes
- Amenities included: Waterfront Community, Gated, Maintenance Common Areas, Maintenance Roads, Management, Picnic Area, Security, Street Lights, Other
- HOA fee: $1,200 annually
- HOA name: Porters Neck HOA
- HOA phone: 910-256-2021
Location
- Region: Wilmington
Financial & listing details
- Price per square foot: $219/sqft
- Tax assessed value: $1,054,700
- Annual tax amount: $4,065
- Date on market: 6/12/2026
- Cumulative days on market: 72 days
- Listing agreement: Exclusive Right To Sell
- Listing terms: Cash,Conventional
Estimated market value
$1,211,100
$1.15M - $1.27M
$5,335/mo
Price history
| Date | Event | Price |
|---|---|---|
| 7/13/2026 | Price change | $1,250,000-3.8%$219/sqft |
Source:  Hive MLS #100572184 Report a problem Hive MLS #100572184 Report a problem | ||
| 6/12/2026 | Listed for sale | $1,300,000$227/sqft |
Source: Hive MLS #100572184 Report a problem | ||
| 5/21/2026 | Contingent | $1,300,000$227/sqft |
Source: Hive MLS #100572184 Report a problem | ||
| 5/7/2026 | Listed for sale | $1,300,000$227/sqft |
Source: Hive MLS #100572184 Report a problem | ||
Public tax history
| Year | Property taxes | Tax assessment |
|---|---|---|
| 2025 | $4,066 -6.2% | $1,054,700 +29.4% |
| 2024 | $4,333 +0.1% | $815,200 |
| 2023 | $4,327 -0.9% | $815,200 |
| 2022 | $4,368 -2.4% | $815,200 |
| 2021 | $4,475 +9.8% | $815,200 +26.5% |
| 2020 | $4,075 | $644,300 |
| 2019 | $4,075 | $644,300 |
| 2018 | -- | $644,300 |
| 2017 | -- | $644,300 -5.7% |
| 2016 | -- | $683,100 |
| 2015 | $4,399 +1.7% | $683,100 |
| 2014 | $4,324 | $683,100 |
| 2013 | -- | $683,100 |
| 2012 | -- | $683,100 -22% |
| 2011 | -- | $876,002 |
| 2010 | -- | $876,002 |
| 2009 | -- | -- |
| 2008 | -- | -- |
| 2007 | -- | -- |
| 2005 | -- | $591,261 |
| 2004 | -- | $591,261 |
| 2003 | -- | $591,261 +61.1% |
| 2002 | -- | $366,999 +267% |
| 2001 | -- | $99,999 |
| 2000 | -- | $99,999 |
Find assessor info on the county website
Monthly payment
Est. payment
Payment breakdown
Explore the cost of this home by adjusting the details. Changes won't be saved.Climate risks
Neighborhood: 28411
Nearby schools
GreatSchools rating
- 9/10Porters Neck ElementaryGrades: K-5Distance: 1.2 mi
- 8/10Holly Shelter Middle SchoolGrades: 6-8Distance: 8.9 mi
- 4/10Emsley A Laney HighGrades: 9-12Distance: 6.7 mi
Schools provided by the listing agent
- Elementary: Porters Neck
- Middle: Holly Shelter
- High: Laney
Source: Hive MLS. This data may not be complete. We recommend contacting the local school district to confirm school assignments for this home.
- $846,9003 bd3 ba3k sqft1513 Jupiter Hills Cir, Wilmington, NC 28411Off Market
- $822,0004 bd3 ba2.8k sqft8405 Fazio Dr, Wilmington, NC 28411Off Market
- $687,6003 bd2 ba2.3k sqft1601 Jupiter Hills Cir, Wilmington, NC 28411Off Market
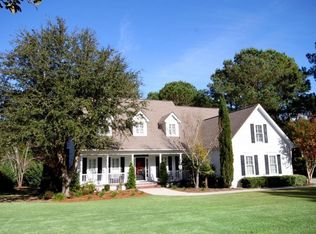
- $1,027,8004 bd3 ba3.9k sqft1511 Jupiter Hills Cir, Wilmington, NC 28411Off Market
- $1,064,1004 bd3 ba3.7k sqft8409 Fazio Dr, Wilmington, NC 28411Off Market
- $968,5004 bd3 ba3.9k sqft1528 Jupiter Hills Cir, Wilmington, NC 28411Off Market
- $990,0004 bd5 ba4.8k sqft1509 Jupiter Hills Cir, Wilmington, NC 28411Sold
- $1,050,0003 bd3 ba3.5k sqft8404 Fazio Dr, Wilmington, NC 28411Sold
A local agent can set up tours, give advice and negotiate with sellers.
Similar homes
- $1,299,0004 bd4 ba4.3k sqft8441 Fazio Drive, Wilmington, NC 28411For Sale
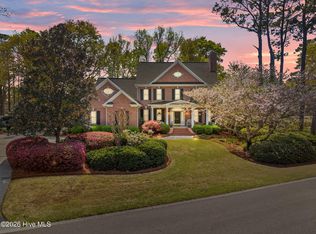
 MLS ID #100564418, Darlene Burns, Living Seaside Realty Group. Hive MLS
 - $1,259,0004 bd4 ba3.7k sqft211 Simmons Drive, Wilmington, NC 28411For Sale
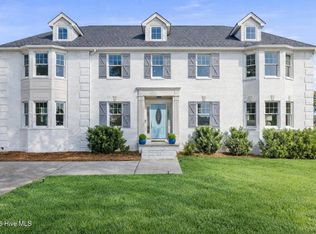 MLS ID #100586334, Jennifer Richardson Real Estate, Berkshire Hathaway HomeServices Carolina Premier Properties. Hive MLS
 - $1,148,5004 bd4 ba3.3k sqft8709 Lake Nona Drive, Wilmington, NC 28411For Sale
 MLS ID #100564317, Jay A Seville, Ocean Views Real Estate, Inc.. Hive MLS
 - $1,380,0005 bd4 ba4.2k sqft307 Whisper Park Drive, Wilmington, NC 28411For Sale
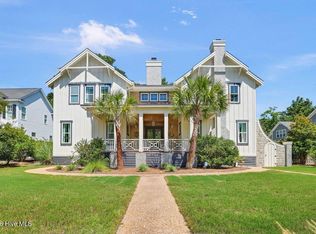 MLS ID #100584111, Stephanie M Gasparovic, Keller Williams Innovate-Wilmington. Hive MLS
 - $999,0003 bd4 ba3.1k sqft8803 Sawmill Creek Lane, Wilmington, NC 28411For SaleMLS ID #100593169, Pinpoint Properties, REAL Broker LLC. Hive MLS
- $1,295,0004 bd5 ba3.9k sqft7414 Poseidon Point, Wilmington, NC 28411For SaleMLS ID #100562697, Team KBT Realty, Keller Williams Innovate-KBT. Hive MLS
- $999,9005 bd4 ba3.3k sqft8900 Champion Hills Drive, Wilmington, NC 28411For SaleMLS ID #100568857, Alexa A Winstead, RE/MAX Essential. Hive MLS
- $989,5004 bd4 ba3.3k sqft928 Wild Dunes Circle, Wilmington, NC 28411For SaleMLS ID #100569489, Tory Kuehner Group, Compass Carolinas LLC. Hive MLS
- $1,125,0005 bd5 ba3.8k sqft932 Baldwin Park Drive, Wilmington, NC 28411For SaleMLS ID #100591192, Caroline Dugas, Living Seaside Realty Group. Hive MLS
- $1,250,0003 bd5 ba3.6k sqft2006 Kenilworth Lane, Wilmington, NC 28405For SaleMLS ID #100572731, Michelle Clark-Bradley, Intracoastal Realty Corporation. Hive MLS
- $799,9004 bd4 ba3.1k sqft2950 Scotts Hill Loop Road, Wilmington, NC 28411For SaleMLS ID #100579388, Brian Bursell, BlueCoast Realty Corporation. Hive MLS
- $1,325,0004 bd4 ba3.6k sqft1036 Arboretum Drive, Wilmington, NC 28405For SaleMLS ID #100573234, Chris Lopata, Sea Glass Wilmington. Hive MLS
- $1,525,0005 bd4 ba3.5k sqft2165 Scotts Hill Loop Road, Wilmington, NC 28411New ConstructionMLS ID #100579093, Beatty Pittman Real Estate Team LLC, Intracoastal Realty Corporation. Hive MLS
- $1,185,0004 bd3 ba2.9k sqft2502 Royal Palm Lane, Wilmington, NC 28409For SaleMLS ID #100591375, Kathy Ross, Palm Realty, Inc.. Hive MLS
- $1,249,0003 bd5 ba3.7k sqft6524 Brevard Drive, Wilmington, NC 28405For SaleMLS ID #100574249, Jeff Lesley, Century 21 Vanguard. Hive MLS
- $1,200,0004 bd4 ba4.3k sqft6212 Turtle Hall Drive, Wilmington, NC 28409For SaleMLS ID #100507582, Mandy Z Mattox, RE/MAX Essential. Hive MLS
- $1,145,0004 bd4 ba3.2k sqft633 Vale Drive, Wilmington, NC 28411New ConstructionMLS ID #100548099, Jeff Lesley, Century 21 Vanguard. Hive MLS
- $1,025,0004 bd4 ba3.2k sqft2118 Bay Colony Lane, Wilmington, NC 28405For SaleMLS ID #100580860, Sara E Gay, RE/MAX Executive. Hive MLS
- $749,5095 bd4 ba2.8k sqft46 Lilaput Circle, Wilmington, NC 28411New ConstructionHive MLS
- $1,295,0004 bd4 ba4k sqft531 E Seaview Road, Wilmington, NC 28409For SaleMLS ID #100571945, Alison J Keller, Coldwell Banker Sea Coast Advantage-CB. Hive MLS
