Welcome to 932 Baldwin Park Drive--an elegant, coastal retreat in the highly coveted Anchors Bend community off Middle Sound Loop Road. Just minutes from Wrightsville Beach, Mayfaire Town Center, and Wilmington's best dining and recreation, this home blends refined living with exceptional convenience.
Set on a very private homesite wrapped in lush, mature landscaping, the property feels like a serene hideaway. An oversized screened porch overlooks the greenery, creating a peaceful backdrop for morning coffee, evening cocktails, and effortless year-round entertaining.
Sellers have a pool design from a landscape architect in hand.
Inside, the home is pristine--a showcase of craftsmanship and timeless coastal style. The open floor plan is anchored by real hardwood floors, coffered ceilings, and elegant architectural details. A formal dining room sets the stage for memorable gatherings, while the chef's kitchen impresses with a large island with farmhouse sink, a gas cooktop with pot filler and stainless steel hood. Featuring
expansive countertops and dove-tailed drawers with soft close custom cabinetry.
Huge walk-in pantry and adjacent drop zone make storage in the kitchen a breeze!
With 5 bedrooms and 5 full baths, (2 downstairs!!) every bedroom feels like a private suite--several offering huge walk-in closets and fully tiled showers with niches for a spa-like experience. This home has main suites upstairs and downstairs so it can grow with your family!! It can also accommodate your guests who need to stay on the lower level!
The three-car garage provides exceptional storage and flexibility for vehicles, hobbies, or beach gear. Golf carts are welcome here! FUN!!
This home is also designed for efficiency and long-term savings. Thoughtfully equipped with solar panels, spray-foam insulation, an EV charging station, and wiring for a whole-home generator, it delivers comfort, resilience, and significantly reduced power bills.
Anchors Bend is known for its welcoming atmosphere, beautiful streetscapes, and community amenities--including a neighborhood pool and inviting gathering spaces that make it easy to connect with neighbors.
932 Baldwin Park Drive is more than a home--it's a lifestyle. Private, polished, energy-efficient, and perfectly positioned near Wilmington's most desirable coastal destinations.
Under contract
$1,125,000
932 Baldwin Park Drive, Wilmington, NC 28411
5beds
3,889sqft
Single Family Residence
Built in 2020
0.25 Acres Lot
$-- Zestimate®
$289/sqft
$110/mo HOA
What's special
- 34 days |
- 1,087 |
- 66 |
Zillow last checked:
Listing updated:
Listed by:
Caroline Dugas 910-431-0084,
Living Seaside Realty Group,
Tania F Upchurch 910-231-3794,
Living Seaside Realty Group
Source: Hive MLS,MLS#: 100591192 Originating MLS: Cape Fear Realtors MLS, Inc.
Originating MLS: Cape Fear Realtors MLS, Inc.Facts & features
Interior
Bedrooms & bathrooms
- Bedrooms: 5
- Bathrooms: 5
- Full bathrooms: 5
Rooms
- Room types: Living Room, Dining Room, Breakfast Nook, Office, Master Bedroom, Bedroom 2, Bedroom 3, Bedroom 4, Bedroom 5, Media Room
Primary bedroom
- Level: First
- Dimensions: 16 x 15
Bedroom 2
- Level: Second
- Dimensions: 14 x 12
Bedroom 3
- Level: Second
- Dimensions: 12 x 12
Bedroom 4
- Level: Second
- Dimensions: 13 x 12
Bedroom 5
- Level: Second
- Dimensions: 16 x 15
Breakfast nook
- Level: First
- Dimensions: 12 x 10
Dining room
- Level: First
- Dimensions: 13 x 12
Kitchen
- Level: First
- Dimensions: 17 x 14
Living room
- Level: First
- Dimensions: 19 x 18
Media room
- Level: Second
- Dimensions: 16 x 14
Office
- Level: First
- Dimensions: 14 x 10
Heating
- Heat Pump, Electric, Forced Air
Cooling
- Central Air, Zoned, Ceiling Fan(s), Heat Pump
Appliances
- Included: Gas Cooktop, Electric Oven, Built-In Microwave, Refrigerator, Disposal, Dishwasher
- Laundry: Dryer Hookup, Washer Hookup, Laundry Room
Features
- Master Downstairs, Walk-in Closet(s), High Ceilings, Mud Room, Solid Surface, Generator Plug, Ceiling Fan(s), Pantry, Walk-in Shower, Blinds/Shades, Built-in Features, Gas Log, Walk-In Closet(s)
- Flooring: Carpet, Wood, Ceramic Tile, Hardwood
- Windows: Thermal Windows
- Attic: Floored,Storage,Walk-In
- Number of fireplaces: 1
- Fireplace features: Gas Log
Interior area
- Total structure area: 3,889
- Total interior livable area: 3,889 sqft
Property
Parking
- Total spaces: 3
- Parking features: Garage Faces Front, Additional Parking, Concrete, Garage Door Opener, Garage, Golf Cart Garage
- Attached garage spaces: 3
Features
- Levels: Two
- Patio & porch: Covered, Porch, Screened, Wrap Around, Front Porch, Rear Porch
- Exterior features: Outdoor Shower, Gas Log
- Pool features: See Remarks
- Fencing: Partial,Back Yard,Wood
- Has view: Yes
- View description: None
- Frontage type: See Remarks
Lot
- Size: 0.25 Acres
- Dimensions: 146' x 75'
- Features: Secluded, Shopping Nearby
Details
- Parcel number: R04400004163000
- Zoning: R-20
- Special conditions: Standard
Construction
Type & style
- Home type: SingleFamily
- Property subtype: Single Family Residence
Materials
- Block, Fiber Cement, Wood Frame
- Foundation: Slab
- Roof: Architectural Shingle
Condition
- New construction: No
- Year built: 2020
Utilities & green energy
- Sewer: Public Sewer
- Water: Public
- Utilities for property: Sewer Connected, Water Connected
Green energy
- Green verification: HERS Index Score
- Energy efficient items: Thermostat
Community & HOA
Community
- Subdivision: Anchors Bend
HOA
- Has HOA: Yes
- Amenities included: Cabana, Pool, Maintenance Common Areas, Maintenance Grounds, Maintenance Roads, Management, Street Lights
- HOA fee: $1,320 annually
- HOA name: Premier Mangement
- HOA phone: 910-679-3012
Location
- Region: Wilmington
Financial & listing details
- Price per square foot: $289/sqft
- Tax assessed value: $952,800
- Annual tax amount: $3,606
- Date on market: 7/24/2026
- Cumulative days on market: 34 days
- Listing agreement: Exclusive Right To Sell
- Listing terms: Cash,Conventional
- Road surface type: Paved
Estimated market value
Not available
Estimated sales range
Not available
$4,768/mo
Price history
| Date | Event | Price |
|---|---|---|
| 8/17/2026 | Contingent | $1,125,000$289/sqft |
Source:  Hive MLS #100591192 Report a problem Hive MLS #100591192 Report a problem | ||
| 7/24/2026 | Listed for sale | $1,125,000+60.7%$289/sqft |
Source: Hive MLS #100591192 Report a problem | ||
| 8/13/2020 | Sold | $699,900$180/sqft |
Source: Hive MLS #100188647 Report a problem | ||
| 7/7/2020 | Pending sale | $699,900$180/sqft |
Source: Fonville Morisey & Barefoot #100188647 Report a problem | ||
| 5/19/2020 | Price change | $699,900-1.1%$180/sqft |
Source: Fonville Morisey & Barefoot #100188647 Report a problem | ||
| 3/23/2020 | Price change | $707,493+5.9%$182/sqft |
Source: Fonville Morisey & Barefoot #100188647 Report a problem | ||
| 2/26/2020 | Price change | $668,000-4.3%$172/sqft |
Source: Fonville Morisey & Barefoot #100188647 Report a problem | ||
| 10/14/2019 | Listed for sale | $698,000+534.5%$179/sqft |
Source: Fonville Morisey & Barefoot #100188647 Report a problem | ||
| 3/1/2018 | Sold | $110,000$28/sqft |
Source: Public Record Report a problem | ||
Public tax history
| Year | Property taxes | Tax assessment |
|---|---|---|
| 2025 | $3,657 +7.2% | $952,800 +48.2% |
| 2024 | $3,411 +0.1% | $643,000 |
| 2023 | $3,406 -0.9% | $643,000 |
| 2022 | $3,439 -2.6% | $643,000 |
| 2021 | $3,529 +54% | $643,000 +77.5% |
| 2020 | $2,291 +353.9% | $362,200 +353.9% |
| 2019 | $505 | $79,800 |
| 2018 | $505 | $79,800 |
| 2017 | $505 | $79,800 |
Find assessor info on the county website
Monthly payment
Est. payment
Payment breakdown
Explore the cost of this home by adjusting the details. Changes won't be saved.Climate risks
Neighborhood: Ogden
Nearby schools
GreatSchools rating
- 8/10Ogden ElementaryGrades: K-5Distance: 1.3 mi
- 6/10M C S Noble MiddleGrades: 6-8Distance: 2.9 mi
- 4/10Emsley A Laney HighGrades: 9-12Distance: 5.4 mi
Schools provided by the listing agent
- Elementary: Ogden
- Middle: Noble
- High: Laney
Source: Hive MLS. This data may not be complete. We recommend contacting the local school district to confirm school assignments for this home.
- $792,7005 bd3 ba3.2k sqft940 Baldwin Park Dr., Wilmington, NC 28411Off Market

- $1,127,0005 bd5 ba3.6k sqft928 Baldwin Park Dr, Wilmington, NC 28411Sold
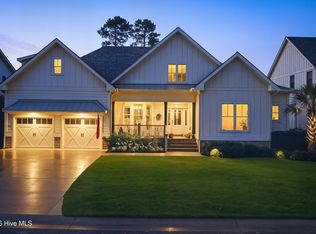
- $942,4004 bd4 ba3.5k sqft936 Baldwin Park Dr, Wilmington, NC 28411Off Market
- $1,175,0004 bd5 ba3.7k sqft924 Baldwin Park Dr, Wilmington, NC 28411Sold
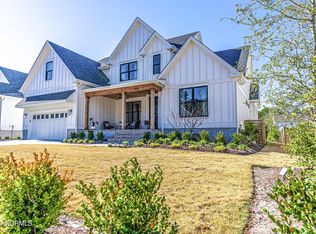
- $950,0006 bd3 ba3.6k sqft940 Baldwin Park Dr, Wilmington, NC 28411Sold
- $944,8004 bd5 ba3.1k sqft944 Baldwin Park Drive, Wilmington, NC 28411Off Market
- $975,0004 bd5 ba3.7k sqft935 Baldwin Park Dr, Wilmington, NC 28411Sold
- $1,062,8005 bd4 ba4k sqft929 Baldwin Park Dr, Wilmington, NC 28411Off Market
A local agent can set up tours, give advice and negotiate with sellers.
Similar homes
- $1,295,0004 bd5 ba3.9k sqft7414 Poseidon Point, Wilmington, NC 28411For Sale

 MLS ID #100562697, Team KBT Realty, Keller Williams Innovate-KBT. Hive MLS
 - $1,149,0003 bd3 ba2.9k sqft191 HL Smith Road, Wilmington, NC 28411For Sale
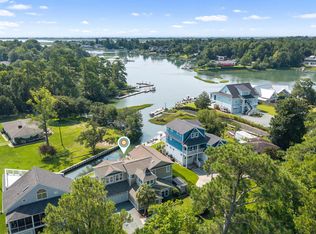 MLS ID #100596489, Rainey E Wallace, Intracoastal Realty Corporation. Hive MLS
 - $999,9005 bd4 ba3.3k sqft8900 Champion Hills Drive, Wilmington, NC 28411For Sale
 MLS ID #100568857, Alexa A Winstead, RE/MAX Essential. Hive MLS
 - $845,0004 bd4 ba2.8k sqft629 Blue Point Drive, Wilmington, NC 28411For Sale
 MLS ID #100598001, Tidal Realty Partners, REAL Broker LLC. Hive MLS
 - $954,5004 bd4 ba3.3k sqft928 Wild Dunes Circle, Wilmington, NC 28411For SaleMLS ID #100569489, Tory Kuehner Group, Compass Carolinas LLC. Hive MLS
- $1,259,0004 bd5 ba3.7k sqft211 Simmons Drive, Wilmington, NC 28411For SaleMLS ID #100586334, Jennifer Richardson Real Estate, Berkshire Hathaway HomeServices Carolina Premier Properties. Hive MLS
- $1,200,0004 bd4 ba2.7k sqft2737 Warlick Drive, Wilmington, NC 28409For SaleMLS ID #100599309, Brian Bursell, BlueCoast Realty Corporation. Hive MLS
- $599,9005 bd4 ba2.7k sqft7228 Maple Leaf Drive, Wilmington, NC 28411For SaleMLS ID #100595024, Sabrina N Williams, Coldwell Banker Sea Coast Advantage-Leland. Hive MLS
- $1,250,0003 bd5 ba3.6k sqft2006 Kenilworth Lane, Wilmington, NC 28405For SaleMLS ID #100572731, Michelle Clark-Bradley, Intracoastal Realty Corporation. Hive MLS
- $989,9006 bd4 ba3.6k sqft837 Bedminister Lane, Wilmington, NC 28405For SaleMLS ID #100522254, Lynne M Galloway, Landmark Sotheby's International Realty. Hive MLS
- $1,149,9004 bd4 ba3.2k sqft8453 River Road, Wilmington, NC 28412For SaleMLS ID #100587628, Christopher W Spivey, Keller Williams Innovate-Wilmington. Hive MLS
- $739,0003 bd3 ba2.1k sqft1105 Congressional Lane, Wilmington, NC 28411For SaleMLS ID #100591885, Tory Kuehner Group, Compass Carolinas LLC. Hive MLS
- $1,075,0004 bd4 ba3.1k sqft132 Anchors Away Drive, Hampstead, NC 28443For SaleMLS ID #100591291, Brett Blizzard, Destination Realty Corporation, LLC. Hive MLS
- $889,0005 bd4 ba3.5k sqft481 Mcquillan Drive, Wilmington, NC 28412For SaleMLS ID #100595047, Jeremiah Barnett, Keller Williams Innovate-Wilmington. Hive MLS
- $1,079,0004 bd4 ba4.1k sqft1135 Water Lily Way, Leland, NC 28451For SaleMLS ID #100580168, Debbie Hopper, Debbie Hopper Real Estate Group LLC. Hive MLS
- $1,060,0004 bd3 ba4.1k sqft2295 Pine Mill Trail NE, Leland, NC 28451For SaleMLS ID #100562967, Alan J Karg, Coldwell Banker Sea Coast Advantage-Leland. Hive MLS
- $1,049,0004 bd4 ba3.3k sqft824 Cupola Drive, Wilmington, NC 28409For SaleMLS ID #100596107, Dawn Lagomarsino, Nest Realty. Hive MLS
- $939,0003 bd4 ba2.4k sqft3512 Cordgrass Lane, Wilmington, NC 28409For SaleMLS ID #100576629, David Benford Group, Landmark Sotheby's International Realty. Hive MLS
- $1,499,0005 bd5 ba4k sqft53 Ballast Point Road, Hampstead, NC 28443For SaleMLS ID #100595898, Irena B Kohler, Coldwell Banker Sea Coast Advantage-Hampstead. Hive MLS
- $749,9004 bd4 ba3k sqft74 Aster Place, Hampstead, NC 28443For SaleMLS ID #100597639, Merritt Anderson Crawley, Nest Realty. Hive MLS
