Skip main navigation
Sold for $1,127,000
  • $1,127,000

    928 Baldwin Park Drive, Wilmington, NC 28411

    5beds
    3,606sqft
    Single Family Residence
    Built in 2021
    0.25 Acres Lot
    $1,116,500 Zestimate®
    $313/sqft
    $5,346 Estimated rent

    Home value

    $1,116,500

    $1.04M - $1.19M

    $5,346/mo

    Zestimate® history
    Loading
    Loading...

    Owner options

    List your home for rent

    $5,346/mo

    Rent Zestimate®

    Find your next renter with Zillow Rental Manager. Plus, with online applications, you can quickly screen prospective tenants – for free.

    Learn more

    $5,346/mo

    Rent Zestimate®

    Refinance and save

    $7,758/mo

    Est. payment

    Refinancing to a lower rate could help reduce your monthly payments and save thousands over the life of the loan.

    See today's rates

    $7,758/mo

    Est. payment

    Explore your selling options

    Work with a Zillow partner agent

    Leverage their expertise and Zillow's premium Showcase listings to get your home seen by more buyers.

    Get started

    List with your own agent

    Get your home in front of millions of buyers by listing it on Zillow.

    Learn how to do it

    Sell it yourself

    Take full control of how buyers see your home on Zillow by listing For Sale by Owner (FSBO).

    List your home

    What's special

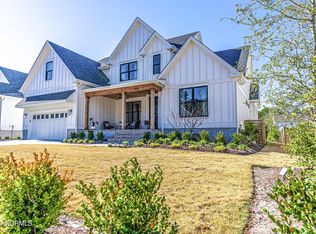
    Welcome to Anchors Bend! Step into a thoughtfully upgraded home where comfort, style, and functionality come together seamlessly. This property offers exceptional outdoor living with a private backyard oasis featuring a saltwater in-ground pool, privacy fence, screened porch, dedicated garden area, and a covered grilling space with a custom awning, perfect for relaxing or entertaining year-round. A storage shed provides added convenience for tools and equipment. Inside, you'll find a beautifully curated interior with durable LVP flooring throughout, elegant shiplap accents, and custom barn doors that add warmth and character. The kitchen is both stylish and functional, featuring a farmhouse sink, touchless faucet, under-cabinet lighting, and a spacious walk-in pantry that is ideal for everyday living and hosting alike. Custom closets and blackout shades enhance organization and comfort throughout the home. Designed with efficiency and modern living in mind, this home includes a reverse osmosis system plumbed to the kitchen sink and the refrigerator, water softener, and a tankless water heater. The property is also wired for a generator and equipped with an alarm system for added peace of mind. Car enthusiasts and hobbyists will appreciate the insulated garage doors, garage racks and a professionally finished epoxy garage floor, offering both durability and a polished look. Every detail has been carefully considered by the homeowner. This move-in-ready home blends high-end upgrades with practical features to create a truly exceptional living experience. Anchors Bend Marina is across the street, start your coastal lifestyle today!

    Zillow last checked:

    Listing updated:

    Listed by:

    The Rising Tide Team 910-256-4503,

    Intracoastal Realty Corporation

    Bought with:

    A Non Member

    A Non Member

    Source: Hive MLS,MLS#: 100564448MLS LogoOriginating MLS: Cape Fear Realtors MLS, Inc.

    Facts & features

    Interior

    Bedrooms & bathrooms
    • Bedrooms: 5
    • Bathrooms: 5
    • Full bathrooms: 4
    • 1/2 bathrooms: 1
    Rooms
    • Room types: Great Room, Dining Room, Breakfast Nook, Media Room, Master Bedroom, Bedroom 2, Bedroom 3, Bedroom 4, Bedroom 5
    Primary bedroom
    • Level: Main
    • Dimensions: 16 x 14
    Bedroom 2
    • Level: Main
    • Dimensions: 14 x 12
    Bedroom 3
    • Level: Main
    • Dimensions: 14 x 12
    Bedroom 4
    • Level: Second
    • Dimensions: 13 x 13
    Bedroom 5
    • Level: Second
    • Dimensions: 13 x 13
    Breakfast nook
    • Level: Main
    • Dimensions: 13.8 x 12.9
    Dining room
    • Level: Main
    • Dimensions: 13.6 x 12
    Great room
    • Level: Main
    • Dimensions: 20 x 18
    Kitchen
    • Level: Main
    • Dimensions: 15.4 x 15
    Media room
    • Level: Upper
    • Dimensions: 20.4 x 12
    Heating
    • Electric, Heat Pump, Zoned
    Cooling
    • Central Air, Zoned
    Appliances
    • Included: Vented Exhaust Fan, Gas Cooktop, Electric Oven, Built-In Microwave, Disposal, Dishwasher, ENERGY STAR Qualified Appliances
    • Laundry: Laundry Room
    Features
    • Master Downstairs, Walk-in Closet(s), Tray Ceiling(s), High Ceilings, Entrance Foyer, Mud Room, Solid Surface, Ceiling Fan(s), Pantry, Walk-in Shower, Gas Log, Walk-In Closet(s)
    • Flooring: Carpet, Tile, Wood
    • Basement: None
    • Attic: Floored,Walk-In
    • Has fireplace: Yes
    • Fireplace features: Gas Log
    Interior area
    • Total structure area: 3,606
    • Total interior livable area: 3,606 sqft

    Property

    Parking
    • Total spaces: 2
    • Parking features: Garage Faces Front, Paved, Garage
    • Attached garage spaces: 2
    Features
    • Levels: Two
    • Patio & porch: Open, Covered, Patio, Porch, Screened
    • Exterior features: Irrigation System, DP50 Windows
    • Fencing: Back Yard,Wood
    • Has view: Yes
    • View description: See Remarks
    • Waterfront features: None
    • Frontage type: See Remarks
    Lot
    • Size: 0.25 Acres
    • Dimensions: 75 x 147
    Details
    • Parcel number: R04400004162000
    • Zoning: R-20
    • Special conditions: Standard

    Construction

    Type & style
    • Home type: SingleFamily
    • Property subtype: Single Family Residence
    Materials
    • Composition, Wood Frame
    • Foundation: Crawl Space
    • Roof: Architectural Shingle
    Condition
    • New construction: No
    • Year built: 2021

    Utilities & green energy

    • Sewer: Public Sewer
    • Water: Public
    • Utilities for property: Sewer Connected, Water Connected
    Green energy
    • Energy efficient items: Lighting, Thermostat

    Community & HOA

    Community
    • Security: Smoke Detector(s)
    • Subdivision: Anchors Bend
    HOA
    • Has HOA: Yes
    • Amenities included: Clubhouse, Pool, Maintenance Common Areas, Maintenance Roads, Management, Picnic Area, Street Lights, Taxes
    • HOA fee: $1,320 annually
    • HOA name: Anchors Bend HOA
    • HOA phone: 910-679-3012
    Location
    • Region: Wilmington

    Financial & listing details

    • Price per square foot: $313/sqft
    • Tax assessed value: $997,200
    • Annual tax amount: $3,774
    • Date on market: 4/2/2026
    • Cumulative days on market: 1 day
    • Listing agreement: Exclusive Right To Sell
    • Listing terms: Cash,Conventional
    • Road surface type: Paved

    Price history

    DateEventPrice
    4/24/2026Sold$1,127,000-8%$313/sqft
    Source: Hive MLS #100564448 Report a problem
    4/3/2026Pending sale$1,225,000$340/sqft
    Source: Hive MLS #100564448 Report a problem
    4/2/2026Listed for sale$1,225,000+55.5%$340/sqft
    Source: Hive MLS #100564448 Report a problem
    4/11/2022Sold$787,814+0%$218/sqft
    Source: Hive MLS #100234723 Report a problem
    9/27/2021Sold$787,500+11.2%$218/sqft
    Source: Public Record Report a problem
    11/29/2020Pending sale$708,372$196/sqft
    Source: Fonville Morisey & Barefoot #100234723 Report a problem
    10/20/2020Price change$708,372+1.4%$196/sqft
    Source: Fonville Morisey & Barefoot #100234723 Report a problem
    9/28/2020Price change$698,372+1.2%$194/sqft
    Source: Fonville Morisey & Barefoot #100234723 Report a problem
    9/2/2020Listed for sale$690,372$191/sqft
    Source: Fonville Morisey & Barefoot #100234723 Report a problem

    Public tax history

    YearProperty taxesTax assessment
    2025$3,825 +24.2%$997,200 +72%
    2024$3,080 +0.1%$579,700
    2023$3,076 -0.9%$579,700
    2022$3,105 +358%$579,700 +368.3%
    2021$678 +34.3%$123,800 +55.1%
    2020$505 $79,800
    2019$505 $79,800
    2018$505 $79,800
    2017$505 $79,800
    Find assessor info on the county website

    Neighborhood: Ogden

    Nearby schools

    GreatSchools rating
    Schools provided by the listing agent
    • Elementary: Ogden
    • Middle: Noble
    • High: Laney

    Source: Hive MLS. This data may not be complete. We recommend contacting the local school district to confirm school assignments for this home.

    Get a cash offer in 3 minutes
    Find out how much your home could sell for in as little as 3 minutes with a no-obligation cash offer.
    Estimated market value
    $1,116,500
    Get a cash offer in 3 minutes
    Find out how much your home could sell for in as little as 3 minutes with a no-obligation cash offer.
    Estimated market value
    $1,116,500