Skip main navigation
Sold for $1,175,000
  • $1,175,000

    924 Baldwin Park Drive, Wilmington, NC 28411

    4beds
    3,785sqft
    Single Family Residence
    Built in 2021
    0.25 Acres Lot
    $1,262,300 Zestimate®
    $310/sqft
    $4,797 Estimated rent

    Home value

    $1,262,300

    $1.20M - $1.34M

    $4,797/mo

    Zestimate® history
    Loading
    Loading...

    Owner options

    List your home for rent

    $4,797/mo

    Rent Zestimate®

    Find your next renter with Zillow Rental Manager. Plus, with online applications, you can quickly screen prospective tenants – for free.

    Learn more

    $4,797/mo

    Rent Zestimate®

    Refinance and save

    $6,712/mo

    Est. payment

    Refinancing to a lower rate could help reduce your monthly payments and save thousands over the life of the loan.

    See today's rates

    $6,712/mo

    Est. payment

    Explore your selling options

    Work with a Zillow partner agent

    Leverage their expertise and Zillow's premium Showcase listings to get your home seen by more buyers.

    Get started

    List with your own agent

    Get your home in front of millions of buyers by listing it on Zillow.

    Learn how to do it

    Sell it yourself

    Take full control of how buyers see your home on Zillow by listing For Sale by Owner (FSBO).

    List your home

    What's special

    Hardwood floorsEuropean cabinetryWhite oak flooringMarble countertopsLarge showerSoaker tubMarble master bath
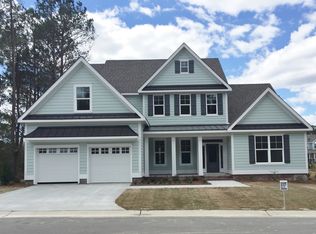
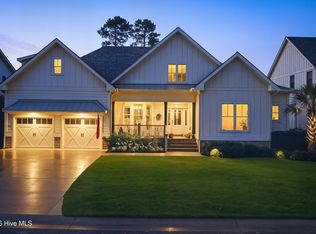
    The epitome of luxury living in one of Wilmington's most coveted neighborhoods. This 2 year old Anchors Bend modern farmhouse is filled with upgrades galore. From the white oak flooring to the board and batten exterior, everything is custom and designed by the owner who is a published interior designer. This exquisite home boasts a true chef's kitchen featuring European cabinetry, top of the line Subzero/Wolf appliances and marble countertops. The combination of a large front porch and a relaxing, extra large screened in back porch suggest a focus on outdoor living. The wine connoisseur will appreciate the 300 plus bottle wine storage. This home is built for entertaining! The marble master bath with a large shower and soaker tub creates a spa-like retreat within the home. Hardwood floors on stairs and in the upstairs hall maintain consistency in detail and design. This 4+ bedroom, 4.5 bath home is a must see!

    Zillow last checked:

    Listing updated:

    Listed by:

    The Rising Tide Team 910-256-4503,

    Intracoastal Realty Corp

    Bought with:

    Heather Ashworth, 317183

    Nest Realty

    Source: Hive MLS,MLS#: 100428842MLS LogoOriginating MLS: Cape Fear Realtors MLS, Inc.

    Facts & features

    Interior

    Bedrooms & bathrooms
    • Bedrooms: 4
    • Bathrooms: 5
    • Full bathrooms: 4
    • 1/2 bathrooms: 1
    Rooms
    • Room types: Dining Room
    Primary bedroom
    • Level: Primary Living Area
    Dining room
    • Features: Formal
    Heating
    • Heat Pump, Electric
    Cooling
    • Central Air
    Appliances
    • Included: Vented Exhaust Fan, Mini Refrigerator, Gas Oven, Gas Cooktop, Built-In Microwave, Washer, Refrigerator, Dryer, Dishwasher, Convection Oven, Wall Oven
    • Laundry: Laundry Room
    Features
    • Master Downstairs, Walk-in Closet(s), Vaulted Ceiling(s), High Ceilings, Entrance Foyer, Mud Room, Kitchen Island, Pantry, Walk-in Shower, Wet Bar, Blinds/Shades, Gas Log, Walk-In Closet(s)
    • Flooring: Carpet, Tile, Wood
    • Basement: None
    • Has fireplace: Yes
    • Fireplace features: Gas Log
    Interior area
    • Total structure area: 3,785
    • Total interior livable area: 3,785 sqft

    Property

    Parking
    • Total spaces: 2
    • Parking features: On Site, Paved
    Features
    • Levels: Two
    • Stories: 2
    • Patio & porch: Covered, Porch, Screened
    • Exterior features: Outdoor Shower, Irrigation System, Gas Log
    • Pool features: None
    • Fencing: None
    • Waterfront features: Water Access Comm
    Lot
    • Size: 0.25 Acres
    • Dimensions: 146' x 75'
    • Features: Water Access Comm
    Details
    • Parcel number: R04400004161000
    • Zoning: R-20
    • Special conditions: Standard

    Construction

    Type & style
    • Home type: SingleFamily
    • Property subtype: Single Family Residence
    Materials
    • Wood Siding
    • Foundation: Slab
    • Roof: Shingle
    Condition
    • New construction: No
    • Year built: 2021

    Utilities & green energy

    • Sewer: Public Sewer
    • Water: Public
    • Utilities for property: Sewer Available, Water Available

    Community & HOA

    Community
    • Security: Fire Sprinkler System, Smoke Detector(s)
    • Subdivision: Anchors Bend
    HOA
    • Has HOA: Yes
    • Amenities included: Barbecue, Clubhouse, Maintenance Grounds, Party Room, Street Lights
    • HOA fee: $2,700 monthly
    • HOA name: Premiere Management
    Location
    • Region: Wilmington

    Financial & listing details

    • Price per square foot: $310/sqft
    • Tax assessed value: $622,800
    • Annual tax amount: $3,254
    • Date on market: 8/17/2025
    • Cumulative days on market: 61 days
    • Listing agreement: Exclusive Right To Sell
    • Listing terms: Cash,Conventional,FHA,VA Loan
    • Road surface type: Paved

    Price history

    DateEventPrice
    5/28/2024Sold$1,175,000$310/sqft
    Source: Hive MLS #100428842 Report a problem
    4/23/2024Pending sale$1,175,000$310/sqft
    Source: Hive MLS #100428842 Report a problem
    4/8/2024Price change$1,175,000-7.1%$310/sqft
    Source: Hive MLS #100428842 Report a problem
    2/22/2024Listed for sale$1,265,000+54.6%$334/sqft
    Source: Hive MLS #100428842 Report a problem
    3/8/2023Listing removed--
    Source: Hive MLS #100250918 Report a problem
    4/29/2022Sold$818,000+6.2%$216/sqft
    Source: Public Record Report a problem
    1/30/2021Pending sale$769,900$203/sqft
    Source: Hive MLS #100250918 Report a problem

    Public tax history

    YearProperty taxesTax assessment
    2025$4,837 +46.4%$1,264,600 +103.1%
    2024$3,305 +0.1%$622,800
    2023$3,301 +63.8%$622,800 +63%
    2022$2,016 +197.4%$382,100 +208.6%
    2021$678 +34.3%$123,800 +55.1%
    2020$505 $79,800
    2019$505 $79,800
    2018$505 $79,800
    2017$505 $79,800
    Find assessor info on the county website

    Neighborhood: Ogden

    Nearby schools

    GreatSchools rating
    Get a cash offer in 3 minutes
    Find out how much your home could sell for in as little as 3 minutes with a no-obligation cash offer.
    Estimated market value
    $1,262,300
    Get a cash offer in 3 minutes
    Find out how much your home could sell for in as little as 3 minutes with a no-obligation cash offer.
    Estimated market value
    $1,262,300