Welcome to 1105 Congressional Lane, a beautifully maintained 3-bedroom, 2.5-bath residence nestled within the highly sought-after Porters Neck Plantation community. Offering the perfect blend of comfort, privacy, and coastal convenience, this move-in-ready home is ideal for those seeking effortless Wilmington living.
One of the home's most distinctive features is its rare private courtyard--a secluded outdoor retreat perfect for enjoying morning coffee, entertaining friends, or relaxing in the coastal breeze. Inside, an inviting floor plan is filled with abundant natural light and offers spacious, flexible living areas designed for both everyday comfort and entertaining. An expansive walk-up attic provides exceptional storage space and whole house generator offers peace of mind.
Located just minutes from marinas, shopping, dining, and Wilmington's renowned beaches, this home also includes deeded water rights to the Intracoastal Waterway, featuring access to a private picnic area and boat ramp--an exceptional amenity for boating and water enthusiasts.
Whether you're looking for a primary residence or a low-maintenance coastal retreat, this home presents a rare opportunity to enjoy the lifestyle and amenities of one of Wilmington's most desirable golf course communities.
For sale
$775,000
1105 Congressional Lane, Wilmington, NC 28411
3beds
2,109sqft
:
Get pre-qualified$4,726/mo
Single Family Residence
Built in 2009
10,019 Square Feet Lot
$766,200 Zestimate®
$367/sqft
$259/mo HOA
What's special
- 10 days |
- 268 |
- 4 |
Zillow last checked:
Listing updated:
Listed by:
Tory Kuehner Group 910-619-2856,
Compass Carolinas LLC,
Tory Kuehner 910-619-2856,
Compass Carolinas LLC
Source: Hive MLS,MLS#: 100591885 Originating MLS: Cape Fear Realtors MLS, Inc.
Originating MLS: Cape Fear Realtors MLS, Inc.Facts & features
Interior
Bedrooms & bathrooms
- Bedrooms: 3
- Bathrooms: 3
- Full bathrooms: 2
- 1/2 bathrooms: 1
Rooms
- Room types: Dining Room, Living Room, Master Bedroom, Bedroom 1, Bedroom 2, Other
Primary bedroom
- Description: 16x13 Level: Down- 1st Floor
- Level: First
- Dimensions: 16 x 13
Bedroom 1
- Description: 12x10 Level:
- Dimensions: 12 x 10
Bedroom 2
- Description: 13x12 Level:
- Dimensions: 13 x 12
Dining room
- Description: 14x13 Level:
- Dimensions: 14 x 13
Kitchen
- Description: 18x8 Level:
- Dimensions: 18 x 8
Living room
- Description: 19x17 Level:
- Dimensions: 19 x 17
Other
- Description: 12x8 Level: Down- 1st Floor
- Level: First
- Dimensions: 12 x 8
Heating
- Electric, Heat Pump
Cooling
- Central Air
Appliances
- Included: Built-In Microwave, Dishwasher
Features
- Walk-in Closet(s), Bookcases, Kitchen Island, Ceiling Fan(s), Walk-in Shower, Built-in Features, Walk-In Closet(s)
- Flooring: Wood
Interior area
- Total structure area: 2,109
- Total interior livable area: 2,109 sqft
Property
Parking
- Total spaces: 2
- Parking features: Off Street, Paved
- Attached garage spaces: 2
Features
- Levels: One
- Patio & porch: Porch, Front Porch, Glass Enclosed
- Fencing: Brick,Back Yard
- Has view: Yes
- View description: See Remarks
- Waterfront features: Deeded Water Rights, Water Access Comm
- Frontage type: See Remarks
Lot
- Size: 10,019 Square Feet
- Dimensions: 211 x 81 x 15 x 49
- Features: Deeded Water Rights, Water Access Comm
Details
- Parcel number: R02919003040000
- Zoning: R-20
- Special conditions: Standard
Construction
Type & style
- Home type: SingleFamily
- Property subtype: Single Family Residence
Materials
- Brick, Wood Frame
- Foundation: Crawl Space
- Roof: Architectural Shingle
Condition
- New construction: No
- Year built: 2009
Utilities & green energy
- Utilities for property: Sewer Available, Sewer Connected, Water Connected
Community & HOA
Community
- Subdivision: Porters Neck Plantation
HOA
- Has HOA: Yes
- Amenities included: Gated, Maintenance Common Areas, Maintenance Grounds, Maintenance Roads, Management, Master Insure, Security, Street Lights
- HOA fee: $1,200 annually
- HOA name: CAMS
- HOA phone: 910-256-2021
- Second HOA fee: $1,912 annually
- Second HOA name: Masters Ridge
Location
- Region: Wilmington
Financial & listing details
- Price per square foot: $367/sqft
- Tax assessed value: $562,400
- Annual tax amount: $2,128
- Date on market: 7/27/2026
- Cumulative days on market: 10 days
- Listing agreement: Exclusive Right To Sell
- Listing terms: Cash,Conventional,FHA,VA Loan
- Road surface type: Paved
Estimated market value
$766,200
$728,000 - $805,000
$2,702/mo
Price history
| Date | Event | Price |
|---|---|---|
| 7/27/2026 | Listed for sale | $775,000+71.2%$367/sqft |
Source:  Hive MLS #100591885 Report a problem Hive MLS #100591885 Report a problem | ||
| 6/21/2010 | Sold | $452,687+268%$215/sqft |
Source: Hive MLS #30442130 Report a problem | ||
| 6/30/2006 | Sold | $123,000+64%$58/sqft |
Source: Public Record Report a problem | ||
| 5/20/2005 | Sold | $75,000$36/sqft |
Source: Public Record Report a problem | ||
Public tax history
| Year | Property taxes | Tax assessment |
|---|---|---|
| 2025 | $2,202 -1.4% | $562,400 +36% |
| 2024 | $2,235 +0.3% | $413,600 |
| 2023 | $2,229 -0.9% | $413,600 |
| 2022 | $2,250 -1.2% | $413,600 |
| 2021 | $2,276 +6.8% | $413,600 +22.7% |
| 2020 | $2,132 | $337,000 |
| 2019 | $2,132 | $337,000 |
| 2018 | $2,132 | $337,000 |
| 2017 | $2,132 -11.5% | $337,000 -3% |
| 2016 | $2,409 +7.6% | $347,600 |
| 2015 | $2,239 +1.7% | $347,600 |
| 2014 | $2,200 | $347,600 |
| 2013 | -- | $347,600 +1.6% |
| 2012 | -- | $342,000 -16.1% |
| 2011 | -- | $407,589 |
| 2008 | -- | -- |
| 2007 | -- | -- |
| 2005 | -- | $70,000 |
| 2004 | -- | $70,000 |
| 2003 | -- | $70,000 |
| 2002 | -- | $70,000 |
| 2001 | -- | $70,000 |
| 2000 | -- | $70,000 |
Find assessor info on the county website
Monthly payment
Est. payment
Payment breakdown
Explore the cost of this home by adjusting the details. Changes won't be saved.Climate risks
Neighborhood: 28411
Nearby schools
GreatSchools rating
- 9/10Porters Neck ElementaryGrades: K-5Distance: 1.2 mi
- 8/10Holly Shelter Middle SchoolGrades: 6-8Distance: 8.2 mi
- 4/10Emsley A Laney HighGrades: 9-12Distance: 6.3 mi
Schools provided by the listing agent
- Elementary: Porters Neck
- Middle: Holly Shelter
- High: Laney
Source: Hive MLS. This data may not be complete. We recommend contacting the local school district to confirm school assignments for this home.
- $725,0003 bd3 ba2.5k sqft1103 Congressional Ln, Wilmington, NC 28411For Sale

- $549,0002 bd3 ba2k sqft1107 Congressional Ln, Wilmington, NC 28411Off Market
- $815,0003 bd3 ba2.3k sqft1109 Congressional Ln, Wilmington, NC 28411For Sale

- $689,9003 bd3 ba2.1k sqft1101 Congressional Ln, Wilmington, NC 28411Off Market
- $752,1004 bd3 ba-- sqft8820 Fazio Dr, Wilmington, NC 28411Off Market
- $795,0003 bd3 ba2.4k sqft1111 Congressional Ln, Wilmington, NC 28411Sold
- $775,0003 bd3 ba2.4k sqft1100 Congressional Ln, Wilmington, NC 28411Sold
- $681,2003 bd3 ba2.4k sqft1102 Congressional Ln, Wilmington, NC 28411Off Market
A local agent can set up tours, give advice and negotiate with sellers.
Similar homes
- $725,0003 bd3 ba2.5k sqft1103 Congressional Lane, Wilmington, NC 28411For Sale
 MLS ID #100567139, Wade S Wilson, Coldwell Banker Sea Coast Advantage-Midtown. Hive MLS
 - $730,0004 bd3 ba1.8k sqft8015 Reunion Road, Wilmington, NC 28411For Sale
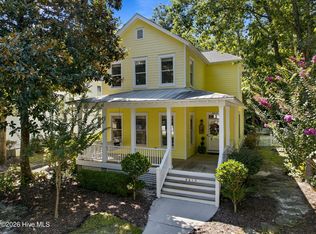 MLS ID #100592836, Tayler Herdemian, Debbie Hopper Real Estate Group LLC. Hive MLS
 - $630,0004 bd4 ba2.5k sqft1021 Summer Wind Drive, Wilmington, NC 28411For Sale
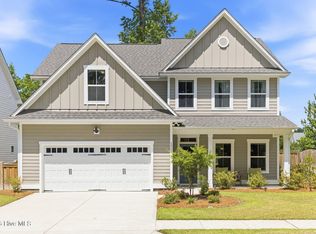 MLS ID #100583701, The Rising Tide Team, Intracoastal Realty Corporation. Hive MLS
 - $775,0004 bd3 ba2.5k sqft416 Conescu Loop, Wilmington, NC 28412For Sale
 MLS ID #100592285, Stephanie C Lanier, Intracoastal Realty Corporation. Hive MLS
 - $743,0003 bd4 ba2.5k sqft1402 Admiral Way, Wilmington, NC 28412For SaleMLS ID #100587107, Robin Perron, Keller Williams Innovate-Wilmington. Hive MLS
- $799,0003 bd4 ba3k sqft353 Washington Acres Road, Hampstead, NC 28443For SaleMLS ID #100567806, Garrett A Williams, Intracoastal Realty Corporation. Hive MLS
- $775,0004 bd3 ba2.5k sqft186 Jackline Drive, Hampstead, NC 28443For SaleMLS ID #100572248, Jimmy A Sappenfield, Maritime Realty Corporation. Hive MLS
- $549,5003 bd3 ba2.2k sqft818 Anchors Bend Way, Wilmington, NC 28411New ConstructionMLS ID #100592754, Tongue & Groove Luxury Real Estate, Landmark Sotheby's International Realty. Hive MLS
- $759,9993 bd3 ba2.7k sqft376 Benton Road, Wilmington, NC 28412For SaleMLS ID #100587110, Mary F Kruszon, BlueCoast Realty Corporation. Hive MLS
- $749,9004 bd4 ba3k sqft74 Aster Place, Hampstead, NC 28443For SaleMLS ID #100569845, The Rising Tide Team, Intracoastal Realty Corporation. Hive MLS
- $799,0003 bd3 ba2.9k sqft3406 Oyster Tabby Drive, Wilmington, NC 28412For SaleMLS ID #100583934, Patrick A Alderson, Flat Fee Realty and Management LLC. Hive MLS
- $734,0004 bd3 ba2.7k sqft1200 Regalia Lane, Leland, NC 28451For SaleMLS ID #100584121, Regina M Drury, Regina Drury Real Estate Group LLC. Hive MLS
- $739,5003 bd3 ba2.2k sqft662 Jenoa Loop, Castle Hayne, NC 28429For SaleMLS ID #100542955, John D Lennon, River Bluffs Realty, LLC. Hive MLS
- $665,0003 bd3 ba2.4k sqft5427 Reserve Drive, Wilmington, NC 28409For SaleMLS ID #100582665, Lisa C Pridgen, Coldwell Banker Sea Coast Advantage. Hive MLS
- $775,0004 bd3 ba2.6k sqft194 Hampton Court, Hampstead, NC 28443For SaleMLS ID #100580365, The Rising Tide Team, Intracoastal Realty Corporation. Hive MLS
- $729,0003 bd3 ba2.7k sqft858 Broomsedge Terrace, Wilmington, NC 28412For SaleMLS ID #100578232, Joel Sheesley, Coldwell Banker Sea Coast Advantage. Hive MLS
- $779,0005 bd3 ba2.9k sqft9652 Sweet Apple Lane NE, Leland, NC 28451For SaleMLS ID #100554356, Bea Desmond, BlueCoast Realty Corporation. Hive MLS
- $569,0003 bd2 ba2.2k sqft512 North Line Drive, Hampstead, NC 28443For SaleMLS ID #100569469, Aimee Sposeep, REAL Broker LLC. Hive MLS
- $964,0003 bd3 ba2.5k sqft1336 S Moorings Drive, Wilmington, NC 28405For SaleMLS ID #100540934, The Rising Tide Team, Intracoastal Realty Corporation. Hive MLS
- $625,0004 bd3 ba2.2k sqft908 Upper Reach Drive, Wilmington, NC 28409For SaleMLS ID #100584214, Erik B Hoffacker, RE/MAX Essential. Hive MLS
